Finally, the home you've been hoping for is on the market in Avian Glen. Welcome home to 14163 Avian Way. You'll first notice the immaculately maintained yard and exterior. Inside, you'll see brand-new carpet and paint throughout! You'll love the two-story entry that leads you to the living and dining room. Once past the dining room, you'll see the kitchen, open to the family room, complete with high ceilings. Notice all the natural light as you step out to the large screened-in porch. Just past the porch, you'll see the beautiful deck and manicured lawn. Upstairs, wide hallways lead you to the primary with an updated ensuite. While you're there, you'll find heated floors, a water closet complete with bidet, and don't forget to check out the attic access once you're in the primary closet - plenty of room for expansion or the storage of your dreams! Upstairs, you'll also find three nice-sized bedrooms. Finally, check out the basement, where you'll find almost 1,000 sq. ft. waiting for your finishing touches. Showings begin on Friday 8/28. Don't wait - check this out before it's gone!!
Pending
$690,000
14163 Avian Way, Carmel, IN 46033
4beds
3,716sqft
Residential, Single Family Residence
Built in 1995
0.41 Acres Lot
$-- Zestimate®
$186/sqft
$45/mo HOA
What's special
Manicured lawnLarge screened-in porchTwo-story entryHigh ceilingsNatural lightBeautiful deckLiving and dining room
- 48 days
- 241
- 4
Likely to sell faster than
Zillow last checked:
Listing updated:
Listed by:
Tina Uhland tina@lovewhereuhland.com,
Keller Williams Indpls Metro N
Source: MIBOR as distributed by MLS GRID,MLS#: 22120743
Facts & features
Interior
Bedrooms & bathrooms
- Bedrooms: 4
- Bathrooms: 3
- Full bathrooms: 2
- 1/2 bathrooms: 1
- Main level bathrooms: 1
Primary bedroom
- Level: Upper
- Area: 252 Square Feet
- Dimensions: 18x14
Bedroom 2
- Level: Upper
- Area: 132 Square Feet
- Dimensions: 11x12
Bedroom 3
- Level: Upper
- Area: 165 Square Feet
- Dimensions: 11x15
Bedroom 4
- Level: Upper
- Area: 120 Square Feet
- Dimensions: 12x10
Dining room
- Level: Main
- Area: 143 Square Feet
- Dimensions: 11x13
Family room
- Level: Main
- Area: 315 Square Feet
- Dimensions: 15x21
Kitchen
- Features: Tile-Ceramic
- Level: Main
- Area: 286 Square Feet
- Dimensions: 13x22
Living room
- Level: Main
- Area: 195 Square Feet
- Dimensions: 13x15
Heating
- Forced Air, Natural Gas
Cooling
- Central Air
Appliances
- Included: Electric Cooktop, Dishwasher, Oven, Double Oven, Electric Oven, Refrigerator
- Laundry: Main Level
Features
- Built-in Features, High Ceilings, Entrance Foyer, Eat-in Kitchen, Walk-In Closet(s)
- Basement: Unfinished
- Number of fireplaces: 1
- Fireplace features: Family Room, Wood Burning
Interior area
- Total structure area: 3,716
- Total interior livable area: 3,716 sqft
- Finished area below ground: 0
Property
Parking
- Total spaces: 3
- Parking features: Attached
- Attached garage spaces: 3
Features
- Levels: Two
- Stories: 2
- Patio & porch: Screened
Lot
- Size: 0.41 Acres
Details
- Parcel number: 291021017021000018
- Horse amenities: None
Construction
Type & style
- Home type: SingleFamily
- Architectural style: Traditional
- Property subtype: Residential, Single Family Residence
Materials
- Brick
- Foundation: Block
Condition
- New construction: No
- Year built: 1995
Utilities & green energy
- Water: Public
Community & HOA
Community
- Subdivision: Avian Glen
HOA
- Has HOA: Yes
- HOA fee: $135 quarterly
Location
- Region: Carmel
Financial & listing details
- Price per square foot: $186/sqft
- Tax assessed value: $522,900
- Annual tax amount: $5,446
- Date on market: 8/27/2026
- Cumulative days on market: 45 days
Estimated market value
Not available
Estimated sales range
Not available
Not available
Price history
| Date | Event | Price |
|---|---|---|
| 9/15/2026 | Pending sale | $690,000$186/sqft |
Source:  MIBOR as distributed by MLS GRID #22120743 Report a problem MIBOR as distributed by MLS GRID #22120743 Report a problem | ||
| 8/27/2026 | Listed for sale | $690,000$186/sqft |
Source: MIBOR as distributed by MLS GRID #22120743 Report a problem | ||
Public tax history
| Year | Property taxes | Tax assessment |
|---|---|---|
| 2025 | $5,445 +5.1% | $522,900 +8% |
| 2024 | $5,181 +10.5% | $484,100 +1.6% |
| 2023 | $4,688 +22.1% | $476,300 +15.7% |
| 2022 | $3,841 -1.8% | $411,600 +20.8% |
| 2021 | $3,910 +5.7% | $340,800 -1.9% |
| 2020 | $3,699 +10.5% | $347,400 +5.6% |
| 2019 | $3,347 +1.2% | $329,000 +8.4% |
| 2018 | $3,308 -0.6% | $303,400 +1% |
| 2017 | $3,328 +1.2% | $300,500 -1.8% |
| 2016 | $3,289 +2.2% | $306,100 +1.1% |
| 2014 | $3,219 +2.8% | $302,700 +4.4% |
| 2013 | $3,132 -0.7% | $289,900 -0.1% |
| 2012 | $3,153 +4.3% | $290,300 -1.4% |
| 2011 | $3,024 -4.4% | $294,500 |
| 2010 | $3,162 +18.9% | $294,500 |
| 2009 | $2,658 -11.8% | $294,500 -4.1% |
| 2007 | $3,012 -15.6% | $307,000 |
| 2006 | $3,570 | $307,000 +23.7% |
| 2005 | -- | $248,200 +63.5% |
| 2002 | $2,864 -1.4% | $151,800 +200% |
| 2001 | $2,904 | $50,600 |
Find assessor info on the county website
Monthly payment
Est. payment
Payment breakdown
Explore the cost of this home by adjusting the details. Changes won't be saved.Climate risks
Neighborhood: 46033

Similar homes
- $599,9004 bd3 ba4.1k sqft951 Copperwood Dr, Carmel, IN 46033Active
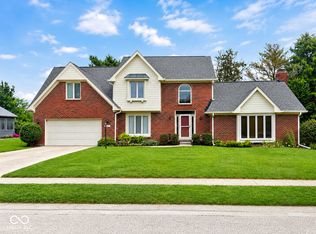 MLS ID #22116627, RC Thorne, Carpenter, REALTORS®. MIBOR as distributed by MLS GRID
 - $680,0004 bd4 ba4.2k sqft11277 Williams Ct, Carmel, IN 46033Active
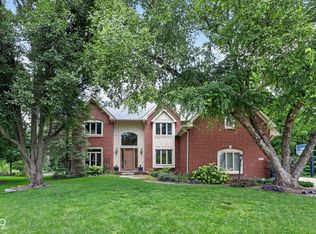 MLS ID #22122680, Joshua Vida, Paradigm Realty Solutions. MIBOR as distributed by MLS GRID
 - $749,9995 bd4 ba4.2k sqft5889 Pebblestream Dr, Carmel, IN 46033Active
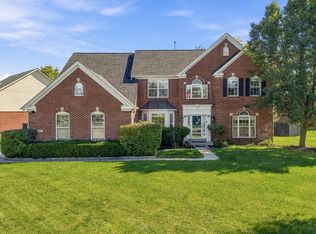 MLS ID #22129812, Preeti Chaggar, F.C. Tucker Company. MIBOR as distributed by MLS GRID
 - $520,0004 bd3 ba3.2k sqft651 Hawthorne Dr, Carmel, IN 46033Active
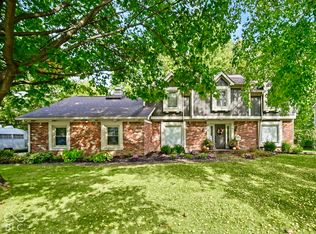 MLS ID #22130621, Angela Rohrabaugh, Berkshire Hathaway Home. MIBOR as distributed by MLS GRID
