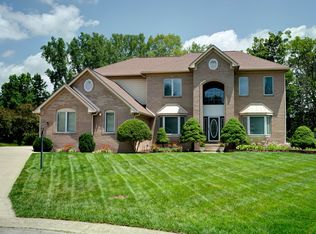
Welcome to this exceptional 4 bedroom, 3 full + 2 half bathroom, and attached 3-car garage home perfectly situated on a beautiful, secluded one acre lot. Offering the ideal blend of comfort, functionality, and space, this property is designed for both everyday living and entertaining. Inside, you'll find spacious living areas filled with with natural light, a thoughtfully designed floor plan, and generously sized bedrooms. The well appointed kitchen flows seamlessly into the main living spaces, making it perfect for gatherings with family and friends. The 3 full baths and 2 half baths ensure ample accommodations for both residents and guests. | One of the home's standout features is the unfinished attic space (approx 852sq ft), presenting a variety of opportunities. If you've envisioned extra storage space, a private guest suite, in-law quarters, or a custom home office/studio, this space is ready to be transformed! | Step outside to enjoy the expansive property, offering endless possibilities for outdoor entertaining, gardening, recreation, or simply relaxing in a peaceful setting. With plenty of room to spread out while still enjoying the convenience of nearby amenities, this home offers the best of both worlds. | Whether you're looking for space to grow, entertain or unwind, this property delivers comfort, versatility, and timeless appeal. Don't miss this opportunity in Forest Lake Estates!
Active
$775,000
10765 Forest Lake Ct, Indianapolis, IN 46278
4beds
4,321sqft
:
Get pre-qualified$5,153/mo
Residential, Single Family Residence
Built in 1998
1.09 Acres Lot
$-- Zestimate®
$179/sqft
$42/mo HOA
What's special
Peaceful settingGenerously sized bedroomsThoughtfully designed floor planWell appointed kitchenExpansive propertyOutdoor entertaining
- 26 days |
- 2,555 |
- 134 |
Likely to sell faster than
Zillow last checked:
Listing updated:
Listed by:
Megan Keener 317-721-4199,
Trueblood Real Estate
Source: MIBOR as distributed by MLS GRID,MLS#: 22111557
Facts & features
Interior
Bedrooms & bathrooms
- Bedrooms: 4
- Bathrooms: 5
- Full bathrooms: 3
- 1/2 bathrooms: 2
- Main level bathrooms: 3
- Main level bedrooms: 1
Primary bedroom
- Level: Main
- Area: 324 Square Feet
- Dimensions: 18x18
Bedroom 2
- Level: Upper
- Area: 176 Square Feet
- Dimensions: 16x11
Bedroom 3
- Level: Upper
- Area: 176 Square Feet
- Dimensions: 16x11
Bedroom 4
- Level: Upper
- Area: 285 Square Feet
- Dimensions: 19x15
Breakfast room
- Level: Main
- Area: 240 Square Feet
- Dimensions: 16x15
Dining room
- Level: Main
- Area: 221 Square Feet
- Dimensions: 17x13
Kitchen
- Level: Main
- Area: 304 Square Feet
- Dimensions: 19x16
Laundry
- Level: Main
- Area: 96 Square Feet
- Dimensions: 12x8
Library
- Level: Main
- Area: 210 Square Feet
- Dimensions: 15x14
Living room
- Level: Main
- Area: 486 Square Feet
- Dimensions: 27x18
Play room
- Level: Upper
- Area: 486 Square Feet
- Dimensions: 27x18
Heating
- Forced Air, High Efficiency (90%+ AFUE ), Natural Gas
Cooling
- Central Air
Appliances
- Included: Gas Cooktop, Dishwasher, Down Draft, Disposal, Microwave, Oven, Double Oven, Refrigerator, Gas Water Heater, Humidifier, Water Softener Owned
- Laundry: Main Level
Features
- Cathedral Ceiling(s), High Ceilings, Tray Ceiling(s), Walk-In Closet(s), Hardwood Floors, Ceiling Fan(s), Double Vanity, Entrance Foyer, High Speed Internet, Kitchen Island, Pantry, Smart Thermostat
- Flooring: Hardwood
- Has basement: No
- Number of fireplaces: 2
- Fireplace features: Family Room, Gas Log, Recreation Room
Interior area
- Total structure area: 4,321
- Total interior livable area: 4,321 sqft
Property
Parking
- Total spaces: 3
- Parking features: Attached
- Attached garage spaces: 3
- Details: Garage Parking Other(Finished Garage, Keyless Entry, Service Door)
Features
- Levels: Two
- Stories: 2
- Patio & porch: Deck, Covered
Lot
- Size: 1.09 Acres
- Features: Cul-De-Sac, Sidewalks, Rural - Subdivision, Mature Trees
Details
- Parcel number: 320132336001000001
- Horse amenities: None
Construction
Type & style
- Home type: SingleFamily
- Architectural style: Traditional
- Property subtype: Residential, Single Family Residence
Materials
- Brick, Cement Siding
- Foundation: Block
Condition
- New construction: No
- Year built: 1998
Utilities & green energy
- Water: Private
Community & HOA
Community
- Subdivision: Forest Lake
HOA
- Has HOA: Yes
- Amenities included: Management, Maintenance Grounds
- Services included: Association Home Owners, Entrance Common, Lawncare, Maintenance Grounds
- HOA fee: $500 annually
- HOA phone: 317-858-0971
Location
- Region: Indianapolis
Financial & listing details
- Price per square foot: $179/sqft
- Tax assessed value: $747,600
- Annual tax amount: $7,288
- Date on market: 7/2/2026
- Cumulative days on market: 28 days
Estimated market value
Not available
Estimated sales range
Not available
Not available
Price history
| Date | Event | Price |
|---|---|---|
| 7/2/2026 | Listed for sale | $775,000+23%$179/sqft |
Source:  MIBOR as distributed by MLS GRID #22111557 Report a problem MIBOR as distributed by MLS GRID #22111557 Report a problem | ||
| 7/31/2020 | Sold | $630,000+0.8%$146/sqft |
Source: MIBOR as distributed by MLS GRID #21719550 Report a problem | ||
| 6/19/2020 | Pending sale | $625,000$145/sqft |
Source: Keller Williams Indy Metro W #21719550 Report a problem | ||
| 6/17/2020 | Listed for sale | $625,000$145/sqft |
Source: Keller Williams Indy Metro W #21719550 Report a problem | ||
Public tax history
| Year | Property taxes | Tax assessment |
|---|---|---|
| 2025 | $7,346 -1.2% | $747,600 +2.6% |
| 2024 | $7,437 +19.3% | $728,400 -1.1% |
| 2023 | $6,236 +14% | $736,200 +17.9% |
| 2022 | $5,471 +29.6% | $624,600 +14% |
| 2021 | $4,223 +4.1% | $548,000 +29.5% |
| 2020 | $4,058 -1.5% | $423,100 +4% |
| 2019 | $4,122 +5.4% | $407,000 +1.3% |
| 2018 | $3,911 +4% | $401,900 +5.5% |
| 2017 | $3,762 +2.3% | $380,900 +4.1% |
| 2016 | $3,676 +0.4% | $366,000 +1.5% |
| 2014 | $3,662 -1.1% | $360,600 -1% |
| 2013 | $3,701 -8.3% | $364,200 -7.9% |
| 2011 | $4,038 +0.1% | $395,300 |
| 2010 | $4,033 +0.5% | $395,300 |
| 2009 | $4,012 -23.2% | $395,300 +2.3% |
| 2007 | $5,222 | $386,400 +4.4% |
| 2005 | -- | $370,000 |
Find assessor info on the county website
Monthly payment
Est. payment
Payment breakdown
Explore the cost of this home by adjusting the details. Changes won't be saved.Climate risks
Neighborhood: 46278
Nearby schools
GreatSchools rating
- 8/10White Lick Elementary SchoolGrades: K-5Distance: 4.5 mi
- 8/10Brownsburg West Middle SchoolGrades: 6-8Distance: 4.5 mi
- 10/10Brownsburg High SchoolGrades: 9-12Distance: 4.1 mi
Schools provided by the listing agent
- Elementary: White Lick Elementary School
Source: MIBOR as distributed by MLS GRID. This data may not be complete. We recommend contacting the local school district to confirm school assignments for this home.
- $762,9004 bd5 ba4.3k sqft10765 Forest Lake Ct, Brownsburg, IN 46112Off Market
- $780,200-- bd4 ba3.5k sqft10793 Forest Lake Ct, Brownsburg, IN 46112Off Market
- $1,171,8006 bd5 ba7.9k sqft10750 Forest Lake Ct, Indianapolis, IN 46278Off Market

- $574,5003 bd2 ba2.1k sqft7238 Fox Hunt Ct, Brownsburg, IN 46112Off Market
- $1,203,3004 bd6 ba6.1k sqft10821 Forest Lake Ct, Indianapolis, IN 46278Off Market
- $530,9003 bd3 ba3.5k sqft7230 Fox Hunt Ct, Brownsburg, IN 46112Off Market
- $1,415,0004 bd5 ba5k sqft10790 Forest Lake Ct, Indianapolis, IN 46278Off Market
- $430,4004 bd3 ba2k sqft7258 Fox Hollow Ln, Brownsburg, IN 46112Off Market
A local agent can set up tours, give advice and negotiate with sellers.
A local lender can help you make sure your offer is ready when you are.
Similar homes
- $739,0004 bd6 ba5k sqft6750 Perrier Ct, Indianapolis, IN 46278Active
 MLS ID #22110079, Thomas Nguyen, F.C. Tucker Company. MIBOR as distributed by MLS GRID
 - $769,0004 bd3 ba4k sqft8744 W 86th St, Indianapolis, IN 46278Active
 MLS ID #22096853, Shelly Walters-Cifelli, F.C. Tucker Company. MIBOR as distributed by MLS GRID
 - $749,9004 bd3 ba3.7k sqft220 Governors Ln, Zionsville, IN 46077Active
 MLS ID #22099169, Ashton Harris, The Stewart Home Group. MIBOR as distributed by MLS GRID
 - $500,0003 bd4 ba3.1k sqft11058 Mallard Way, Indianapolis, IN 46278Active
 MLS ID #22105855, Thomas Bitting, Carpenter, REALTORS®. MIBOR as distributed by MLS GRID
 - $685,0003 bd4 ba3.9k sqft1889 W County Road 1000 N, Lizton, IN 46149ActiveMLS ID #22117022, Jordin Youst, Rose Gold Realty. MIBOR as distributed by MLS GRID
- $565,0004 bd4 ba3.8k sqft8611 Modesto Ct, Indianapolis, IN 46278ActiveMLS ID #22110637, Antwon Culbreath, Redfin Corporation. MIBOR as distributed by MLS GRID
- $660,0005 bd5 ba5.7k sqft7931 Fawnwood Dr, Indianapolis, IN 46278ActiveMLS ID #22075607, James Embry, Keller Williams Indpls Metro N. MIBOR as distributed by MLS GRID
- $750,0005 bd4 ba5.3k sqft8131 Bounty Ct, Indianapolis, IN 46236ActiveMLS ID #22115055, Stephanie Evelo, Keller Williams Indy Metro NE. MIBOR as distributed by MLS GRID
- $467,0004 bd3 ba3.8k sqft45 Trotters Run, Brownsburg, IN 46112ActiveMLS ID #22115298, Jennifer Turner, Carpenter, REALTORS®. MIBOR as distributed by MLS GRID
- $724,9005 bd4 ba4.4k sqft3661 S County Road 250 W, Danville, IN 46122ActiveMLS ID #22115661, Matthew Reffeitt, Keller Williams Indy Metro Partners. MIBOR as distributed by MLS GRID
- $724,9003 bd4 ba3.7k sqft14601 Adios Pass, Carmel, IN 46032ActiveMLS ID #22115690, Thomas Endicott, Keller Williams Indy Metro Partners. MIBOR as distributed by MLS GRID
- $740,0004 bd4 ba4.5k sqft8928 Carriage Ln, Indianapolis, IN 46256ActiveMLS ID #22093626, Jill Turner, Carpenter, REALTORS®. MIBOR as distributed by MLS GRID
- $659,9004 bd4 ba4.5k sqft3205 Tantara Bnd, Carmel, IN 46032ActiveMLS ID #22115682, Jon Hensley, Coldwell Banker - Kaiser. MIBOR as distributed by MLS GRID
- $817,0004 bd4 ba4.8k sqft5118 Huntington Dr, Carmel, IN 46033ActiveMLS ID #22111304, Nancy Stone, F.C. Tucker Company. MIBOR as distributed by MLS GRID
- $724,9005 bd4 ba4.7k sqft3713 Weather Stone Xing, Zionsville, IN 46077ActiveMLS ID #22088649, MaryAnn Kesler, F.C. Tucker Company. MIBOR as distributed by MLS GRID
- $699,9004 bd3 ba3.9k sqft13719 Spring Mill Blvd, Carmel, IN 46032ActiveMLS ID #22110514, Eric Rasmussen, CENTURY 21 Scheetz. MIBOR as distributed by MLS GRID
- $717,5004 bd4 ba4.7k sqft7598 Timber Springs Dr S, Fishers, IN 46038ActiveMLS ID #22111360, Carson Calin, eXp Realty, LLC. MIBOR as distributed by MLS GRID
- $730,0004 bd4 ba3.8k sqft12973 Harrison Dr, Carmel, IN 46033ActiveMLS ID #22100323, Ronald Dillon, F.C. Tucker Company. MIBOR as distributed by MLS GRID
- $769,0005 bd4 ba4.2k sqft5889 Pebblestream Dr, Carmel, IN 46033ActiveMLS ID #22110098, Bina Ahluwalia, Bina Real Estate. MIBOR as distributed by MLS GRID
- $700,0005 bd5 ba4.9k sqft9322 Timberline Way, Indianapolis, IN 46256ActiveMLS ID #22108954, Kyle Williams, Compass Indiana, LLC. MIBOR as distributed by MLS GRID
