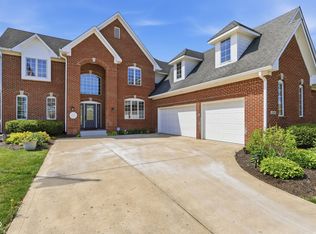
Discover this Beautiful brick-front two-story home offering approximately 4,900 total square feet of living space. This spacious property features 5 bedrooms and 4.5 bathrooms with a thoughtfully designed layout and high ceilings that create an open and inviting atmosphere. The updated kitchen showcases a stylish new backsplash, dual built-in oven, and a convenient kitchen nook with built-in cabinetry providing additional storage and functionality. The fully finished walkout basement provides additional living space and includes a full bathroom, making it ideal for guests, recreation, or a private suite. Step outside to enjoy the backyard featuring stairs leading to the yard and a cozy outdoor fire pit-perfect for relaxing evenings or entertaining. Additional highlights include a 3-car garage and a convenient kitchenette located in the garage for added functionality. With generous living space, modern updates, and great indoor-outdoor flow, this home offers comfort, style, and versatility.
Active
Price cut: $11K (7/15)
$738,000
12338 French Cattle Way, Noblesville, IN 46060
5beds
4,899sqft
:
Get pre-qualified$4,694/mo
Residential, Single Family Residence
Built in 2025
0.5 Acres Lot
$728,700 Zestimate®
$151/sqft
$71/mo HOA
What's special
Brick-front two-story homeStylish new backsplashOpen and inviting atmosphereThoughtfully designed layoutHigh ceilingsCozy outdoor fire pitUpdated kitchen
- 131 days |
- 480 |
- 33 |
Zillow last checked:
Listing updated:
Listed by:
Jasmeen Kaur 765-516-3639,
URBAN DREAM REALTY LLC
Source: MIBOR as distributed by MLS GRID,MLS#: 22089584
Facts & features
Interior
Bedrooms & bathrooms
- Bedrooms: 5
- Bathrooms: 5
- Full bathrooms: 4
- 1/2 bathrooms: 1
- Main level bathrooms: 2
- Main level bedrooms: 1
Primary bedroom
- Level: Upper
- Area: 272 Square Feet
- Dimensions: 16 x 17
Bedroom 2
- Level: Upper
- Area: 120 Square Feet
- Dimensions: 10 x 12
Bedroom 3
- Level: Upper
- Area: 168 Square Feet
- Dimensions: 12 x 14
Bedroom 4
- Level: Upper
- Area: 144 Square Feet
- Dimensions: 12 x 12
Bedroom 5
- Level: Main
- Area: 144 Square Feet
- Dimensions: 12 x 12
Breakfast room
- Level: Main
- Area: 108 Square Feet
- Dimensions: 12 x 9
Dining room
- Level: Main
- Area: 154 Square Feet
- Dimensions: 11 x 14
Family room
- Level: Main
- Area: 399 Square Feet
- Dimensions: 19 x 21
Kitchen
- Level: Main
- Area: 180 Square Feet
- Dimensions: 12 x 15
Laundry
- Level: Upper
- Area: 56 Square Feet
- Dimensions: 8 x 7
Heating
- Forced Air, Natural Gas
Cooling
- Central Air
Appliances
- Included: Gas Cooktop, Dishwasher, Microwave, Oven, Gas Oven, Refrigerator, Double Oven, Washer, Dryer, Range Hood
- Laundry: Laundry Room, Upper Level
Features
- Double Vanity, Tray Ceiling(s), Kitchen Island, Pantry, Walk-In Closet(s), Breakfast Bar
- Basement: Daylight,Partial,Walk-Out Access,Exterior Entry,Interior Entry
- Number of fireplaces: 1
- Fireplace features: Family Room, Gas Starter, Living Room
Interior area
- Total structure area: 4,899
- Total interior livable area: 4,899 sqft
- Finished area below ground: 0
Property
Parking
- Total spaces: 3
- Parking features: Attached, Garage Door Opener
- Attached garage spaces: 3
Features
- Levels: Two
- Stories: 2
- Patio & porch: Covered, Porch
- Exterior features: Balcony, Fire Pit
Lot
- Size: 0.5 Acres
Details
- Parcel number: 291103015020000022
- Horse amenities: None
Construction
Type & style
- Home type: SingleFamily
- Architectural style: Traditional
- Property subtype: Residential, Single Family Residence
Materials
- Brick, Cement Siding
- Foundation: Concrete Perimeter
Condition
- New Construction,Updated/Remodeled
- New construction: Yes
- Year built: 2025
Details
- Builder name: M/I Homes
Utilities & green energy
- Water: Public
Community & HOA
Community
- Security: Smoke Detector(s)
- Subdivision: Silo Ridge
HOA
- Has HOA: Yes
- Amenities included: Park, Playground, Pool, Trail(s)
- Services included: ParkPlayground, Walking Trails
- HOA fee: $850 annually
- HOA phone: 317-253-1401
Location
- Region: Noblesville
Financial & listing details
- Price per square foot: $151/sqft
- Tax assessed value: $600
- Annual tax amount: $6,400
- Date on market: 3/17/2026
- Cumulative days on market: 134 days
Estimated market value
$728,700
$692,000 - $765,000
$4,463/mo
Price history
| Date | Event | Price |
|---|---|---|
| 7/15/2026 | Price change | $738,000-1.5%$151/sqft |
Source:  MIBOR as distributed by MLS GRID #22089584 Report a problem MIBOR as distributed by MLS GRID #22089584 Report a problem | ||
| 3/17/2026 | Listed for sale | $749,000+13.5%$153/sqft |
Source: MIBOR as distributed by MLS GRID #22089584 Report a problem | ||
| 9/30/2025 | Sold | $660,000-2.9%$135/sqft |
Source: MIBOR as distributed by MLS GRID #22043335 Report a problem | ||
| 9/1/2025 | Pending sale | $679,990$139/sqft |
Source: MIBOR as distributed by MLS GRID #22043335 Report a problem | ||
| 8/27/2025 | Price change | $679,990-1.4%$139/sqft |
Source: MIBOR as distributed by MLS GRID #22043335 Report a problem | ||
| 8/14/2025 | Price change | $689,990-1.4%$141/sqft |
Source: MIBOR as distributed by MLS GRID #22043335 Report a problem | ||
| 7/30/2025 | Price change | $699,990+2.9%$143/sqft |
Source:  M/I Homes Report a problem M/I Homes Report a problem | ||
| 7/29/2025 | Price change | $679,990-2.9%$139/sqft |
Source: M/I Homes Report a problem | ||
| 7/28/2025 | Price change | $699,990-2.8%$143/sqft |
Source: MIBOR as distributed by MLS GRID #22043335 Report a problem | ||
| 7/17/2025 | Price change | $719,990-1.4%$147/sqft |
Source: MIBOR as distributed by MLS GRID #22043335 Report a problem | ||
| 6/20/2025 | Price change | $729,990-2.9%$149/sqft |
Source: MIBOR as distributed by MLS GRID #22043335 Report a problem | ||
| 4/24/2025 | Listed for sale | $751,410$153/sqft |
Source: M/I Homes Report a problem | ||
Public tax history
| Year | Property taxes | Tax assessment |
|---|---|---|
| 2025 | -- | $600 |
Find assessor info on the county website
Monthly payment
Est. payment
Payment breakdown
Explore the cost of this home by adjusting the details. Changes won't be saved.Climate risks
Neighborhood: 46060
Nearby schools
GreatSchools rating
- 7/10Deer Creek ElementaryGrades: PK-4Distance: 1.5 mi
- 7/10Fall Creek Junior HighGrades: 7-8Distance: 5.4 mi
- 10/10Hamilton Southeastern High SchoolGrades: 9-12Distance: 5 mi
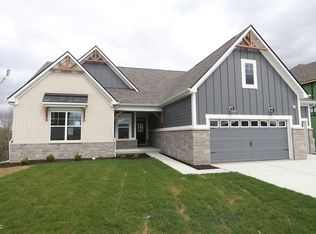
- $883,9534 bd4 ba5.1k sqft12320 French Cattle Way, Noblesville, IN 46060Sold
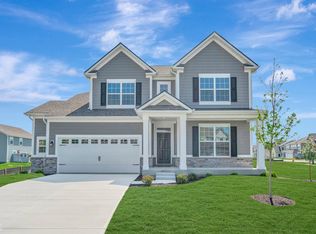
- $646,4505 bd4 ba3.9k sqft12347 French Cattle Way, Noblesville, IN 46060Sold
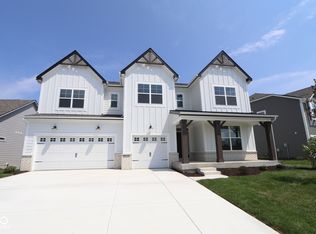
- $689,9005 bd4 ba5.5k sqft12374 French Cattle Way, Noblesville, IN 46060Sold
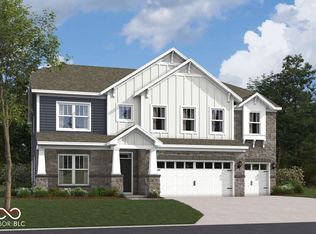
- $687,2405 bd3 ba4.8k sqft12359 French Cattle Way, Noblesville, IN 46060New Construction
- $628,4004 bd3 ba3.7k sqft12292 Leewood Ct, Noblesville, IN 46060Off Market
- $530,8004 bd3 ba3.1k sqft12371 French Cattle Way, Noblesville, IN 46060Off Market
- $622,6005 bd4 ba3.3k sqft17104 Picket Fence Dr, Noblesville, IN 46060Off Market
- $686,6005 bd4 ba5.1k sqft12386 French Cattle Way, Noblesville, IN 46060Off Market
A local agent can set up tours, give advice and negotiate with sellers.
Similar homes
- $764,0004 bd5 ba4.4k sqft11625 Harvest Moon Dr, Noblesville, IN 46060Active
 MLS ID #22097040, Joseph Pasquale, HIVE Realty Group. MIBOR as distributed by MLS GRID
 - $615,0004 bd4 ba3.9k sqft16037 Bugle Ridge Dr, Noblesville, IN 46060Active
 MLS ID #22107835, Landon Buesching, 1 Percent Lists Indiana Real Estate. MIBOR as distributed by MLS GRID
 - $509,9004 bd3 ba2.8k sqft12378 Rooster Ct, Noblesville, IN 46060Active
 MLS ID #22114938, Elizabeth McClure, RE/MAX Complete. MIBOR as distributed by MLS GRID
 - $789,0005 bd4 ba5.2k sqft10522 Morningtide Cir, Fishers, IN 46038Active
 MLS ID #22109869, Patricia Catt, F.C. Tucker Company. MIBOR as distributed by MLS GRID
 - $699,9004 bd3 ba4.5k sqft18819 Dooney Ct, Noblesville, IN 46062ActiveMLS ID #22113531, Sharon McKibbin, F.C. Tucker Company. MIBOR as distributed by MLS GRID
- $709,5005 bd4 ba4.4k sqft12584 Elgin Ct, Fishers, IN 46037ActiveMLS ID #22107724, Samuel Snell, Berkshire Hathaway Home. MIBOR as distributed by MLS GRID
- $659,0004 bd4 ba3.6k sqft11946 Bird Key Blvd, Fishers, IN 46037ActiveMLS ID #22114943, Heather Dickerson, F.C. Tucker Company. MIBOR as distributed by MLS GRID
- $705,5005 bd5 ba5.3k sqft6677 W May Apple Dr, McCordsville, IN 46055ActiveMLS ID #22095074, Patrick Tumbarello, F.C. Tucker Company. MIBOR as distributed by MLS GRID
- $600,0005 bd4 ba3.7k sqft8436 Cleat Ct, Indianapolis, IN 46236ActiveMLS ID #22113973, Tina Smith, CENTURY 21 Scheetz. MIBOR as distributed by MLS GRID
- $845,0004 bd3 ba5.7k sqft7249 Spayside Dr N, Noblesville, IN 46062ActiveMLS ID #22112479, Zeida Suljkanovic, Berkshire Hathaway Home. MIBOR as distributed by MLS GRID
- $749,9994 bd5 ba4.4k sqft9986 Stable Stone Ter, Fortville, IN 46040ActiveMLS ID #22105905, Kyle Ingle, eXp Realty, LLC. MIBOR as distributed by MLS GRID
- $750,0005 bd4 ba3k sqft1290 Chatham Hills Blvd, Westfield, IN 46074ActiveMLS ID #22115189, James Embry, Keller Williams Indpls Metro N. MIBOR as distributed by MLS GRID
- $804,9005 bd5 ba5k sqft10285 Normandy Ct, Fishers, IN 46040ActiveMLS ID #22106693, Ani Rios, Highgarden Real Estate. MIBOR as distributed by MLS GRID
- $574,9005 bd4 ba4.2k sqft11841 Wedgeport Ln, Fishers, IN 46038ActiveMLS ID #22111775, Scott Armstrong, Armstrong Real Estate Brokerag. MIBOR as distributed by MLS GRID
- $800,0004 bd4 ba4.7k sqft12096 Sail Place Dr, Indianapolis, IN 46256ActiveMLS ID #22088157, Ronda Bailey-Cooper, Weichert REALTORS® Cooper Group Indy. MIBOR as distributed by MLS GRID
- $385,0003 bd3 ba3.6k sqft15271 Tiki Trl, Noblesville, IN 46060ActiveMLS ID #22105715, Meighan Wise, Keller Williams Indpls Metro N. MIBOR as distributed by MLS GRID
- $739,9003 bd3 ba4.5k sqft15486 Mission Hills Dr, Carmel, IN 46033ActiveMLS ID #22103849, Mike Deck, Berkshire Hathaway Home. MIBOR as distributed by MLS GRID
- $599,9904 bd4 ba3.4k sqft16805 Snowmass Dr, Noblesville, IN 46062ActiveMLS ID #22108534, Kate Benson, Keller Williams Indy Metro NE. MIBOR as distributed by MLS GRID
- $555,0004 bd3 ba4.9k sqft16367 Anderson Way, Noblesville, IN 46062ActiveMLS ID #22091724, Michael Potoczek, The Home Team Group Real Estate. MIBOR as distributed by MLS GRID
- $785,0005 bd5 ba5.3k sqft16795 Carlton Rd, Westfield, IN 46074ActiveMLS ID #22107555, Zoraida Koteich De Ramirez, BluPrint Real Estate Group. MIBOR as distributed by MLS GRID
