Don't miss this beautifully maintained 3-bedroom, 2.5-bath home in Meadows of Shelbourne-just minutes from Ruoff Music Center, Hamilton Town Center, and I-69. Freshly updated with brand-new luxury vinyl plank (LVP) flooring throughout the main level, new carpet, and fresh paint, this move-in-ready home offers an open-concept layout designed for everyday living and entertaining. The spacious living area flows seamlessly into the eat-in kitchen featuring granite countertops, stainless steel appliances, subway tile backsplash, and a large center island with seating. A custom mudroom with built-in bench and storage cubbies creates the perfect drop zone, while the oversized laundry room provides additional functionality and storage. Upstairs, you'll find a generous loft, two secondary bedrooms, and a spacious primary suite with vaulted ceilings, dual sinks, and an impressive walk-in closet complete with custom organization. The full unfinished basement offers endless possibilities with egress windows, roughed-in plumbing, and ample storage space. Outside, enjoy the fully fenced backyard with a stamped concrete patio-ideal for relaxing or entertaining. All of this in award-winning Hamilton Southeastern Schools and a convenient location close to shopping, dining, entertainment, and major commuter routes
Pending
Price cut: $10K (7/16)
$385,000
15271 Tiki Trl, Noblesville, IN 46060
3beds
3,680sqft
Residential, Single Family Residence
Built in 2012
5,662 Square Feet Lot
$-- Zestimate®
$105/sqft
$85/mo HOA
What's special
- 71 days |
- 507 |
- 43 |
Zillow last checked:
Listing updated:
Listed by:
Meighan Wise 317-937-0134,
Keller Williams Indpls Metro N
Source: MIBOR as distributed by MLS GRID,MLS#: 22105715
Facts & features
Interior
Bedrooms & bathrooms
- Bedrooms: 3
- Bathrooms: 3
- Full bathrooms: 2
- 1/2 bathrooms: 1
- Main level bathrooms: 1
Primary bedroom
- Level: Upper
- Area: 210 Square Feet
- Dimensions: 15x14
Bedroom 2
- Level: Upper
- Area: 132 Square Feet
- Dimensions: 12x11
Bedroom 3
- Level: Upper
- Area: 121 Square Feet
- Dimensions: 11x11
Dining room
- Level: Main
- Area: 150 Square Feet
- Dimensions: 15x10
Great room
- Level: Main
- Area: 221 Square Feet
- Dimensions: 17x13
Kitchen
- Level: Main
- Area: 195 Square Feet
- Dimensions: 15x13
Laundry
- Level: Main
- Area: 70 Square Feet
- Dimensions: 10x7
Library
- Level: Main
- Area: 132 Square Feet
- Dimensions: 12x11
Loft
- Level: Upper
- Area: 156 Square Feet
- Dimensions: 13x12
Sitting room
- Level: Main
- Area: 140 Square Feet
- Dimensions: 14x10
Heating
- Heat Pump, Electric
Cooling
- Central Air
Appliances
- Included: Dishwasher, Dryer, MicroHood, Electric Oven, Refrigerator, Washer, Electric Water Heater
- Laundry: Main Level
Features
- Built-in Features, Cathedral Ceiling(s), Walk-In Closet(s), Storage, Breakfast Bar, Double Vanity, Entrance Foyer, High Speed Internet, Kitchen Island, Pantry
- Basement: Full,Roughed In,Unfinished,Egress Window(s)
Interior area
- Total structure area: 3,680
- Total interior livable area: 3,680 sqft
- Finished area below ground: 0
Property
Parking
- Total spaces: 2
- Parking features: Attached
- Attached garage spaces: 2
- Details: Garage Parking Other(Keyless Entry)
Features
- Levels: Two
- Stories: 2
- Patio & porch: Patio
- Fencing: Fenced
Lot
- Size: 5,662 Square Feet
- Features: Sidewalks, Storm Sewer
Details
- Parcel number: 291115032008000022
- Horse amenities: None
Construction
Type & style
- Home type: SingleFamily
- Architectural style: Traditional
- Property subtype: Residential, Single Family Residence
Materials
- Vinyl Siding
- Foundation: Concrete Perimeter
Condition
- New construction: No
- Year built: 2012
Utilities & green energy
- Water: Public
Community & HOA
Community
- Subdivision: Meadows Of Shelbourne
HOA
- Has HOA: Yes
- Amenities included: Insurance, Maintenance, Management, Park, Playground, Snow Removal, Tennis Court(s)
- Services included: Entrance Common, Insurance, Maintenance, ParkPlayground, Management, Snow Removal, Tennis Court(s)
- HOA fee: $85 monthly
- HOA phone: 317-875-5600
Location
- Region: Noblesville
Financial & listing details
- Price per square foot: $105/sqft
- Tax assessed value: $354,900
- Annual tax amount: $3,838
- Date on market: 6/12/2026
- Cumulative days on market: 70 days
Estimated market value
Not available
Estimated sales range
Not available
Not available
Price history
| Date | Event | Price |
|---|---|---|
| 8/10/2026 | Pending sale | $385,000$105/sqft |
Source:  MIBOR as distributed by MLS GRID #22105715 Report a problem MIBOR as distributed by MLS GRID #22105715 Report a problem | ||
| 7/16/2026 | Price change | $385,000-2.5%$105/sqft |
Source: MIBOR as distributed by MLS GRID #22105715 Report a problem | ||
| 6/23/2026 | Price change | $395,000-3.6%$107/sqft |
Source: MIBOR as distributed by MLS GRID #22105715 Report a problem | ||
| 6/12/2026 | Listed for sale | $409,900+64.3%$111/sqft |
Source: MIBOR as distributed by MLS GRID #22105715 Report a problem | ||
| 8/21/2018 | Sold | $249,500-0.2%$68/sqft |
Source: MIBOR as distributed by MLS GRID #21581326 Report a problem | ||
| 7/26/2018 | Pending sale | $250,000$68/sqft |
Source: Keller Williams Indy Metro NE #21581326 Report a problem | ||
| 7/18/2018 | Listed for sale | $250,000+17.9%$68/sqft |
Source: Keller Williams Indy Metro NE #21581326 Report a problem | ||
| 5/2/2016 | Sold | $212,000$58/sqft |
Source: MIBOR as distributed by MLS GRID #21396169 Report a problem | ||
Public tax history
| Year | Property taxes | Tax assessment |
|---|---|---|
| 2025 | $3,803 -0.7% | $354,900 +7.4% |
| 2024 | $3,830 -4% | $330,400 -0.8% |
| 2023 | $3,990 +24.1% | $333,200 -0.7% |
| 2022 | $3,215 +10.1% | $335,700 +24.5% |
| 2021 | $2,921 -4% | $269,700 +9.7% |
| 2020 | $3,043 +7.6% | $245,800 -3.9% |
| 2019 | $2,828 +12.1% | $255,700 +8.9% |
| 2018 | $2,522 +6.5% | $234,900 +10.1% |
| 2017 | $2,369 +7% | $213,300 +6.2% |
| 2016 | $2,214 +2.3% | $200,800 +0% |
| 2014 | $2,164 +11.3% | $200,700 +9.9% |
| 2013 | $1,944 +11795.8% | $182,600 +30333.3% |
| 2012 | $16 | $600 |
Find assessor info on the county website
Monthly payment
Est. payment
Payment breakdown
Explore the cost of this home by adjusting the details. Changes won't be saved.Climate risks
Neighborhood: 46060
Nearby schools
GreatSchools rating
- 8/10Deer Creek ElementaryGrades: PK-4Distance: 0.4 mi
- 9/10Fishers Junior High SchoolGrades: 7-8Distance: 3.5 mi
- 10/10Hamilton Southeastern High SchoolGrades: 9-12Distance: 3.2 mi
- $399,1003 bd3 ba3.6k sqft15271 Tiki Trail, Noblesville, IN 46060Off Market
- $322,6004 bd2 ba1.8k sqft15261 Tiki Trl, Noblesville, IN 46060Off Market
- $380,7004 bd3 ba3.1k sqft15281 Tiki Trl, Noblesville, IN 46060Off Market

- $---- bd-- ba-- sqftTiki Trl, Noblesville, IN 46060Off Market
- $331,1003 bd3 ba2k sqft15251 Tiki, Noblesville, IN 46060Off Market
- $324,9004 bd2 ba2k sqft15251 Tiki Trl, Noblesville, IN 46060Off Market
- $356,8004 bd3 ba2.4k sqft15254 Dry Creek Rd, Noblesville, IN 46060Off Market
- $337,1003 bd2 ba1.7k sqft15276 Dry Creek Rd, Noblesville, IN 46060Off Market
A local agent can set up tours, give advice and negotiate with sellers.
Similar homes
- $415,0003 bd3 ba2.1k sqft17027 Cole Evans Dr, Noblesville, IN 46060Active
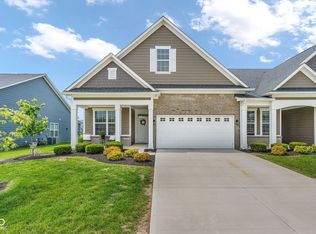 MLS ID #22098684, Chas Schaffernoth, F.C. Tucker Company. MIBOR as distributed by MLS GRID
 - $389,9533 bd3 ba1.8k sqft14239 Marilyn Rd, Noblesville, IN 46060Active
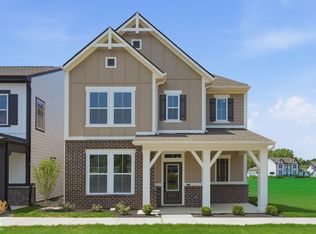 MIBOR as distributed by MLS GRID
 - $434,9905 bd3 ba2.2k sqft15994 Saint Elias Way, Noblesville, IN 46060Active
 MIBOR as distributed by MLS GRID
 - $415,0003 bd2 ba2.3k sqft11203 Beardsley Way, Fishers, IN 46038Active
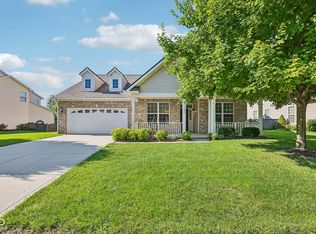 MLS ID #22118160, Shannon Gilbert, Keller Williams Indpls Metro N. MIBOR as distributed by MLS GRID
 - $375,0003 bd2 ba2k sqft8398 Hulton Rd, Pendleton, IN 46064ActiveMLS ID #22120832, Connor Jones, Mark Dietel Realty, LLC. MIBOR as distributed by MLS GRID
- $410,0005 bd3 ba2.5k sqft17260 Hamby Ave, Noblesville, IN 46062ActiveMLS ID #22112689, Kristen Yazel, CENTURY 21 Scheetz. MIBOR as distributed by MLS GRID
- $424,9383 bd3 ba2.3k sqft14228 Coyote Ridge Dr, Noblesville, IN 46060ActiveMIBOR as distributed by MLS GRID
- $419,9006 bd5 ba4.1k sqft12670 E 131st St, Fishers, IN 46037ActiveMLS ID #22106403, Timeko Whitaker, F.C. Tucker Company. MIBOR as distributed by MLS GRID
- $439,9773 bd3 ba2.2k sqft14227 Marilyn Rd, Noblesville, IN 46060ActiveMIBOR as distributed by MLS GRID
- $450,0004 bd3 ba2k sqft11468 Dippers Ct, Noblesville, IN 46060ActiveMLS ID #22110727, Lendys Molina, Realty of America LLC. MIBOR as distributed by MLS GRID
- $487,9004 bd4 ba3k sqft16135 Showdown Rd, Noblesville, IN 46060ActiveMIBOR as distributed by MLS GRID
- $499,9004 bd3 ba2.8k sqft12378 Rooster Ct, Noblesville, IN 46060ActiveMLS ID #22114938, Elizabeth McClure, RE/MAX Complete. MIBOR as distributed by MLS GRID
- $349,9003 bd3 ba2.3k sqft10179 Holly Berry Cir, Fishers, IN 46038ActiveMLS ID #22113819, Sonie Gill, Vylla Home. MIBOR as distributed by MLS GRID
- $374,9993 bd2 ba2.2k sqft8376 Hulton Rd, Pendleton, IN 46064ActiveMLS ID #22105215, Sandra Siddons, F.C. Tucker Company. MIBOR as distributed by MLS GRID
- $435,0004 bd3 ba2.6k sqft15437 Eastpark Cir W, Fishers, IN 46037ActiveMLS ID #22078848, Shannon Gilbert, Keller Williams Indpls Metro N. MIBOR as distributed by MLS GRID
- $340,0004 bd3 ba2.2k sqft9860 Oakmont East Dr, Pendleton, IN 46064ActiveMLS ID #22106454, Sara Hunley, Epique Inc. MIBOR as distributed by MLS GRID
- $414,0004 bd3 ba2.7k sqft9743 Cimmaron Ave, McCordsville, IN 46055ActiveMLS ID #22116357, Adam Woodring, Mainstay Brokerage LLC. MIBOR as distributed by MLS GRID
- $385,0004 bd4 ba2.8k sqft5521 Woods Pointe Dr, McCordsville, IN 46055ActiveMLS ID #22110181, Samantha Rauh, Compass Indiana, LLC. MIBOR as distributed by MLS GRID
- $389,9004 bd3 ba2.2k sqft11017 Lake Run Dr, Fishers, IN 46038ActiveMLS ID #22115382, Shun Li, United Real Estate Indpls. MIBOR as distributed by MLS GRID
- $548,5004 bd3 ba4.1k sqft10237 Maiden Ct, Fishers, IN 46040ActiveMLS ID #22121584, Joel Woelfle, Berkshire Hathaway Home. MIBOR as distributed by MLS GRID
