Tucked into Estes Park just minutes from the Hamilton County line, this 2023-built Arbor Homes ranch offers 2,080 square feet of easy one-level living. Vaulted ceilings and wide-plank flooring carry through the open great room, dining area, and a kitchen that's the standout - quartz counters, a striking tile backsplash, gas range, walk-in pantry, and an oversized island seating three. The primary suite sits privately at the back with a tray ceiling, dual-vanity bath with custom slat feature wall, tiled walk-in shower, and walk-in closet. Two more bedrooms - one currently set up as a home office - plus a main-level laundry room and mudroom entry complete the layout, and the garage includes an extended bump-out you won't find in most homes here. Out back, a covered patio with a ceiling fan and a custom privacy screen - staying with the home - overlooks a mature treeline. The $133/month HOA covers lawn care, irrigation, and snow removal. I-69 is about a mile away, with an approved Walmart Supercenter coming to the S.R. 13 interchange: roughly 10 minutes to Saxony, 15 to downtown Pendleton, 18 to Fishers, and 35 to downtown Indianapolis.
Active
$375,000
8398 Hulton Rd, Pendleton, IN 46064
3beds
2,080sqft
Residential, Single Family Residence
Built in 2023
7,405 Square Feet Lot
$-- Zestimate®
$180/sqft
$133/mo HOA
What's special
Dining areaOpen great roomMudroom entryVaulted ceilingsQuartz countersTray ceilingOverlooks a mature treeline
- 24 days
- 444
- 15
Zillow last checked:
Listing updated:
Listed by:
Connor Jones 317-654-2593,
Mark Dietel Realty, LLC
Source: MIBOR as distributed by MLS GRID,MLS#: 22120832
Facts & features
Interior
Bedrooms & bathrooms
- Bedrooms: 3
- Bathrooms: 2
- Full bathrooms: 2
- Main level bathrooms: 2
- Main level bedrooms: 3
Bedroom 2
- Level: Main
- Area: 90 Square Feet
- Dimensions: 9x10
Bedroom 3
- Level: Main
- Area: 126 Square Feet
- Dimensions: 9x14
Other
- Level: Main
- Area: 224 Square Feet
- Dimensions: 14x16
Dining room
- Level: Main
- Area: 150 Square Feet
- Dimensions: 15x10
Kitchen
- Level: Main
- Area: 154 Square Feet
- Dimensions: 14x11
Laundry
- Level: Main
- Area: 63 Square Feet
- Dimensions: 7x9
Living room
- Level: Main
- Area: 441 Square Feet
- Dimensions: 21x21
Utility room
- Level: Main
- Area: 70 Square Feet
- Dimensions: 10x7
Heating
- Forced Air, Natural Gas
Cooling
- Central Air
Appliances
- Included: Dishwasher, Dryer, Electric Water Heater, Disposal, Microwave, Gas Oven, Refrigerator, Washer
- Laundry: Laundry Room, Main Level
Features
- Attic Access, Double Vanity, Breakfast Bar, High Ceilings, Tray Ceiling(s), Kitchen Island, Entrance Foyer, Ceiling Fan(s), High Speed Internet, Pantry, Smart Thermostat, Walk-In Closet(s)
- Has basement: No
- Attic: Access Only
Interior area
- Total structure area: 2,080
- Total interior livable area: 2,080 sqft
Property
Parking
- Total spaces: 2
- Parking features: Attached, Concrete, Garage Door Opener
- Attached garage spaces: 2
- Details: Garage Parking Other(Finished Garage, Garage Door Opener, Guest Street Parking)
Accessibility
- Accessibility features: Accessible Entrance, Handicap Accessible Interior
Features
- Levels: One
- Stories: 1
- Patio & porch: Covered
- Exterior features: Lighting, Sprinkler System
Lot
- Size: 7,405 Square Feet
- Features: Curbs, Sidewalks, Storm Sewer, Suburb, Mature Trees, Trees-Small (Under 20 Ft)
Details
- Parcel number: 481528203002076015
- Horse amenities: None
Construction
Type & style
- Home type: SingleFamily
- Architectural style: Craftsman,Ranch
- Property subtype: Residential, Single Family Residence
Materials
- Vinyl With Brick
- Foundation: Slab
Condition
- New Construction
- New construction: No
- Year built: 2023
Utilities & green energy
- Electric: 200+ Amp Service
- Water: Public
- Utilities for property: Electricity Connected, Sewer Connected, Water Connected
Community & HOA
Community
- Features: Low Maintenance Lifestyle
- Subdivision: Estes Park
HOA
- Has HOA: Yes
- Amenities included: Insurance, Maintenance, Management, Snow Removal
- Services included: Association Home Owners, Entrance Common, Insurance, Irrigation, Lawncare, Maintenance, Management, Snow Removal
- HOA fee: $133 monthly
- HOA phone: 317-570-4358
Location
- Region: Pendleton
Financial & listing details
- Price per square foot: $180/sqft
- Tax assessed value: $391,300
- Annual tax amount: $3,648
- Date on market: 8/21/2026
- Cumulative days on market: 145 days
- Electric utility on property: Yes
Estimated market value
Not available
Estimated sales range
Not available
Not available
Price history
| Date | Event | Price |
|---|---|---|
| 8/21/2026 | Listed for sale | $375,000-1.1%$180/sqft |
Source:  MIBOR as distributed by MLS GRID #22120832 Report a problem MIBOR as distributed by MLS GRID #22120832 Report a problem | ||
| 8/10/2026 | Listing removed | $379,000$182/sqft |
Source: MIBOR as distributed by MLS GRID #22081019 Report a problem | ||
| 7/20/2026 | Price change | $379,000-2.6%$182/sqft |
Source: MIBOR as distributed by MLS GRID #22081019 Report a problem | ||
| 6/10/2026 | Price change | $389,000-1.4%$187/sqft |
Source: MIBOR as distributed by MLS GRID #22081019 Report a problem | ||
| 5/30/2026 | Price change | $394,500-1.3%$190/sqft |
Source: MIBOR as distributed by MLS GRID #22081019 Report a problem | ||
| 4/15/2026 | Listed for sale | $399,500+11.6%$192/sqft |
Source: MIBOR as distributed by MLS GRID #22081019 Report a problem | ||
| 7/12/2023 | Listing removed | -- |
Source:  Arbor Homes Report a problem Arbor Homes Report a problem | ||
| 7/1/2023 | Price change | $357,995-2.7%$172/sqft |
Source: Arbor Homes Report a problem | ||
| 4/28/2023 | Listed for sale | $367,995$177/sqft |
Source: Arbor Homes Report a problem | ||
Public tax history
| Year | Property taxes | Tax assessment |
|---|---|---|
| 2025 | $3,536 +44100% | $391,300 +10.7% |
| 2024 | $8 +33.3% | $353,600 +88300% |
| 2023 | $6 | $400 +33.3% |
| 2022 | -- | $300 |
Find assessor info on the county website
Monthly payment
Est. payment
Payment breakdown
Explore the cost of this home by adjusting the details. Changes won't be saved.Climate risks
Neighborhood: 46064
Nearby schools
Schools provided by the listing agent
- Elementary: Maple Ridge Elementary School
- Middle: Pendleton Heights Middle School
- High: Pendleton Heights High School
Source: MIBOR as distributed by MLS GRID. This data may not be complete. We recommend contacting the local school district to confirm school assignments for this home.
Similar homes
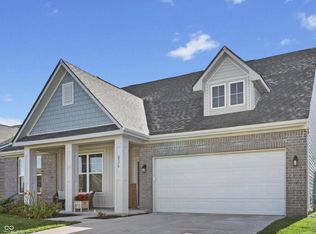
- $374,9993 bd2 ba2.2k sqft8376 Hulton Rd, Pendleton, IN 46064Active
 MLS ID #22105215, Sandra Siddons, F.C. Tucker Company. MIBOR as distributed by MLS GRID
 - $350,0003 bd2 ba1.7k sqft9832 Olympic Blvd, Pendleton, IN 46064Active
 MLS ID #22107876, Katherine Sanchez, Green Forest Realty. MIBOR as distributed by MLS GRID
 - $329,9004 bd3 ba2.2k sqft9860 Oakmont East Dr, Pendleton, IN 46064Active
 MLS ID #22106454, Sara Hunley, Epique Inc. MIBOR as distributed by MLS GRID
 - $284,0003 bd3 ba2k sqft8394 S Shady Trail Dr, Pendleton, IN 46064Active
 MLS ID #22118107, Heather Hemphill, Key Realty Indiana. MIBOR as distributed by MLS GRID
