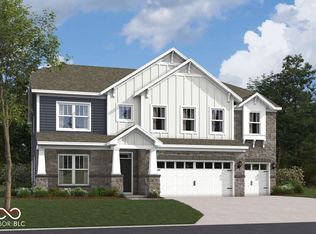
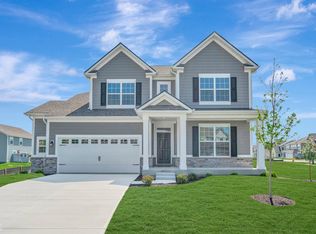
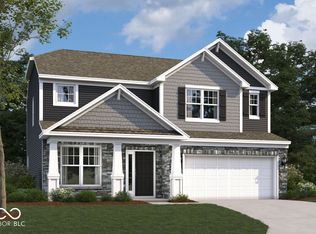
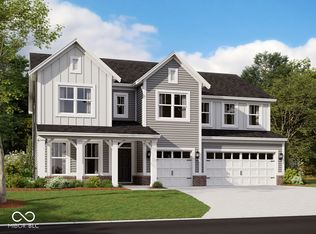
Welcome home to the Ainsley II. This beautifully crafted two-story home includes four exceptional exterior designs to choose from. Personalize this home to have it best fit your needs. The standard layout of this home includes four bedrooms, two-and-a-half bathrooms, a dining room, an open-concept kitchen, a two-story gathering room, and a three-car garage. You can choose from a morning room, a gathering room extension, and an in-law suite. The one-of-a-kind kitchen is just as personalizable as the rest of the home. Plenty of choices for cabinets, countertops, hardware, backsplashes, and even lighting will fit any person's style and taste. An open-concept design allows the space to flow from kitchen to dining nook and into the soaring, two-story gathering room. Whether you decide to extend the gathering room out or not, it is a perfect space to entertain guests or spend time with family. You can choose to add a fireplace that can be placed in two different locations. Around the corner of the gathering room is a great flex room that can be used multiple ways. You even have the option of turning it into an in-law suite with a full private bathroom. First-floor options: Four-Foot Flex Room Extension Side or Rear Fireplace Four-Foot Gathering Room Extension Dining Nook or Dining Room Bay Veranda Morning Room With Cathedral Ceiling Study and Super Pantry in Lieu of Dining Room Gourmet Kitchen Tray Ceiling in Owner's Suite and Dining ...
This property is not currently displayed as for sale or rent on Zillow. This may be different from what's on other websites or public sources.