Welcome to 17080 Picket Fence Drive, Noblesville, Indiana - a stunning new construction home that offers an abudnacne of thoughtfully designed living space. This 2-story home showcases quality craftsmanship and a well-planned floorplan that prioritizes both comfort and style. Key features include 5 bedrooms - with a first-floor guest suite - 3.5 bathrooms, a 3-car garage, a study, a gas fireplace, a morning room, and much more! Step inside to discover an inviting open-concept living space that seamlessly connects the main gathering areas, perfect for everyday living and entertaining. The owner's bedroom is situated on the upper level, providing a private retreat with an en-suite bathroom for added convenience. The quality of design is evident throughout, from the carefully selected finishes to the functional flow between rooms. 17080 Picket Fence Drive reflects true quality design and attention to detail. The neighborhood setting offers a sense of connection, with nearby parks providing opportunities for outdoor activities and relaxation. Every detail of this home has been crafted with care, making it an exceptional place to call your own!
Pending
Price cut: $18K (7/30)
$619,990
17080 Picket Fence Dr, Noblesville, IN 46060
5beds
3,393sqft
Residential, Single Family Residence
Built in 2026
8,276 Square Feet Lot
$-- Zestimate®
$183/sqft
$71/mo HOA
What's special
First-floor guest suiteGas fireplaceMorning roomInviting open-concept living spaceCarefully selected finishesFunctional flow between rooms
- 36 days |
- 89 |
- 2 |
Zillow last checked:
Listing updated:
Listed by:
Jennifer Mencias 630-800-8371,
M/I Homes of Indiana, L.P.
Source: MIBOR as distributed by MLS GRID,MLS#: 22113206
Facts & features
Interior
Bedrooms & bathrooms
- Bedrooms: 5
- Bathrooms: 4
- Full bathrooms: 3
- 1/2 bathrooms: 1
- Main level bathrooms: 2
- Main level bedrooms: 1
Primary bedroom
- Level: Upper
- Area: 272 Square Feet
- Dimensions: 16 x 17
Bedroom 2
- Level: Upper
- Area: 120 Square Feet
- Dimensions: 10 x 12
Bedroom 3
- Level: Upper
- Area: 144 Square Feet
- Dimensions: 12 x 12
Bedroom 4
- Level: Upper
- Area: 144 Square Feet
- Dimensions: 12 x 12
Bedroom 5
- Level: Main
- Area: 144 Square Feet
- Dimensions: 12 x 12
Breakfast room
- Level: Main
- Area: 96 Square Feet
- Dimensions: 12 x 8
Family room
- Level: Main
- Area: 399 Square Feet
- Dimensions: 19 x 21
Kitchen
- Level: Main
- Area: 228 Square Feet
- Dimensions: 12 x 19
Laundry
- Level: Upper
- Area: 49 Square Feet
- Dimensions: 7 x 7
Office
- Level: Main
- Area: 154 Square Feet
- Dimensions: 11 x 14
Sitting room
- Level: Main
- Area: 160 Square Feet
- Dimensions: 16 x 10
Heating
- Forced Air
Cooling
- Central Air
Appliances
- Included: Gas Cooktop, Dishwasher, Electric Water Heater, Disposal, Microwave, Oven, Refrigerator
- Laundry: Laundry Room, Upper Level
Features
- Double Vanity, Tray Ceiling(s), Kitchen Island, Pantry, Smart Thermostat, Walk-In Closet(s)
- Has basement: No
- Number of fireplaces: 1
- Fireplace features: Family Room
Interior area
- Total structure area: 3,393
- Total interior livable area: 3,393 sqft
Property
Parking
- Total spaces: 3
- Parking features: Attached, Garage Door Opener
- Attached garage spaces: 3
- Details: Garage Parking Other(Garage Door Opener)
Features
- Levels: Two
- Stories: 2
- Patio & porch: Covered, Patio
- Exterior features: Lighting
Lot
- Size: 8,276 Square Feet
- Features: Sidewalks
Details
- Parcel number: 291103015032000022
- Horse amenities: None
Construction
Type & style
- Home type: SingleFamily
- Architectural style: Other
- Property subtype: Residential, Single Family Residence
Materials
- Brick, Cement Siding
- Foundation: Slab
Condition
- New Construction,Under Construction
- New construction: Yes
- Year built: 2026
Details
- Builder name: M/I Homes
Utilities & green energy
- Water: Public
- Utilities for property: Electricity Connected, Sewer Connected, Water Connected
Community & HOA
Community
- Security: Smoke Detector(s)
- Subdivision: Silo Ridge
HOA
- Has HOA: Yes
- Amenities included: Playground, Pool, Trail(s)
- Services included: Association Home Owners
- HOA fee: $425 semi-annually
- HOA phone: 317-253-1401
Location
- Region: Noblesville
Financial & listing details
- Price per square foot: $183/sqft
- Tax assessed value: $600
- Date on market: 7/9/2026
- Cumulative days on market: 38 days
- Electric utility on property: Yes
Estimated market value
Not available
Estimated sales range
Not available
Not available
Price history
| Date | Event | Price |
|---|---|---|
| 8/6/2026 | Pending sale | $619,990$183/sqft |
Source:  MIBOR as distributed by MLS GRID #22113206 Report a problem MIBOR as distributed by MLS GRID #22113206 Report a problem | ||
| 7/30/2026 | Price change | $619,990-2.8%$183/sqft |
Source: MIBOR as distributed by MLS GRID #22113206 Report a problem | ||
| 7/22/2026 | Price change | $637,990+0.5%$188/sqft |
Source:  M/I Homes Report a problem M/I Homes Report a problem | ||
| 5/30/2026 | Price change | $634,990-1.6%$187/sqft |
Source: M/I Homes Report a problem | ||
| 5/1/2026 | Price change | $644,990-1.5%$190/sqft |
Source: M/I Homes Report a problem | ||
| 3/26/2026 | Listed for sale | $654,552$193/sqft |
Source: M/I Homes Report a problem | ||
Public tax history
| Year | Property taxes | Tax assessment |
|---|---|---|
| 2025 | -- | $600 |
Find assessor info on the county website
Monthly payment
Est. payment
Payment breakdown
Explore the cost of this home by adjusting the details. Changes won't be saved.Climate risks
Neighborhood: 46060
Nearby schools
GreatSchools rating
- 7/10Deer Creek ElementaryGrades: PK-4Distance: 1.4 mi
- 7/10Fall Creek Junior HighGrades: 7-8Distance: 5.3 mi
- 10/10Hamilton Southeastern High SchoolGrades: 9-12Distance: 4.9 mi
Schools provided by the listing agent
- Elementary: Deer Creek Elementary
- Middle: Fall Creek Junior High
- High: Hamilton Southeastern HS
Source: MIBOR as distributed by MLS GRID. This data may not be complete. We recommend contacting the local school district to confirm school assignments for this home.
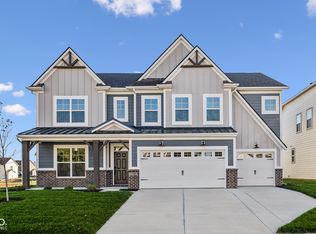
- $564,9905 bd3 ba3.4k sqft17068 Picket Fence Dr, Noblesville, IN 46060Sold
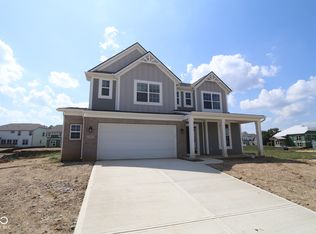
- $430,0004 bd3 ba2.4k sqft17085 Cowbell Dr, Noblesville, IN 46060Sold
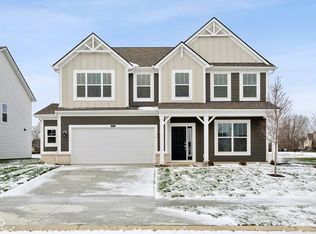
- $482,4505 bd3 ba2.8k sqft17075 Cowbell Dr, Noblesville, IN 46060Sold
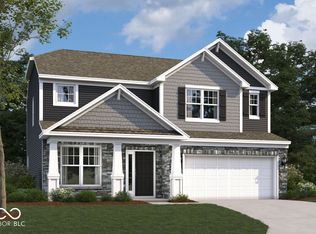
- $494,9904 bd3 ba2.5k sqft17095 Cowbell Dr, Noblesville, IN 46060New Construction
- $622,6005 bd4 ba3.3k sqft17104 Picket Fence Dr, Noblesville, IN 46060Off Market
- $724,9905 bd4 ba5.2k sqft17087 Picket Fence Dr, Noblesville, IN 46060Pending
- $624,9905 bd4 ba3.6k sqft17044 Picket Fence Dr, Noblesville, IN 46060New Construction
- $563,7585 bd3 ba3k sqft17101 Picket Fence Dr, Noblesville, IN 46060Sold
A local agent can set up tours, give advice and negotiate with sellers.
Similar homes
- $504,9904 bd3 ba2.8k sqft12445 Fresh Stock Dr, Noblesville, IN 46060Active
 MIBOR as distributed by MLS GRID
 - $489,9004 bd3 ba2.7k sqft17301 Tribute Row, Noblesville, IN 46060Active
 MLS ID #22104246, David Jessee, F.C. Tucker Company. MIBOR as distributed by MLS GRID
 - $439,9005 bd3 ba2.4k sqft15908 Winnower Dr, Noblesville, IN 46060Active
 MLS ID #22118618, P. Aaron Starr, F.C. Tucker Company. MIBOR as distributed by MLS GRID
 - $620,0005 bd4 ba4.1k sqft11636 Millbury Dr, Fishers, IN 46037Active
 MLS ID #22116077, Ziyi Yang, MYL Realty, LLC. MIBOR as distributed by MLS GRID
 - $390,0003 bd2 ba1.7k sqft12325 Wright Ct, Noblesville, IN 46060ActiveMLS ID #22118997, Shelby Farrar, Opendoor Brokerage LLC. MIBOR as distributed by MLS GRID
- $560,0004 bd4 ba4k sqft11842 Wedgeport Ln, Fishers, IN 46038ActiveMLS ID #22117733, Donald Kohler, Kohler Realty. MIBOR as distributed by MLS GRID
- $485,0004 bd4 ba3.5k sqft13973 Avalon East Dr, Fishers, IN 46037ActiveMLS ID #22120150, Justin Davis, Berkshire Hathaway Home. MIBOR as distributed by MLS GRID
- $469,9993 bd2 ba2.3k sqft11382 Wicker Ln, Noblesville, IN 46060ActiveMLS ID #22091635, Becky Morrow, F.C. Tucker Company. MIBOR as distributed by MLS GRID
- $434,9904 bd3 ba2.4k sqft10033 Rosalee Dr, Noblesville, IN 46060ActiveMIBOR as distributed by MLS GRID
- $434,9905 bd3 ba2.7k sqft10060 Branson Landing Dr, Noblesville, IN 46060ActiveMIBOR as distributed by MLS GRID
- $414,9003 bd3 ba3.2k sqft19408 Amber Way, Noblesville, IN 46060ActiveMLS ID #22105631, Shamyl Tufail, eXp Realty, LLC. MIBOR as distributed by MLS GRID
- $355,0003 bd2 ba1.8k sqft10628 Bali Ct, Noblesville, IN 46060ActiveMLS ID #22112300, Barinder Singh, eXp Realty, LLC. MIBOR as distributed by MLS GRID
- $545,0005 bd4 ba3.9k sqft13111 Avon Cross Way, Fishers, IN 46037ActiveMLS ID #22106996, Douglas Martin, Compass Indiana, LLC. MIBOR as distributed by MLS GRID
- $439,9903 bd3 ba2.2k sqft10053 Rosalee Dr, Noblesville, IN 46060ActiveMIBOR as distributed by MLS GRID
- $459,9004 bd3 ba2.6k sqft147 Ardglass St, Cicero, IN 46034ActiveMLS ID #22119185, Audra Cannon, CRM Properties, Inc.. MIBOR as distributed by MLS GRID
- $399,9003 bd3 ba3.9k sqft18690 Round Lake Rd, Noblesville, IN 46060ActiveMLS ID #22086473, Rochelle Perkins, Garnet Group. MIBOR as distributed by MLS GRID
- $449,9994 bd3 ba2.8k sqft12934 Quarterback Ln, Fishers, IN 46037ActiveMLS ID #22106762, Nikita Crawford, JNA REALTY LLC. MIBOR as distributed by MLS GRID
- $449,3334 bd3 ba3.6k sqft11381 Guy St, Fishers, IN 46038ActiveMLS ID #22115045, James Richter, JNZ Real Estate Group, LLC. MIBOR as distributed by MLS GRID
- $394,9003 bd3 ba2.5k sqft11093 Ellsworth Ln, Fishers, IN 46038ActiveMLS ID #22118867, Glenn Bill, eXp Realty, LLC. MIBOR as distributed by MLS GRID
- $490,0004 bd4 ba4.1k sqft12125 Eddington Pl, Fishers, IN 46037ActiveMLS ID #22109660, Daniel Witte, Witte Realty Group LLC. MIBOR as distributed by MLS GRID
