Welcome to the Kentmore! Lovely 1.2 level ranch on a full basement. Home features 4 bedrooms, 4 full bathrooms, loft, morning room, study, full basement that is 64 % finished and a 3 car garage. When you enter you are greeted by the study with glass doors. Then you see the large great room with stacked stone direct vent gas fireplace that flows seamlessly into the kitchen and morning room. These areas are great for entertaining or just relaxing with the family after a long day! There are ample cabinets, center island and pantry for all your cooking needs. The large owners suite features exposed beams, plant shelf and en-suite spa like bathroom with walk in shower, double sinks and large walk in closet. The second bedroom is also located on the main level. The third bedroom and loft are on the second level and also another full bathroom for your convenience. Downstairs is a large room that could serve as a second family room as well as the fourth bedroom, full bath and area for a game table or sitting area.
Sold
$883,953
12320 French Cattle Way, Noblesville, IN 46060
4beds
5,178sqft
Residential, Single Family Residence
Built in 2025
0.46 Acres Lot
$909,700 Zestimate®
$171/sqft
$4,124 Estimated rent
Home value
$909,700
$855,000 - $964,000
$4,124/mo
Zestimate® history
Owner options
List your home for rent
$4,124/mo
Rent Zestimate®
Find your next renter with Zillow Rental Manager. Plus, with online applications, you can quickly screen prospective tenants – for free.
$4,124/mo
Rent Zestimate®
Refinance and save
$5,250/mo
Est. payment
Refinancing to a lower rate could help reduce your monthly payments and save thousands over the life of the loan.
$5,250/mo
Est. payment
Explore your selling options
Work with a Zillow partner agent
Leverage their expertise and Zillow's premium Showcase listings to get your home seen by more buyers.
Get startedList with your own agent
Get your home in front of millions of buyers by listing it on Zillow.
Learn how to do itSell it yourself
Take full control of how buyers see your home on Zillow by listing For Sale by Owner (FSBO).
List your homeWhat's special
Zillow last checked:
Listing updated:
Listed by:
Non-BLC Member 317-956-1912,
MIBOR REALTOR® Association
Bought with:
Kay Kammeyer
F.C. Tucker Company
Source: MIBOR as distributed by MLS GRID,MLS#: 22036187
Facts & features
Interior
Bedrooms & bathrooms
- Bedrooms: 4
- Bathrooms: 4
- Full bathrooms: 4
- Main level bathrooms: 2
- Main level bedrooms: 2
Primary bedroom
- Features: Carpet
- Level: Main
- Area: 204 Square Feet
- Dimensions: 12x17
Bedroom 2
- Features: Carpet
- Level: Main
- Area: 132 Square Feet
- Dimensions: 11x12
Bedroom 3
- Features: Carpet
- Level: Upper
- Area: 170 Square Feet
- Dimensions: 10x17
Bedroom 4
- Features: Carpet
- Level: Basement
- Area: 130 Square Feet
- Dimensions: 10x13
Exercise room
- Features: Carpet
- Level: Basement
- Area: 121 Square Feet
- Dimensions: 11x11
Family room
- Features: Carpet
- Level: Basement
- Area: 770 Square Feet
- Dimensions: 22x35
Great room
- Features: Vinyl Plank
- Level: Main
- Area: 442 Square Feet
- Dimensions: 17x26
Kitchen
- Features: Vinyl Plank
- Level: Main
- Area: 221 Square Feet
- Dimensions: 13x17
Laundry
- Features: Vinyl Plank
- Level: Main
- Area: 63 Square Feet
- Dimensions: 7x9
Library
- Features: Vinyl Plank
- Level: Main
- Area: 120 Square Feet
- Dimensions: 10x12
Loft
- Features: Carpet
- Level: Upper
- Area: 221 Square Feet
- Dimensions: 13x17
Sun room
- Features: Vinyl Plank
- Level: Main
- Area: 144 Square Feet
- Dimensions: 12x12
Heating
- Forced Air, Natural Gas
Appliances
- Included: Gas Cooktop, Dishwasher, Disposal, Microwave, Oven
- Laundry: Laundry Room, Main Level
Features
- Attic Access, Double Vanity, Pantry, Smart Thermostat, Walk-In Closet(s)
- Windows: Screens
- Basement: Ceiling - 9+ feet,Egress Window(s),Full,Partially Finished,Storage Space
- Attic: Access Only
- Number of fireplaces: 1
- Fireplace features: Gas Log, Gas Starter, Great Room
Interior area
- Total structure area: 5,178
- Total interior livable area: 5,178 sqft
- Finished area below ground: 1,411
Property
Parking
- Total spaces: 3
- Parking features: Attached, Concrete, Garage Door Opener, Storage
- Attached garage spaces: 3
- Details: Garage Parking Other(Garage Door Opener)
Features
- Levels: One and One Half
- Stories: 1
- Patio & porch: Covered, Deck
Lot
- Size: 0.46 Acres
- Features: Curbs, Irregular Lot, Sidewalks, Storm Sewer, Street Lights, Trees-Small (Under 20 Ft)
Details
- Parcel number: 291103015019000022
- Horse amenities: None
Construction
Type & style
- Home type: SingleFamily
- Architectural style: Ranch
- Property subtype: Residential, Single Family Residence
Materials
- Brick, Cement Siding, Stone
- Foundation: Concrete Perimeter
Condition
- New Construction
- New construction: Yes
- Year built: 2025
Details
- Builder name: M/I Homes
Utilities & green energy
- Water: Municipal/City
Community & HOA
Community
- Subdivision: Silo Ridge
HOA
- Has HOA: Yes
- Amenities included: Insurance, Maintenance, Park, Playground, Pool, Trail(s)
- Services included: Association Home Owners, Insurance, Maintenance, ParkPlayground, Walking Trails
- HOA fee: $850 semi-annually
- HOA phone: 317-253-1401
Location
- Region: Noblesville
Financial & listing details
- Price per square foot: $171/sqft
- Tax assessed value: $199,600
- Annual tax amount: $32
- Date on market: 5/1/2025
Price history
| Date | Event | Price |
|---|---|---|
| 4/22/2025 | Sold | $883,953$171/sqft |
Source:  MIBOR as distributed by MLS GRID #22036187 Report a problem MIBOR as distributed by MLS GRID #22036187 Report a problem | ||
Public tax history
| Year | Property taxes | Tax assessment |
|---|---|---|
| 2025 | -- | $199,600 |
Find assessor info on the county website
Neighborhood: 46060
Nearby homes
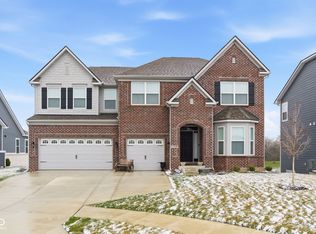
- $738,0005 bd5 ba4.8k sqft12338 French Cattle Way, Noblesville, IN 46060New Construction
- $621,8004 bd3 ba3.7k sqft12292 Leewood Ct, Noblesville, IN 46060Off Market
- $646,4505 bd4 ba3.9k sqft12347 French Cattle Way, Noblesville, IN 46060Sold
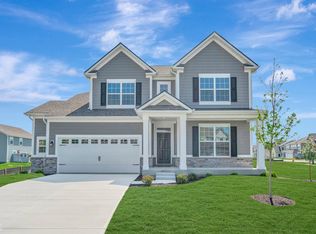
- $539,4004 bd3 ba3.4k sqft17180 Long Creek Dr, Noblesville, IN 46060Off Market
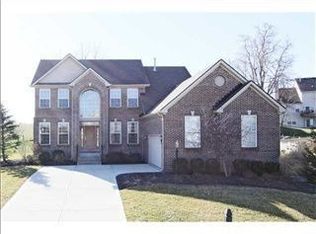
- $565,0004 bd4 ba4.2k sqft12276 Leewood Ct, Noblesville, IN 46060Sold
- $678,9905 bd3 ba4.8k sqft12359 French Cattle Way, Noblesville, IN 46060New Construction
- $563,7585 bd3 ba3k sqft17101 Picket Fence Dr, Noblesville, IN 46060Sold
- $689,9005 bd4 ba5.5k sqft12374 French Cattle Way, Noblesville, IN 46060Sold
Nearby schools
GreatSchools rating
- 7/10Deer Creek ElementaryGrades: PK-4Distance: 1.5 mi
- 7/10Fall Creek Junior HighGrades: 7-8Distance: 5.4 mi
- 10/10Hamilton Southeastern High SchoolGrades: 9-12Distance: 5 mi
Get a cash offer in 3 minutes
Find out how much your home could sell for in as little as 3 minutes with a no-obligation cash offer.
Estimated market value
$909,700
Get a cash offer in 3 minutes
Find out how much your home could sell for in as little as 3 minutes with a no-obligation cash offer.
Estimated market value
$909,700
- Indiana
- Hamilton County
- Noblesville
- 46060
- 12320 French Cattle Way
Nearby cities
Nearby neighborhoods
Nearby zip codes
Other Noblesville Topics
