Skip main navigation
ActiveErrorPrice cut: $9.6K (6/30)
$739,900
3beds
4,586sqft

15486 Mission Hills Dr, Carmel, IN 46033

3beds
4,586sqft
Residential, single family residence
Built in 2007
8,712 sqft
3 Attached garage spaces
$161 price/sqft
$43/mo HOA

What's special

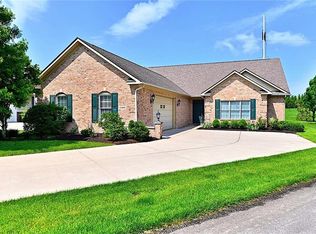
Distinctive open-concept ranchRelaxing semi-private patioSpacious main-level officeFresh landscaping

Located in The Bridgewater Club, this distinctive open-concept ranch is designed for comfortable everyday living and effortless entertaining on both the main and lower levels. This beautifully updated home features refinished hardwood floors on the main level, all-new luxury vinyl plank flooring on the lower level, new carpet in the main-level ...

67 days
|
1,696
|
51
|

Likely to sell faster than

Source: MIBOR as distributed by MLS GRID,MLS#: 22103849MLS Logo
Travel times

Living Room

Kitchen

Dining Room

Zillow last checked:

Listing updated:

Listed by:

Mike Deck 317-339-2830,

Berkshire Hathaway Home

Source: MIBOR as distributed by MLS GRID,MLS#: 22103849MLS Logo

Facts & features

Interior

Bedrooms & bathrooms
  • Bedrooms: 3
  • Bathrooms: 3
  • Full bathrooms: 3
  • Main level bathrooms: 2
  • Main level bedrooms: 2
Primary bedroom
  • Level: Main
  • Area: 252 Square Feet
  • Dimensions: 18x14
Bedroom 2
  • Level: Main
  • Area: 132 Square Feet
  • Dimensions: 12x11
Bedroom 3
  • Level: Basement
  • Area: 221 Square Feet
  • Dimensions: 17x13
Breakfast room
  • Level: Main
  • Area: 221 Square Feet
  • Dimensions: 17x13
Great room
  • Level: Main
  • Area: 375 Square Feet
  • Dimensions: 25x15
Kitchen
  • Level: Main
  • Area: 225 Square Feet
  • Dimensions: 15x15
Laundry
  • Level: Main
  • Area: 100 Square Feet
  • Dimensions: 10x10
Office
  • Level: Main
  • Area: 169 Square Feet
  • Dimensions: 13x13
Play room
  • Level: Basement
  • Area: 368 Square Feet
  • Dimensions: 23x16
Heating
  • Forced Air, Natural Gas
Cooling
  • Central Air
Appliances
  • Included: Gas Cooktop, Dishwasher, Electric Water Heater, Disposal, MicroHood, Oven, Double Oven, Refrigerator, Water Softener Owned
  • Laundry: Main Level
Features
  • Breakfast Bar, Pantry, Walk-In Closet(s), Wet Bar
  • Windows: Wood Work Painted
  • Basement: Ceiling - 9+ feet,Egress Window(s),Finished Ceiling,Finished Walls,Full
  • Number of fireplaces: 2
  • Fireplace features: Primary Bedroom, Gas Log, Great Room
Interior area
  • Total structure area: 4,586
  • Total interior livable area: 4,586 sqft
  • Finished area below ground: 2,167

Property

Parking
  • Total spaces: 3
  • Parking features: Attached
  • Attached garage spaces: 3
  • Details: Garage Parking Other(Courtyard Load Garage, Finished Garage)
Features
  • Levels: One
  • Stories: 1
  • Patio & porch: Patio, Covered
  • Exterior features: Sprinkler System
Lot
  • Size: 8,712 Square Feet
  • Features: Close to Clubhouse, Sidewalks, Storm Sewer, On Trail
Details
  • Parcel number: 291017011010000015
  • Special conditions: Sales Disclosure Supplements
  • Horse amenities: None

Construction

Type & style
  • Home type: SingleFamily
  • Architectural style: Traditional
  • Property subtype: Residential, Single Family Residence
Materials
  • Brick
  • Foundation: Concrete Perimeter
Condition
  • Updated/Remodeled
  • New construction: No
  • Year built: 2007

Utilities & green energy

  • Water: Public

Community & HOA

Community
  • Subdivision: Bridgewater Club
HOA
  • Has HOA: Yes
  • Amenities included: Clubhouse, Fitness Center, Golf Course, Indoor Pool, Park, Pool, Tennis Court(s)
  • Services included: Association Home Owners, Clubhouse, Exercise Room, Golf, Lawncare, Maintenance Grounds, ParkPlayground, Snow Removal, Tennis Court(s)
  • HOA fee: $515 annually
  • HOA phone: 317-706-1706
Location
  • Region: Carmel

Financial & listing details

  • Price per square foot: $161/sqft
  • Tax assessed value: $597,800
  • Annual tax amount: $6,476
  • Date on market: 5/27/2026
  • Cumulative days on market: 68 days

Price history

DateEventPrice
6/30/2026Price change$739,900-1.3%$161/sqft
Source: MIBOR as distributed by MLS GRID #22103849 Report a problem
6/12/2026Price change$749,500-0.1%$163/sqft
Source: MIBOR as distributed by MLS GRID #22103849 Report a problem
5/27/2026Listed for sale$750,000+59.6%$164/sqft
Source: MIBOR as distributed by MLS GRID #22103849 Report a problem
9/13/2019Listing removed$469,900$102/sqft
Source: ERA Real Estate Links #21662151 Report a problem
8/23/2019Pending sale$469,900$102/sqft
Source: ERA Real Estate Links #21662151 Report a problem
8/15/2019Listed for sale$469,900+3.3%$102/sqft
Source: ERA Real Estate Links #21662151 Report a problem
7/13/2019Listing removed$454,900$99/sqft
Source: ERA Real Estate Links #21594963 Report a problem
5/22/2019Price change$454,900-2.7%$99/sqft
Source: ERA Real Estate Links #21594963 Report a problem
4/23/2019Price change$467,500-0.5%$102/sqft
Source: ERA Real Estate Links #21594963 Report a problem
1/25/2019Listed for sale$469,900$102/sqft
Source: ERA Real Estate Links #21594963 Report a problem
1/14/2019Pending sale$469,900$102/sqft
Source: ERA Real Estate Links #21594963 Report a problem
9/12/2018Listed for sale$469,900$102/sqft
Source: ERA Real Estate Links #21594963 Report a problem

Public tax history

YearProperty taxesTax assessment
2025$6,475 +2.5%$597,800 +4.7%
2024$6,317 +5.7%$571,100 +3.2%
2023$5,974 +10.6%$553,600 +8.1%
2022$5,403 -0.6%$512,100 +13.6%
2021$5,433 +2%$450,800 +0.4%
2020$5,329 +8.3%$448,800 +1.9%
2019$4,920 -24.6%$440,400 +8.4%
2018$6,527 +52.5%$406,200 +5.8%
2017$4,281 +2.1%$383,900 0%
2016$4,191 -1.1%$384,000 +2.3%
2014$4,240 -0.8%$375,300 -0.8%
2013$4,276 -1.1%$378,400 -1.1%
2012$4,325 -2.1%$382,700 -2%
2011$4,417 -4%$390,700 -3.9%
2010$4,600 +9.2%$406,600 -3.5%
2009$4,212 +129.8%$421,200 +388.1%
2007$1,833 +14380.9%$86,300 +14283.3%
2006$13 $600
2005-- $600

Find assessor info on the county website

Monthly payment

Est. payment
$4,414/mo
Principal & interest
$3816
Property taxes
$555
HOA Fees
$43
More affordability toolsChevron Right

Estimated market value

Not available

Estimated sales range

Not available

Not available

Climate risks

Explore flood, wildfire, and other predictive climate risk information for this property on First Street®️.

Neighborhood: 46033

Nearby schools

Carey Ridge Elementary School
Grades PK-40.9 miles
8/10
GreatSchools® Rating
Test Score Rating
9/10
Academic Progress Rating
7/10
Westfield Middle School
Grades 7-83.1 miles
9/10
GreatSchools® Rating
Test Score Rating
10/10
Academic Progress Rating
8/10
Westfield High School
Grades 9-123.2 miles
10/10
GreatSchools® Rating
College Readiness Rating
10/10