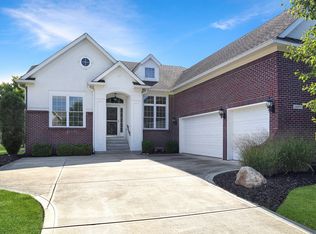
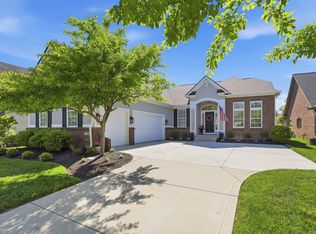
Spacious ranch living with large volume ceilings in The Bridgewater Club! This home has an assumable 2.25% VA loan, a great opportunity for buyers. Enjoy a beautiful backyard patio with a sparkling water view. Inside, be greeted by soaring ceilings, an open great room with a fireplace, built-in bookcases, and a dramatic tray ceiling. The gourmet kitchen is equipped with stainless steel appliances, a large center island, and an oversized walk-in pantry. The primary retreat is a true oasis with its own fireplace, spa-like bath, and generous walk-in closet. Main level also includes a guest bedroom and laundry room/command center. The expansive lower level is designed for entertaining, featuring a home theater, wet bar, wine cellar, bonus room, and guest bedroom. Step outside to dine alfresco in the private outdoor setting, complete with an open patio, wood-burning fireplace, and pergola. All just a short distance from Bridgewater's premier amenities-and walking distance to the neighborhood park and scenic trails. Thoughtfully designed for relaxation, entertaining, and everyday living-this home truly has it all.
Sold
Street View
$825,000
15529 Mission Hills Dr, Carmel, IN 46033
3beds
4,972sqft
Residential, Single Family Residence
Built in 2014
10,018 Square Feet Lot
$851,600 Zestimate®
$166/sqft
$2,991 Estimated rent
Home value
$851,600
$801,000 - $903,000
$2,991/mo
Zestimate® history
Owner options
List your home for rent
$2,991/mo
Rent Zestimate®
Find your next renter with Zillow Rental Manager. Plus, with online applications, you can quickly screen prospective tenants – for free.
$2,991/mo
Rent Zestimate®
Refinance and save
$6,080/mo
Est. payment
Refinancing to a lower rate could help reduce your monthly payments and save thousands over the life of the loan.
$6,080/mo
Est. payment
Explore your selling options
Work with a Zillow partner agent
Leverage their expertise and Zillow's premium Showcase listings to get your home seen by more buyers.
Get startedList with your own agent
Get your home in front of millions of buyers by listing it on Zillow.
Learn how to do itSell it yourself
Take full control of how buyers see your home on Zillow by listing For Sale by Owner (FSBO).
List your homeWhat's special
Primary retreatWood-burning fireplaceWine cellarOpen patioOpen great roomWet barSpa-like bath
Zillow last checked:
Listing updated:
Listed by:
Mike Deck 317-339-2830,
Berkshire Hathaway Home
Bought with:
Mike Deck
Berkshire Hathaway Home
Source: MIBOR as distributed by MLS GRID,MLS#: 22045476
Facts & features
Interior
Bedrooms & bathrooms
- Bedrooms: 3
- Bathrooms: 3
- Full bathrooms: 3
- Main level bathrooms: 2
- Main level bedrooms: 2
Primary bedroom
- Level: Main
- Area: 324 Square Feet
- Dimensions: 18x18
Bedroom 2
- Level: Main
- Area: 180 Square Feet
- Dimensions: 15x12
Bedroom 3
- Level: Basement
- Area: 210 Square Feet
- Dimensions: 15x14
Breakfast room
- Level: Main
- Area: 182 Square Feet
- Dimensions: 14x13
Great room
- Level: Main
- Area: 500 Square Feet
- Dimensions: 25x20
Other
- Level: Basement
- Area: 459 Square Feet
- Dimensions: 27x17
Kitchen
- Level: Main
- Area: 182 Square Feet
- Dimensions: 14x13
Mud room
- Level: Main
- Area: 120 Square Feet
- Dimensions: 10x12
Play room
- Level: Basement
- Area: 357 Square Feet
- Dimensions: 21x17
Other
- Level: Basement
- Area: 96 Square Feet
- Dimensions: 12x08
Heating
- Forced Air, Natural Gas
Cooling
- Central Air
Appliances
- Included: Gas Cooktop, Dishwasher, Disposal, Microwave, Refrigerator, Oven, Exhaust Fan, Gas Water Heater
- Laundry: Main Level
Features
- Built-in Features, High Ceilings, Tray Ceiling(s), Walk-In Closet(s), Hardwood Floors, Wet Bar, Breakfast Bar, Double Vanity, Entrance Foyer, Kitchen Island, Pantry
- Flooring: Hardwood
- Basement: Ceiling - 9+ feet
- Number of fireplaces: 1
- Fireplace features: Primary Bedroom, Gas Log, Great Room, Wood Burning
Interior area
- Total structure area: 4,972
- Total interior livable area: 4,972 sqft
- Finished area below ground: 1,789
Property
Parking
- Total spaces: 2
- Parking features: Attached
- Attached garage spaces: 2
- Details: Garage Parking Other(Keyless Entry)
Features
- Levels: One
- Stories: 1
- Patio & porch: Patio, Covered
- On waterfront: Yes
- Waterfront features: Water View
Lot
- Size: 10,018 Square Feet
- Features: Sidewalks, Suburb, Mature Trees
Details
- Parcel number: 291017011022000015
- Horse amenities: None
Construction
Type & style
- Home type: SingleFamily
- Architectural style: Traditional
- Property subtype: Residential, Single Family Residence
Materials
- Brick, Cement Siding
- Foundation: Concrete Perimeter
Condition
- New construction: No
- Year built: 2014
Details
- Builder name: Becley Building
Utilities & green energy
- Water: Public
Community & HOA
Community
- Features: Tennis Court(s)
- Subdivision: Bridgewater Club
HOA
- Has HOA: Yes
- Amenities included: Pool, Clubhouse, Exercise Course, Fitness Center, Golf Course, Maintenance, Park, Playground, Snow Removal, Tennis Court(s)
- Services included: Clubhouse, Exercise Room, Golf, Lawncare, Maintenance, ParkPlayground, Snow Removal, Tennis Court(s)
- HOA fee: $975 quarterly
- HOA phone: 317-570-4358
Location
- Region: Carmel
Financial & listing details
- Price per square foot: $166/sqft
- Tax assessed value: $712,700
- Annual tax amount: $7,418
- Date on market: 6/26/2025
- Cumulative days on market: 2 days
Price history
| Date | Event | Price |
|---|---|---|
| 9/26/2025 | Sold | $825,000$166/sqft |
Source:  MIBOR as distributed by MLS GRID #22045476 Report a problem MIBOR as distributed by MLS GRID #22045476 Report a problem | ||
| 6/30/2025 | Pending sale | $825,000$166/sqft |
Source: MIBOR as distributed by MLS GRID #22045476 Report a problem | ||
| 6/26/2025 | Listed for sale | $825,000+18.7%$166/sqft |
Source: MIBOR as distributed by MLS GRID #22045476 Report a problem | ||
| 10/13/2021 | Sold | $695,000-2.1%$140/sqft |
Source: MIBOR as distributed by MLS GRID #21801916 Report a problem | ||
| 9/2/2021 | Pending sale | $709,900$143/sqft |
Source: MIBOR as distributed by MLS GRID #21801916 Report a problem | ||
| 8/30/2021 | Price change | $709,900-3.4%$143/sqft |
Source: MIBOR as distributed by MLS GRID #21801916 Report a problem | ||
| 8/9/2021 | Price change | $735,000-1.8%$148/sqft |
Source: MIBOR as distributed by MLS GRID #21801916 Report a problem | ||
| 7/29/2021 | Listed for sale | $748,500+66.3%$151/sqft |
Source: MIBOR as distributed by MLS GRID #21801916 Report a problem | ||
| 10/31/2014 | Sold | $450,000$91/sqft |
Source: Agent Provided Report a problem | ||
Public tax history
| Year | Property taxes | Tax assessment |
|---|---|---|
| 2025 | $7,625 +2.8% | $712,700 +5.4% |
| 2024 | $7,417 -45.7% | $676,000 +3.3% |
| 2023 | $13,666 +127.9% | $654,300 +8.4% |
| 2022 | $5,997 -1.4% | $603,400 +20.8% |
| 2021 | $6,083 -3.2% | $499,400 -5.4% |
| 2020 | $6,281 +9.8% | $528,000 +2% |
| 2019 | $5,719 +15.2% | $517,400 +9.7% |
| 2018 | $4,963 +0.9% | $471,600 +6% |
| 2017 | $4,919 +2.2% | $444,900 +0.9% |
| 2016 | $4,812 +100.2% | $441,000 +437.8% |
| 2014 | $2,404 +12838.5% | $82,000 +13566.7% |
| 2013 | $19 +0.1% | $600 |
| 2012 | $19 +3.2% | $600 |
| 2011 | $18 +2.5% | $600 |
| 2010 | $18 +18.4% | $600 |
| 2009 | $15 | $600 |
Find assessor info on the county website
Neighborhood: 46033
Nearby homes
- $581,0003 bd2 ba2.3k sqft15537 Mission Hills Dr, Carmel, IN 46033Off Market

- $665,0003 bd3 ba5.3k sqft15477 Mission Hills Dr, Carmel, IN 46033Sold
- $693,7004 bd4 ba4.3k sqft15471 Mission Hills Dr, Carmel, IN 46033Off Market

- $739,9003 bd3 ba4.5k sqft15486 Mission Hills Dr, Carmel, IN 46033For Sale
- $560,8003 bd2 ba2.3k sqft15492 Mission Hills Dr, Carmel, IN 46033Off Market
- $759,4004 bd4 ba4.6k sqft15480 Mission Hills Dr, Carmel, IN 46033Off Market
- $597,5003 bd2 ba2.3k sqft15524 Mission Hills Dr, Carmel, IN 46033Pending
- $580,5003 bd2 ba2.4k sqft15508 Mission Hills Dr, Carmel, IN 46033Off Market
Nearby schools
GreatSchools rating
- 8/10Carey Ridge Elementary SchoolGrades: PK-4Distance: 1 mi
- 9/10Westfield Middle SchoolGrades: 7-8Distance: 3.1 mi
- 10/10Westfield High SchoolGrades: 9-12Distance: 3.3 mi
Schools provided by the listing agent
- Elementary: Carey Ridge Elementary School
- Middle: Westfield Middle School
- High: Westfield High School
Source: MIBOR as distributed by MLS GRID. This data may not be complete. We recommend contacting the local school district to confirm school assignments for this home.
Get a cash offer in 3 minutes
Find out how much your home could sell for in as little as 3 minutes with a no-obligation cash offer.
Estimated market value
$851,600
Get a cash offer in 3 minutes
Find out how much your home could sell for in as little as 3 minutes with a no-obligation cash offer.
Estimated market value
$851,600
- Indiana
- Hamilton County
- Westfield
- 46033
- 15529 Mission Hills Dr
Nearby cities
Nearby zip codes
Other Westfield Topics
