Charming Ranch home in The Bridgewater Club. Step into this welcoming three- bedroom, two full bath floor plan with elegant hardwood floors throughout. Great Room includes a cozy fireplace and beautiful windows to fill the home with light. Enter through French doors to find the Dining Room and spacious Kitchen with a center Island, breakfast bar and walk-in Pantry. The Primary Bedroom Retreat boasts a generous sitting Area, a garden tub, a separate shower and expansive walk-in closet. Step outside to relax or entertain on the outdoor patio with a beautiful pergola. Enjoy easy access to scenic walking trails and premier amenities of The Bridgewater Club, including monthly food allowance, Pickleball courts and golf practice facility, and a Par Three Executive Golf course. The taxes do not reflect any Homestead deduction because this is a second home for the Seller.
Pending
$597,500
15524 Mission Hills Dr, Carmel, IN 46033
3beds
2,381sqft
:
Get pre-qualified$4,302/mo
Residential, Single Family Residence
Built in 2006
8,712 Square Feet Lot
$-- Zestimate®
$251/sqft
$559/mo HOA
What's special
Primary bedroom retreatDining roomFrench doorsExpansive walk-in closetGenerous sitting areaGarden tubWalk-in pantry
- 84 days |
- 436 |
- 11 |
Zillow last checked:
Listing updated:
Listed by:
Lisa Meulbroek 317-514-6183,
Liberty Real Estate, LLC.,
Chris Meulbroek 317-372-5059,
Liberty Real Estate, LLC.
Source: MIBOR as distributed by MLS GRID,MLS#: 22099966
Facts & features
Interior
Bedrooms & bathrooms
- Bedrooms: 3
- Bathrooms: 2
- Full bathrooms: 2
- Main level bathrooms: 2
- Main level bedrooms: 3
Primary bedroom
- Level: Main
- Area: 364 Square Feet
- Dimensions: 26x14
Bedroom 2
- Level: Main
- Area: 143 Square Feet
- Dimensions: 13x11
Bedroom 3
- Level: Main
- Area: 154 Square Feet
- Dimensions: 14x11
Breakfast room
- Level: Main
- Area: 195 Square Feet
- Dimensions: 15x13
Dining room
- Level: Main
- Area: 247 Square Feet
- Dimensions: 19x13
Great room
- Level: Main
- Area: 315 Square Feet
- Dimensions: 21x15
Kitchen
- Level: Main
- Area: 156 Square Feet
- Dimensions: 13x12
Heating
- Forced Air, Natural Gas
Cooling
- Central Air
Appliances
- Included: Dishwasher, Dryer, Disposal, Gas Water Heater, Humidifier, Exhaust Fan, Microwave, Oven, Convection Oven, Electric Oven, Range Hood, Refrigerator, Washer, Water Softener Owned
- Laundry: In Unit, Main Level
Features
- Attic Access, Double Vanity, Breakfast Bar, Built-in Features, Cathedral Ceiling(s), High Ceilings, Kitchen Island, Entrance Foyer, Ceiling Fan(s), Hardwood Floors, High Speed Internet, Eat-in Kitchen, Pantry, Smart Thermostat, Walk-In Closet(s), Tray Ceiling(s)
- Flooring: Hardwood
- Has basement: No
- Attic: Access Only
- Number of fireplaces: 1
- Fireplace features: Gas Log, Great Room, Living Room
Interior area
- Total structure area: 2,381
- Total interior livable area: 2,381 sqft
Property
Parking
- Total spaces: 2
- Parking features: Attached
- Attached garage spaces: 2
- Details: Garage Parking Other(Finished Garage)
Features
- Levels: One
- Stories: 1
- Patio & porch: Patio
- Exterior features: Sprinkler System
- Fencing: Fenced,Invisible
Lot
- Size: 8,712 Square Feet
- Features: Rural - Subdivision, Trees-Small (Under 20 Ft)
Details
- Parcel number: 291017011006000015
- Special conditions: Probate Listing,Sales Disclosure On File
- Horse amenities: None
Construction
Type & style
- Home type: SingleFamily
- Architectural style: Ranch
- Property subtype: Residential, Single Family Residence
Materials
- Brick
- Foundation: Slab
Condition
- Updated/Remodeled
- New construction: No
- Year built: 2006
Utilities & green energy
- Electric: 200+ Amp Service
- Water: Public
- Utilities for property: Electricity Connected, Sewer Connected, Water Connected
Community & HOA
Community
- Features: Tennis Court(s)
- Security: Security System, Security System Leased, Smoke Detector(s), Security System Owned
- Subdivision: Bridgewater Club
HOA
- Has HOA: Yes
- Amenities included: Pool, Clubhouse, Exercise Course, Fitness Center, Golf Course, Insurance, Maintenance Grounds, Maintenance, Park, Playground, Management, Snow Removal, Tennis Court(s), Trail(s)
- Services included: Association Home Owners, Clubhouse, Exercise Room, Golf, Insurance, Lawncare, Maintenance Grounds, Maintenance, Nature Area, ParkPlayground, Management, Putting Green, Snow Removal, Tennis Court(s), Walking Trails
- HOA fee: $559 monthly
- HOA phone: 317-706-1706
Location
- Region: Carmel
Financial & listing details
- Price per square foot: $251/sqft
- Tax assessed value: $441,800
- Annual tax amount: $9,434
- Date on market: 5/5/2026
- Cumulative days on market: 84 days
- Electric utility on property: Yes
Estimated market value
Not available
Estimated sales range
Not available
Not available
Price history
| Date | Event | Price |
|---|---|---|
| 7/17/2026 | Pending sale | $597,500$251/sqft |
Source:  MIBOR as distributed by MLS GRID #22099966 Report a problem MIBOR as distributed by MLS GRID #22099966 Report a problem | ||
| 5/5/2026 | Listed for sale | $597,500+20.7%$251/sqft |
Source: MIBOR as distributed by MLS GRID #22099966 Report a problem | ||
| 10/30/2023 | Sold | $495,000-4.8%$208/sqft |
Source: MIBOR as distributed by MLS GRID #21940748 Report a problem | ||
| 9/22/2023 | Pending sale | $520,000$218/sqft |
Source: MIBOR as distributed by MLS GRID #21940748 Report a problem | ||
| 9/12/2023 | Price change | $520,000-1%$218/sqft |
Source: MIBOR as distributed by MLS GRID #21940748 Report a problem | ||
| 8/30/2023 | Listed for sale | $525,000+69.4%$220/sqft |
Source: MIBOR as distributed by MLS GRID #21940748 Report a problem | ||
| 4/12/2016 | Sold | $310,000-3.1%$130/sqft |
Source: Agent Provided Report a problem | ||
| 3/1/2016 | Pending sale | $320,000$134/sqft |
Source: ERA Real Estate Links #21396733 Report a problem | ||
| 2/1/2016 | Listed for sale | $320,000+16.4%$134/sqft |
Source: ERA Real Estate Links #21396733 Report a problem | ||
| 12/10/2014 | Sold | $275,000-8.3%$115/sqft |
Source: Agent Provided Report a problem | ||
| 10/9/2014 | Price change | $300,000-7.7%$126/sqft |
Source: ERA Real Estate Links #21314366 Report a problem | ||
| 9/10/2014 | Listed for sale | $325,000$136/sqft |
Source: ERA Real Estate Links #21314366 Report a problem | ||
Public tax history
| Year | Property taxes | Tax assessment |
|---|---|---|
| 2025 | $9,319 +102.4% | $441,800 +5.9% |
| 2024 | $4,604 +5.3% | $417,200 +3% |
| 2023 | $4,374 +9.3% | $405,200 +7.5% |
| 2022 | $4,000 -0.5% | $376,800 +12.1% |
| 2021 | $4,022 +1.8% | $336,100 +0.4% |
| 2020 | $3,951 +7.9% | $334,700 +1.7% |
| 2019 | $3,662 +13.7% | $329,000 +7.7% |
| 2018 | $3,222 0% | $305,400 +5% |
| 2017 | $3,223 -48.7% | $290,800 0% |
| 2016 | $6,278 -0.5% | $290,900 +2.8% |
| 2014 | $6,311 -0.8% | $283,000 -0.8% |
| 2013 | $6,360 +96.6% | $285,200 -0.7% |
| 2012 | $3,235 -5.2% | $287,300 -5.1% |
| 2011 | $3,412 -4.1% | $302,700 -4% |
| 2010 | $3,558 +9.4% | $315,400 -3.1% |
| 2009 | $3,254 -35.8% | $325,400 -7.5% |
| 2007 | $5,071 +149.5% | $351,800 +265.3% |
| 2006 | $2,033 | $96,300 +15950% |
| 2005 | -- | $600 |
Find assessor info on the county website
Monthly payment
Est. payment
Payment breakdown
Explore the cost of this home by adjusting the details. Changes won't be saved.Climate risks
Neighborhood: 46033
Nearby schools
GreatSchools rating
- 8/10Carey Ridge Elementary SchoolGrades: PK-4Distance: 0.9 mi
- 9/10Westfield Middle SchoolGrades: 7-8Distance: 3.1 mi
- 10/10Westfield High SchoolGrades: 9-12Distance: 3.2 mi
Schools provided by the listing agent
- Elementary: Carey Ridge Elementary School
- Middle: Westfield Middle School
- High: Westfield High School
Source: MIBOR as distributed by MLS GRID. This data may not be complete. We recommend contacting the local school district to confirm school assignments for this home.
- $551,5003 bd3 ba2.9k sqft15532 Mission Hills Dr, Carmel, IN 46033Off Market
- $576,7003 bd2 ba2.4k sqft15508 Mission Hills Dr, Carmel, IN 46033Off Market
- $554,6003 bd2 ba2.2k sqft15548 Mission Hills Dr, Carmel, IN 46033Off Market
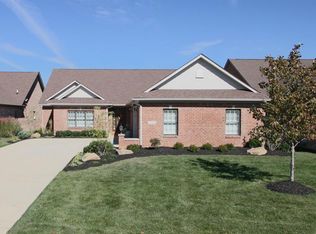
- $825,0003 bd3 ba4.9k sqft15529 Mission Hills Dr, Carmel, IN 46033Sold
- $1,100-- bd-- ba-- sqft4511 Golf Club Blvd, Carmel, IN 46033Off Market
- $579,0003 bd2 ba2.3k sqft15537 Mission Hills Dr, Carmel, IN 46033Off Market
- $560,8003 bd2 ba2.3k sqft15492 Mission Hills Dr, Carmel, IN 46033Off Market
- $831,5004 bd3 ba3.5k sqft15602 Bethpage Trl, Carmel, IN 46033Off Market
A local agent can set up tours, give advice and negotiate with sellers.
Similar homes
- $450,0004 bd3 ba2.1k sqft14561 Waverly Dr, Carmel, IN 46033Active
 MLS ID #22108502, Jane Barretto, eXp Realty, LLC. MIBOR as distributed by MLS GRID
 - $490,0004 bd3 ba2.3k sqft6931 Pickett Pl, Carmel, IN 46033Active
 MLS ID #22103244, Benjamin Tupper, Keller Williams Indy Metro Partners. MIBOR as distributed by MLS GRID
 - $359,9004 bd3 ba1.9k sqft14551 Dublin Dr, Carmel, IN 46033Active
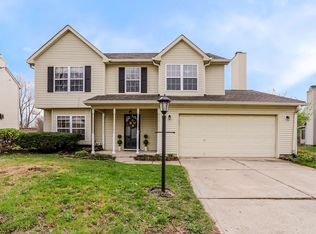 MLS ID #22093338, Hadeel Said, Highgarden Real Estate. MIBOR as distributed by MLS GRID
 - $595,0003 bd4 ba3.3k sqft10211 Hidden Meadow Ln, Indianapolis, IN 46229Active
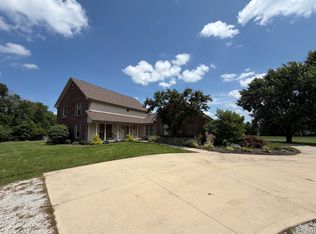 MLS ID #22111647, Mark Groff, Signature Property Services Indiana, LLC. MIBOR as distributed by MLS GRID
 - $570,0003 bd4 ba2.9k sqft12051 Sanctuary Blvd, Zionsville, IN 46077ActiveMLS ID #22109604, Joshua Vida, Paradigm Realty Solutions. MIBOR as distributed by MLS GRID
- $328,0003 bd2 ba1.4k sqft1809 Emerald Pines Ln, Westfield, IN 46074ActiveMLS ID #22109724, Daniel Witte, Witte Realty Group LLC. MIBOR as distributed by MLS GRID
- $358,5003 bd2 ba1.4k sqft1 E Quail Wood Ln, Westfield, IN 46074ActiveMLS ID #22109976, Ashley Kirk, The Real Estate Agency. MIBOR as distributed by MLS GRID
- $369,9003 bd2 ba1.5k sqft17825 Grassy Knoll Dr, Westfield, IN 46074ActiveMLS ID #22110330, Zach Syrus, Compass Indiana, LLC. MIBOR as distributed by MLS GRID
- $335,0003 bd2 ba1.6k sqft17934 Village Way, Noblesville, IN 46062ActiveMLS ID #22104628, Barbara Arnold, F.C. Tucker Company. MIBOR as distributed by MLS GRID
- $375,0004 bd2 ba3.1k sqft24 Sleepy Hollow Dr, Westfield, IN 46074ActiveMLS ID #22096908, Rick Hogge, Keller Williams Indpls Metro N. MIBOR as distributed by MLS GRID
- $364,9953 bd3 ba2.1k sqft14243 Holly Berry Cir, Fishers, IN 46038ActiveMLS ID #22115124, Samuel Henen, HSI Commercial & Residential Group, Inc. MIBOR as distributed by MLS GRID
- $320,0003 bd2 ba1.3k sqft2709 Lucas Dr, Westfield, IN 46074ActiveMLS ID #22109341, Shelby Farrar, Opendoor Brokerage LLC. MIBOR as distributed by MLS GRID
- $450,0004 bd3 ba2.4k sqft10804 Thistle Rdg, Fishers, IN 46038ActiveMLS ID #22107260, Jackie Cassedy, International Realty, LLC. MIBOR as distributed by MLS GRID
- $375,0003 bd2 ba1.8k sqft17903 Tallgrass Ct, Noblesville, IN 46062ActiveMLS ID #22098543, Steven Koleno, Beycome Brokerage Realty LLC. MIBOR as distributed by MLS GRID
- $315,0003 bd3 ba1.7k sqft15497 Sandlands Cir, Noblesville, IN 46060ActiveMLS ID #22116537, Shannon Gilbert, Keller Williams Indpls Metro N. MIBOR as distributed by MLS GRID
- $325,0003 bd3 ba3.2k sqft8632 El Rico Dr, Indianapolis, IN 46240ActiveMLS ID #22114986, Ashley Mullin, FS Houses LLC. MIBOR as distributed by MLS GRID
- $449,9994 bd3 ba2.8k sqft12934 Quarterback Ln, Fishers, IN 46037ActiveMLS ID #22106762, Nikita Crawford, JNA REALTY LLC. MIBOR as distributed by MLS GRID
- $539,9004 bd3 ba3.3k sqft7441 Oakland Hills Dr, Indianapolis, IN 46236ActiveMLS ID #22112665, Megan Kelly, F.C. Tucker Company. MIBOR as distributed by MLS GRID
- $532,0003 bd3 ba2.7k sqft19359 Michelle Ln, Westfield, IN 46074ActiveMLS ID #22103063, Mark Studebaker, Trueblood Real Estate. MIBOR as distributed by MLS GRID
- $445,0004 bd3 ba2.2k sqft117 Meadow Ln, Fishers, IN 46038ActiveMLS ID #22107792, Donald Kohler, Kohler Realty. MIBOR as distributed by MLS GRID
