Step into unparalleled modern elegance in this stunning Traditional American residence, offering a seamless blend of luxurious design and exceptional everyday comfort. Built in 2023, this meticulously crafted home features over 3,000 square feet of sophisticated living space. Great curb appeal, the exterior features a beautiful blend of brick and shake shingles, complemented by a covered porch and irrigation system. Inside, the open-concept main level boasts durable vinyl hardwood floors, soaring ceilings, and abundant natural light filtering throughout. The great room serves as the heart of the home, anchored by a cozy gas log fireplace. It transitions smoothly into the updated kitchen, perfectly equipped with a center island, breakfast bar, built-in double oven, gas range, and a walk-in pantry. A dedicated dining area extends the kitchen and offers a wonderful setting for entertaining. The main-level primary suite is a true retreat, complete with a spacious walk-in closet, cathedral ceilings, and a bathroom featuring dual sinks and a full shower stall. The first floor also includes the 2nd bedroom and 3rd bedroom (currently used as an office), a functional mudroom , and a convenient laundry room with a utility sink. Upstairs, you will find two additional bedrooms and a versatile loft area that provides flexible space for relaxation. Step outside to enjoy the covered patio with overhead fan and outdoor fireplace. A three-car attached garage with keyless entry provides ample parking. Chatham Village offers a clubhouse, fitness center, exercise course, pools, golf course, and tennis courts. Residents enjoy high-end events, including summer concerts, holiday brunches, youth activities, and the 2026 LIV Golf Individual Championship (Aug 20-23, 2026). Conveniently located near local services, dining, and major transportation routes.
Pending
$750,000
1290 Chatham Hills Blvd, Westfield, IN 46074
5beds
3,018sqft
Residential, Single Family Residence
Built in 2023
6,969 Square Feet Lot
$744,600 Zestimate®
$249/sqft
$88/mo HOA
What's special
Covered porchOpen-concept main levelGreat curb appealSoaring ceilingsSpacious walk-in closetDedicated dining areaUpdated kitchen
- 24 days |
- 1,122 |
- 53 |
Zillow last checked:
Listing updated:
Listed by:
James Embry 317-903-0262,
Keller Williams Indpls Metro N
Source: MIBOR as distributed by MLS GRID,MLS#: 22115189
Facts & features
Interior
Bedrooms & bathrooms
- Bedrooms: 5
- Bathrooms: 4
- Full bathrooms: 3
- 1/2 bathrooms: 1
- Main level bathrooms: 3
- Main level bedrooms: 3
Primary bedroom
- Features: Luxury Vinyl Plank
- Level: Main
- Area: 240 Square Feet
- Dimensions: 16x15
Bedroom 2
- Level: Main
- Area: 132 Square Feet
- Dimensions: 12x11
Bedroom 3
- Features: Luxury Vinyl Plank
- Level: Main
- Area: 121 Square Feet
- Dimensions: 11x11
Bedroom 4
- Level: Upper
- Area: 180 Square Feet
- Dimensions: 15x12
Bedroom 5
- Level: Upper
- Area: 192 Square Feet
- Dimensions: 16x12
Dining room
- Features: Luxury Vinyl Plank
- Level: Main
- Area: 220 Square Feet
- Dimensions: 20x11
Great room
- Features: Luxury Vinyl Plank
- Level: Main
- Area: 396 Square Feet
- Dimensions: 22x18
Kitchen
- Features: Luxury Vinyl Plank
- Level: Main
- Area: 224 Square Feet
- Dimensions: 16x14
Laundry
- Features: Tile-Ceramic
- Level: Main
- Area: 54 Square Feet
- Dimensions: 9x6
Loft
- Level: Upper
- Area: 242 Square Feet
- Dimensions: 22x11
Mud room
- Features: Luxury Vinyl Plank
- Level: Main
- Area: 56 Square Feet
- Dimensions: 7x8
Heating
- Forced Air, Natural Gas, High Efficiency (90%+ AFUE )
Cooling
- Central Air
Appliances
- Included: Dishwasher, Dryer, Electric Water Heater, Disposal, Exhaust Fan, Microwave, Oven, Gas Oven, Refrigerator, Washer, Double Oven, Range Hood
- Laundry: Main Level, Sink, Laundry Room
Features
- Double Vanity, Breakfast Bar, Cathedral Ceiling(s), High Ceilings, Kitchen Island, Entrance Foyer, Ceiling Fan(s), High Speed Internet, Eat-in Kitchen, Pantry, Walk-In Closet(s)
- Windows: Wood Work Painted
- Has basement: No
- Number of fireplaces: 2
- Fireplace features: Insert, Gas Log, Outside
Interior area
- Total structure area: 3,018
- Total interior livable area: 3,018 sqft
Property
Parking
- Total spaces: 3
- Parking features: Attached
- Attached garage spaces: 3
- Details: Garage Parking Other(Garage Door Opener, Keyless Entry)
Features
- Levels: Two
- Stories: 2
- Patio & porch: Covered
- Exterior features: Fire Pit, Sprinkler System
Lot
- Size: 6,969 Square Feet
- Features: Curbs, Sidewalks, Storm Sewer, Street Lights, Trees-Small (Under 20 Ft)
Details
- Parcel number: 290524007067000015
- Horse amenities: None
Construction
Type & style
- Home type: SingleFamily
- Architectural style: Traditional
- Property subtype: Residential, Single Family Residence
Materials
- Brick, Cement Siding, Shingle Siding
- Foundation: Slab
Condition
- New construction: No
- Year built: 2023
Utilities & green energy
- Electric: 200+ Amp Service
- Water: Public
- Utilities for property: Electricity Connected, Sewer Connected, Water Connected
Community & HOA
Community
- Security: Smoke Detector(s)
- Subdivision: Chatham Village
HOA
- Has HOA: Yes
- Amenities included: Clubhouse, Exercise Course, Fitness Center, Insurance, Maintenance, Management, Tennis Court(s)
- Services included: Clubhouse, Entrance Common, Exercise Room, Insurance, Maintenance, Nature Area, Management, Tennis Court(s)
- HOA fee: $1,050 annually
- HOA phone: 317-836-3800
Location
- Region: Westfield
Financial & listing details
- Price per square foot: $249/sqft
- Tax assessed value: $561,200
- Annual tax amount: $6,144
- Date on market: 7/22/2026
- Cumulative days on market: 25 days
- Electric utility on property: Yes
Estimated market value
$744,600
$707,000 - $782,000
$3,151/mo
Price history
| Date | Event | Price |
|---|---|---|
| 7/29/2026 | Pending sale | $750,000$249/sqft |
Source:  MIBOR as distributed by MLS GRID #22115189 Report a problem MIBOR as distributed by MLS GRID #22115189 Report a problem | ||
| 7/22/2026 | Listed for sale | $750,000+15.4%$249/sqft |
Source: MIBOR as distributed by MLS GRID #22115189 Report a problem | ||
| 4/25/2025 | Sold | $650,000-3.7%$215/sqft |
Source: MIBOR as distributed by MLS GRID #22020570 Report a problem | ||
| 4/2/2025 | Pending sale | $675,000$224/sqft |
Source: MIBOR as distributed by MLS GRID #22020570 Report a problem | ||
| 3/20/2025 | Price change | $675,000-2.2%$224/sqft |
Source: MIBOR as distributed by MLS GRID #22020570 Report a problem | ||
| 2/7/2025 | Listed for sale | $690,000+9.3%$229/sqft |
Source: MIBOR as distributed by MLS GRID #22020570 Report a problem | ||
| 1/22/2023 | Listing removed | -- |
Source:  Lennar Homes Report a problem Lennar Homes Report a problem | ||
| 1/20/2023 | Listed for sale | $631,215$209/sqft |
Source: Lennar Homes Report a problem | ||
Public tax history
| Year | Property taxes | Tax assessment |
|---|---|---|
| 2025 | $6,458 +355.4% | $561,200 -1.5% |
| 2024 | $1,418 | $569,600 +281% |
| 2023 | -- | $149,500 |
Find assessor info on the county website
Monthly payment
Est. payment
Payment breakdown
Explore the cost of this home by adjusting the details. Changes won't be saved.Climate risks
Neighborhood: 46074
Nearby schools
GreatSchools rating
- 6/10Monon Trail Elementary SchoolGrades: K-4Distance: 1 mi
- 9/10Westfield Middle SchoolGrades: 7-8Distance: 2.3 mi
- 10/10Westfield High SchoolGrades: 9-12Distance: 2 mi
Schools provided by the listing agent
- Elementary: Monon Trail Elementary School
- Middle: Westfield Middle School
- High: Westfield High School
Source: MIBOR as distributed by MLS GRID. This data may not be complete. We recommend contacting the local school district to confirm school assignments for this home.
- $568,2004 bd2 ba2.1k sqft1300 Chatham Hills Blvd, Westfield, IN 46074Off Market
- $581,1003 bd3 ba2.3k sqft1280 Chatham Hills Blvd, Westfield, IN 46074Off Market

- $895,0005 bd4 ba3k sqft1310 Chatham Hills Blvd, Westfield, IN 46074Pending

- $812,0005 bd5 ba5.1k sqft1275 Stonehaven Dr, Westfield, IN 46074Sold
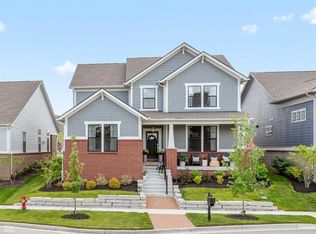
- $746,4003 bd3 ba3k sqft1260 Chatham Hills Blvd, Westfield, IN 46074Off Market
- $663,3003 bd2 ba3.6k sqft1305 Chatham Hills Blvd, Westfield, IN 46074Off Market
- $784,7005 bd2 ba4k sqft1295 Chatham Hills Blvd, Westfield, IN 46074Off Market
- $715,0003 bd4 ba4.2k sqft1265 Stonehaven Dr, Westfield, IN 46074Sold
A local agent can set up tours, give advice and negotiate with sellers.
Similar homes
- $772,5004 bd4 ba3.9k sqft1389 Chatham Hills Blvd, Westfield, IN 46074Active
 MLS ID #22096683, Justin Wiley, Berkshire Hathaway Home. MIBOR as distributed by MLS GRID
 - $875,0005 bd5 ba4.3k sqft20228 Chad Hittle Dr, Westfield, IN 46074Active
 MLS ID #22113310, Kevin Hudoba, Homeward Bound Realty LLC. MIBOR as distributed by MLS GRID
 - $798,0005 bd5 ba4.2k sqft227 Oakhurst Way, Westfield, IN 46074Active
 MLS ID #22104565, Kyle Morris, F.C. Tucker Company. MIBOR as distributed by MLS GRID
 - $849,9155 bd4 ba4.3k sqft19985 Tomlinson Rd, Westfield, IN 46074Active
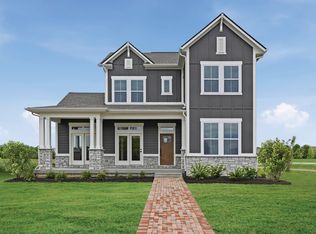 MIBOR as distributed by MLS GRID
 - $684,9005 bd4 ba4k sqft15088 Sullivan Ln, Westfield, IN 46074ActiveMLS ID #22116589, Carrie Clark, Keller Williams Indpls Metro N. MIBOR as distributed by MLS GRID
- $789,9004 bd3 ba4.2k sqft19967 Chatham Green Dr, Westfield, IN 46074ActiveMLS ID #22108315, Joseph Rankin, Trueblood Real Estate. MIBOR as distributed by MLS GRID
- $480,0004 bd3 ba3.1k sqft17968 Sunbrook Way, Westfield, IN 46074ActiveMLS ID #22117747, Jason Justak, eXp Realty LLC. MIBOR as distributed by MLS GRID
- $734,9003 bd3 ba3.1k sqft1590 Birchfield Dr, Westfield, IN 46074ActiveMLS ID #22104891, Valerie Sullivan, eXp Realty, LLC. MIBOR as distributed by MLS GRID
- $519,9004 bd3 ba3k sqft18884 Pinda Dr, Westfield, IN 46074ActiveMLS ID #22105944, Stephen Clark, Compass Indiana, LLC. MIBOR as distributed by MLS GRID
- $700,0003 bd3 ba2.4k sqft15150 Fairlands Dr, Westfield, IN 46074ActiveMLS ID #22113885, Sean Sedique, Premier Agent Network. MIBOR as distributed by MLS GRID
- $569,9004 bd4 ba3.9k sqft541 Stafford Dr, Westfield, IN 46074ActiveMLS ID #22117694, Eric Rasmussen, CENTURY 21 Scheetz. MIBOR as distributed by MLS GRID
- $799,9003 bd4 ba4k sqft15606 Woodford Dr, Westfield, IN 46074ActiveMLS ID #22109062, Justin Steill, Berkshire Hathaway Home. MIBOR as distributed by MLS GRID
- from $624,9004 bd3 ba2.7k sqftBUCHANAN Plan, Carramore, Westfield, IN 46074New ConstructionDrees Homes
- $545,0003 bd3 ba2.3k sqft19373 McDonald Pl, Westfield, IN 46074ActiveMLS ID #22110096, Mary Habiby-Lucchese, F.C. Tucker Company. MIBOR as distributed by MLS GRID
- $869,9004 bd4 ba4.3k sqft19949 Chatham Green Dr, Westfield, IN 46074ActiveMLS ID #22110071, Kristy Huntwork, Vision One Real Estate. MIBOR as distributed by MLS GRID
- $527,9956 bd4 ba3.3k sqft16906 Siakam Way, Westfield, IN 46074ActiveMIBOR as distributed by MLS GRID
- $663,5003 bd4 ba2.9k sqft15103 Larchwood Dr, Westfield, IN 46074ActiveMLS ID #22098834, Amy Lickliter, Compass Indiana, LLC. MIBOR as distributed by MLS GRID
- $539,0004 bd4 ba2.8k sqft2301 W 171st St, Westfield, IN 46074ActiveMLS ID #22109544, Jill Cline, F.C. Tucker Company. MIBOR as distributed by MLS GRID
- $514,9004 bd3 ba3k sqft7 E Wisteria Way, Westfield, IN 46074ActiveMLS ID #22112289, Deborah Miller, CENTURY 21 Scheetz. MIBOR as distributed by MLS GRID
- $620,4805 bd5 ba3.7k sqft6195 Lacebark Ct, Noblesville, IN 46062ActiveMIBOR as distributed by MLS GRID
