Extensively upgraded throughout, this exceptional Chatham Village residence in prestigious Chatham Hills offers luxury, low-maintenance living with designer finishes and thoughtful custom enhancements. Soaring 11' ceilings and an open-concept floor plan create an inviting space centered around a stunning custom kitchen featuring a custom 9'7" x 5'1" white oak island with seamless Cristallo quartzite, premium appliances, and designer finishes. European oak hardwood flooring flows throughout the main living areas. The great room is anchored by a stunning floor-to-ceiling fireplace with a custom O'Malia's mantel, creating a warm and inviting focal point. The thoughtfully designed floor plan includes a main-level primary suite with vaulted ceilings, a spa-inspired ensuite bath, and walk-in closet. A second main-level bedroom and full bath offer an ideal space for guests. A third main-level bedroom, currently used as a private den/office, provides the perfect work-from-home space while maintaining the flexibility of a true bedroom. Upstairs offers a spacious loft, two additional bedrooms, and a full bath. Relax year-round on the covered, screened patio featuring a beautiful gas log fireplace-perfect for entertaining or quiet evenings at home. Just inside the entry, a custom floor-to-ceiling white oak mudroom bench with Restoration Hardware hooks creates a stylish and functional drop zone. A 3-car rear-load garage and professionally designed landscaping complete the exterior. Additional luxury features include motorized shades throughout the main level, motorized blackout shades in the primary suite, custom window treatments, integrated privacy blinds at the front entry and patio doors, designer lighting, and premium hardware throughout. There are simply too many improvements to list-this exceptional residence must be seen in person to fully appreciate the quality, craftsmanship, and attention to detail.
Pending
$895,000
1310 Chatham Hills Blvd, Westfield, IN 46074
5beds
3,018sqft
Residential, Single Family Residence
Built in 2023
7,840 Square Feet Lot
$-- Zestimate®
$297/sqft
$340/mo HOA
What's special
Premium hardware throughoutProfessionally designed landscapingStunning custom kitchenSpa-inspired ensuite bathDesigner finishesOpen-concept floor planThoughtful custom enhancements
- 13 days |
- 1,250 |
- 69 |
Zillow last checked:
Listing updated:
Listed by:
Bif Ward 317-590-7871,
F.C. Tucker Company,
Skyler Paunwar
Source: MIBOR as distributed by MLS GRID,MLS#: 22118231
Facts & features
Interior
Bedrooms & bathrooms
- Bedrooms: 5
- Bathrooms: 4
- Full bathrooms: 3
- 1/2 bathrooms: 1
- Main level bathrooms: 3
- Main level bedrooms: 3
Primary bedroom
- Level: Main
- Area: 225 Square Feet
- Dimensions: 15x15
Bedroom 2
- Level: Main
- Area: 120 Square Feet
- Dimensions: 12x10
Bedroom 3
- Level: Upper
- Area: 180 Square Feet
- Dimensions: 15x12
Bedroom 4
- Level: Upper
- Area: 180 Square Feet
- Dimensions: 15x12
Kitchen
- Level: Main
- Area: 437 Square Feet
- Dimensions: 23x19
Heating
- Natural Gas
Cooling
- Central Air
Appliances
- Included: Dishwasher, Dryer, Disposal, Gas Water Heater, Humidifier, Exhaust Fan, Microwave, Oven, Gas Oven, Range Hood, Refrigerator, Washer, Water Purifier, Water Softener Owned, Air Purifier
- Laundry: Laundry Room, Main Level, Sink
Features
- Double Vanity, Kitchen Island, Entrance Foyer, Hardwood Floors, Pantry, Walk-In Closet(s)
- Flooring: Hardwood
- Has basement: No
- Number of fireplaces: 2
- Fireplace features: Gas Log, Great Room, Outside
Interior area
- Total structure area: 3,018
- Total interior livable area: 3,018 sqft
Property
Parking
- Total spaces: 3
- Parking features: Attached, Garage Faces Rear
- Attached garage spaces: 3
- Details: Garage Parking Other(Finished Garage, Garage Door Opener)
Features
- Levels: Two
- Stories: 2
- Patio & porch: Covered, Screened
- Exterior features: Sprinkler System
Lot
- Size: 7,840 Square Feet
- Features: Sidewalks, Mature Trees, Trees-Small (Under 20 Ft)
Details
- Parcel number: 290524007069000015
- Horse amenities: None
Construction
Type & style
- Home type: SingleFamily
- Architectural style: Traditional
- Property subtype: Residential, Single Family Residence
Materials
- Brick, Cement Siding
- Foundation: Slab
Condition
- New construction: No
- Year built: 2023
Utilities & green energy
- Water: Public
Community & HOA
Community
- Security: Carbon Monoxide Detector(s), Fire Alarm, Smoke Detector(s), Security System
- Subdivision: Chatham Village
HOA
- Has HOA: Yes
- Amenities included: Clubhouse, Golf Course, Maintenance, Management, Park, Playground, Tennis Court(s), Trail(s)
- Services included: Clubhouse, Entrance Common, Exercise Room, Golf, Maintenance, ParkPlayground, Management, Putting Green, Tennis Court(s), Walking Trails
- HOA fee: $340 monthly
Location
- Region: Westfield
Financial & listing details
- Price per square foot: $297/sqft
- Tax assessed value: $534,400
- Annual tax amount: $5,836
- Date on market: 8/6/2026
- Cumulative days on market: 15 days
Estimated market value
Not available
Estimated sales range
Not available
Not available
Price history
| Date | Event | Price |
|---|---|---|
| 8/8/2026 | Pending sale | $895,000$297/sqft |
Source:  MIBOR as distributed by MLS GRID #22118231 Report a problem MIBOR as distributed by MLS GRID #22118231 Report a problem | ||
| 8/6/2026 | Listed for sale | $895,000+45.3%$297/sqft |
Source: MIBOR as distributed by MLS GRID #22118231 Report a problem | ||
| 7/21/2023 | Sold | $615,965-3%$204/sqft |
Source: MIBOR as distributed by MLS GRID #21898995 Report a problem | ||
| 1/23/2023 | Pending sale | $634,990$210/sqft |
Source: MIBOR as distributed by MLS GRID #21898995 Report a problem | ||
| 1/6/2023 | Listed for sale | $634,990+1.8%$210/sqft |
Source: MIBOR as distributed by MLS GRID #21898995 Report a problem | ||
| 11/18/2022 | Listing removed | -- |
Source:  Lennar Homes Report a problem Lennar Homes Report a problem | ||
| 11/17/2022 | Listed for sale | $623,995$207/sqft |
Source: Lennar Homes Report a problem | ||
Public tax history
| Year | Property taxes | Tax assessment |
|---|---|---|
| 2025 | $6,230 +339.8% | $534,400 -2.8% |
| 2024 | $1,417 | $549,700 +267.9% |
| 2023 | -- | $149,400 |
Find assessor info on the county website
Monthly payment
Est. payment
Payment breakdown
Explore the cost of this home by adjusting the details. Changes won't be saved.Climate risks
Neighborhood: 46074
Nearby schools
GreatSchools rating
- 6/10Monon Trail Elementary SchoolGrades: K-4Distance: 1 mi
- 8/10Westfield Middle SchoolGrades: 7-8Distance: 2.3 mi
- 10/10Westfield High SchoolGrades: 9-12Distance: 2 mi
- $568,2004 bd2 ba2.1k sqft1300 Chatham Hills Blvd, Westfield, IN 46074Off Market
- $663,3003 bd2 ba3.6k sqft1305 Chatham Hills Blvd, Westfield, IN 46074Off Market

- $564,2003 bd2 ba2k sqft1220 Chatham Hills Blvd, Westfield, IN 46074Off Market
- $750,0005 bd4 ba3k sqft1290 Chatham Hills Blvd, Westfield, IN 46074Pending

- $781,7005 bd2 ba4k sqft1295 Chatham Hills Blvd, Westfield, IN 46074Off Market
- $640,2004 bd4 ba2.9k sqft1336 Chatham Hills Blvd, Westfield, IN 46074Off Market
- $676,6005 bd5 ba4.6k sqft1315 Stonehaven Dr, Westfield, IN 46074Off Market
- $650,0004 bd4 ba3.5k sqft1428 Lake Haven Ln, Westfield, IN 46074Sold
A local agent can set up tours, give advice and negotiate with sellers.
Similar homes
- $849,8795 bd4 ba4.1k sqft20045 Tomlinson Rd, Westfield, IN 46074Active
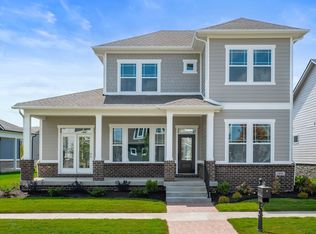 MIBOR as distributed by MLS GRID
 - $874,9945 bd4 ba4.3k sqft20035 Tomlinson Rd, Westfield, IN 46074Active
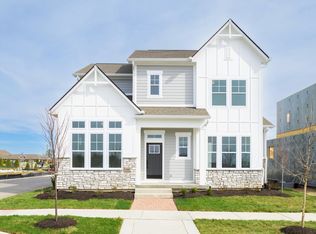 MIBOR as distributed by MLS GRID
 - $772,5004 bd4 ba3.9k sqft1389 Chatham Hills Blvd, Westfield, IN 46074Active
 MLS ID #22096683, Justin Wiley, Berkshire Hathaway Home. MIBOR as distributed by MLS GRID
 - $919,9995 bd5 ba4.2k sqft19601 Wood Farm Pl, Westfield, IN 46074Active
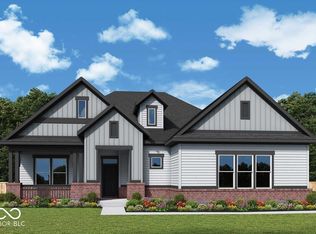 MIBOR as distributed by MLS GRID
 - from $876,9904 bd2 ba3k sqftClay Plan, Lindley Ridge at Chatham Hills, Westfield, IN 46074New ConstructionFischer Homes
- $1,099,9905 bd4 ba4.3k sqft1245 Chatham Hills Blvd, Westfield, IN 46074ActiveMIBOR as distributed by MLS GRID
- $849,9155 bd4 ba4.3k sqft19985 Tomlinson Rd, Westfield, IN 46074ActiveMIBOR as distributed by MLS GRID
- from $909,9904 bd3 ba3.1k sqftMargot Plan, Lindley Ridge at Chatham Hills, Westfield, IN 46074New ConstructionFischer Homes
- $799,8734 bd3 ba3.3k sqft20015 Tomlinson Rd, Westfield, IN 46074ActiveMIBOR as distributed by MLS GRID
- from $886,9903 bd3 ba2.6k sqftWinslow Plan, Lindley Ridge at Chatham Hills, Westfield, IN 46074New ConstructionFischer Homes
- $869,9004 bd4 ba4.3k sqft19949 Chatham Green Dr, Westfield, IN 46074ActiveMLS ID #22110071, Kristy Huntwork, Vision One Real Estate. MIBOR as distributed by MLS GRID
- $964,9004 bd4 ba4.2k sqft1365 Burgess Hill Pass, Westfield, IN 46074ActiveMLS ID #22110832, Valerie Sullivan, eXp Realty, LLC. MIBOR as distributed by MLS GRID
- $799,9003 bd4 ba4k sqft15606 Woodford Dr, Westfield, IN 46074ActiveMLS ID #22109062, Justin Steill, Berkshire Hathaway Home. MIBOR as distributed by MLS GRID
- from $811,9904 bd3 ba3.7k sqftBeckett Plan, Wood Wind Landing, Westfield, IN 46074New ConstructionFischer Homes
- from $799,9904 bd3 ba3.1k sqftMargot Plan, Wood Wind Landing, Westfield, IN 46074New ConstructionFischer Homes
- $759,0005 bd3 ba3.5k sqft17300 Newton Main St, Westfield, IN 46074ActiveMLS ID #22104855, Justin Steill, Berkshire Hathaway Home. MIBOR as distributed by MLS GRID
- $850,0003 bd3 ba3.3k sqft15669 Bethpage Trl, Carmel, IN 46033ActiveMLS ID #22105328, Mike Deck, Berkshire Hathaway Home. MIBOR as distributed by MLS GRID
- $700,0003 bd3 ba2.4k sqft15150 Fairlands Dr, Westfield, IN 46074ActiveMLS ID #22113885, Sean Sedique, Premier Agent Network. MIBOR as distributed by MLS GRID
- from $1,219,9904 bd3 ba4.4k sqftNottoway Plan, Lindley Ridge at Chatham Hills, Westfield, IN 46074New ConstructionFischer Homes
- from $784,9903 bd3 ba2.6k sqftWinslow Plan, Wood Wind Landing, Westfield, IN 46074New ConstructionFischer Homes
