Luxury, low-maintenance living meets timeless cottage charm. Thoughtfully designed with elevated finishes and everyday functionality, this beautiful home offers the ideal opportunity to downsize without compromise. The inviting full front porch and fully fenced yard creates warmth and curb appeal, while inside, the open-concept floor plan features a highly desirable primary suite on the main level and gleaming Hardwood flooring on the main level. The gorgeous kitchen with custom cabinetry has ample storage with quartz countertops, upscale stainless steel Bosch appliances, center island and is open to the dining and living areas. The main level primary suite has double sinks, large walk-in shower and walk-in closet. Upstairs offers two spacious bedrooms for guests, family, or office space plus a full bath with double sinks. The finished lower level features daylight windows, a custom wet bar, additional gathering space, and a bonus room ready to finish to fit your needs. New irrigation system installed in Fall 2025. Enjoy lock-and-leave living in one of Zionsville's most charming cottage communities with convenient access to dining, shopping, and the Village.
Active
$775,000
10486 Dusty Rose Dr, Zionsville, IN 46077
3beds
3,764sqft
Residential, Single Family Residence
Built in 2021
4,356 Square Feet Lot
$-- Zestimate®
$206/sqft
$150/mo HOA
What's special
- 48 days |
- 471 |
- 32 |
Zillow last checked:
Listing updated:
Listed by:
Stacy Barry 317-507-2989,
CENTURY 21 Scheetz
Source: MIBOR as distributed by MLS GRID,MLS#: 22107535
Facts & features
Interior
Bedrooms & bathrooms
- Bedrooms: 3
- Bathrooms: 4
- Full bathrooms: 2
- 1/2 bathrooms: 2
- Main level bathrooms: 2
- Main level bedrooms: 1
Primary bedroom
- Level: Main
- Area: 196 Square Feet
- Dimensions: 14x14
Bedroom 2
- Level: Upper
- Area: 143 Square Feet
- Dimensions: 13x11
Bedroom 3
- Level: Upper
- Area: 187 Square Feet
- Dimensions: 17x11
Dining room
- Level: Main
- Area: 169 Square Feet
- Dimensions: 13x13
Kitchen
- Level: Main
- Area: 165 Square Feet
- Dimensions: 15x11
Laundry
- Features: Tile-Ceramic
- Level: Main
- Area: 60 Square Feet
- Dimensions: 10x6
Living room
- Level: Main
- Area: 187 Square Feet
- Dimensions: 17x11
Play room
- Level: Basement
- Area: 544 Square Feet
- Dimensions: 34x16
Heating
- Forced Air, Natural Gas
Cooling
- Central Air
Appliances
- Included: Dishwasher, ENERGY STAR Qualified Appliances, Disposal, Gas Oven, Refrigerator, Tankless Water Heater, Water Softener Owned, Wine Cooler
- Laundry: Main Level
Features
- Double Vanity, Built-in Features, Hardwood Floors, High Speed Internet, Wired for Data, Walk-In Closet(s), Wet Bar
- Flooring: Hardwood
- Basement: Ceiling - 9+ feet,Daylight,Egress Window(s)
- Number of fireplaces: 1
- Fireplace features: Gas Log, Gas Starter, Living Room
Interior area
- Total structure area: 3,764
- Total interior livable area: 3,764 sqft
- Finished area below ground: 472
Video & virtual tour
Property
Parking
- Total spaces: 2
- Parking features: Attached, Garage Faces Side, Paver Block
- Attached garage spaces: 2
- Details: Garage Parking Other(Finished Garage, Guest Street Parking, Keyless Entry)
Features
- Levels: Two
- Stories: 2
- Patio & porch: Patio, Covered
- Fencing: Fenced,Fence Complete,Partial
Lot
- Size: 4,356 Square Feet
- Features: Corner Lot, Curbs, Sidewalks
Details
- Parcel number: 060412000072058006
- Horse amenities: None
Construction
Type & style
- Home type: SingleFamily
- Architectural style: Craftsman
- Property subtype: Residential, Single Family Residence
Materials
- Cement Siding
- Foundation: Concrete Perimeter
Condition
- New construction: No
- Year built: 2021
Details
- Builder name: Land Development
Utilities & green energy
- Water: Public
Community & HOA
Community
- Features: Low Maintenance Lifestyle
- Subdivision: Inglenook Of Zionsville
HOA
- Has HOA: Yes
- Amenities included: Landscaping, Maintenance, Management, Snow Removal
- Services included: Lawncare, Maintenance, Management, Snow Removal
- HOA fee: $900 semi-annually
- HOA phone: 317-348-1358
Location
- Region: Zionsville
Financial & listing details
- Price per square foot: $206/sqft
- Tax assessed value: $664,200
- Annual tax amount: $7,086
- Date on market: 7/9/2026
- Cumulative days on market: 50 days
Estimated market value
Not available
Estimated sales range
Not available
Not available
Price history
| Date | Event | Price |
|---|---|---|
| 7/9/2026 | Listed for sale | $775,000+29.6%$206/sqft |
Source:  MIBOR as distributed by MLS GRID #22107535 Report a problem MIBOR as distributed by MLS GRID #22107535 Report a problem | ||
| 4/16/2021 | Sold | $598,014$159/sqft |
Source: MIBOR as distributed by MLS GRID #21762668 Report a problem | ||
| 3/8/2021 | Pending sale | $598,014$159/sqft |
Source: MIBOR as distributed by MLS GRID #21762668 Report a problem | ||
Public tax history
| Year | Property taxes | Tax assessment |
|---|---|---|
| 2025 | $7,085 +2.8% | $664,200 +7% |
| 2024 | $6,895 +185.8% | $620,700 +0.6% |
| 2023 | $2,412 | $617,300 +158.3% |
| 2022 | -- | $239,000 |
Find assessor info on the county website
Monthly payment
Est. payment
Payment breakdown
Explore the cost of this home by adjusting the details. Changes won't be saved.Climate risks
Neighborhood: 46077
Nearby schools
GreatSchools rating
- 10/10Eagle Elementary SchoolGrades: PK-4Distance: 1.2 mi
- 9/10Zionsville West Middle SchoolGrades: PK-8Distance: 4.3 mi
- 9/10Zionsville Community High SchoolGrades: 9-12Distance: 1.7 mi
Schools provided by the listing agent
- Elementary: Eagle Elementary School
- Middle: Zionsville Middle School
- High: Zionsville Community High School
Source: MIBOR as distributed by MLS GRID. This data may not be complete. We recommend contacting the local school district to confirm school assignments for this home.
- $708,4004 bd3 ba1.8k sqft10484 Dusty Rose Dr, Zionsville, IN 46077Off Market
- $695,0003 bd4 ba3.1k sqft10479 Dusty Rose Dr, Zionsville, IN 46077Sold
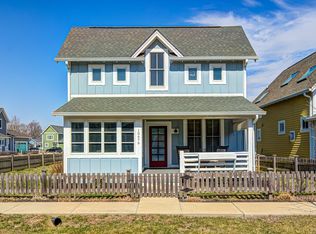
- $739,0003 bd3 ba3.1k sqft10462 Robinwood Ct, Zionsville, IN 46077Off Market
- $605,6004 bd3 ba2.2k sqft5701 Upper Garden Way, Zionsville, IN 46077Off Market
- $727,8004 bd3 ba1.8k sqft5703 Lower Garden Way, Zionsville, IN 46077Off Market
- $667,6004 bd4 ba3.7k sqft10475 Dusty Rose Dr, Zionsville, IN 46077Off Market
- $584,5003 bd3 ba2.8k sqft5707 Upper Garden Way, Zionsville, IN 46077Off Market
- $708,6003 bd4 ba2.8k sqft10485 Dusty Rose Dr, Zionsville, IN 46077Off Market
A local agent can set up tours, give advice and negotiate with sellers.
Similar homes
- $785,0003 bd3 ba5.4k sqft3579 Sugar Pine Ln, Zionsville, IN 46077Active
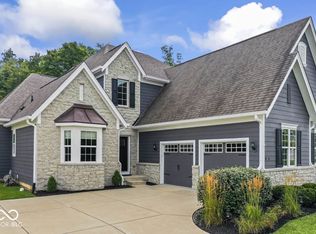 MLS ID #22116874, Jamie Carmosino, Carpenter, REALTORS®. MIBOR as distributed by MLS GRID
 - $675,0004 bd4 ba3.1k sqft11495 Langton Walk, Zionsville, IN 46077Active
 MLS ID #22117029, Robbin Edwards, Encore Sotheby's International. MIBOR as distributed by MLS GRID
 - $844,2464 bd3 ba3.3k sqft6052 Salisbury St, Zionsville, IN 46077Active
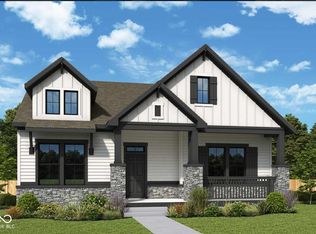 MIBOR as distributed by MLS GRID
 - $799,9003 bd4 ba4k sqft15606 Woodford Dr, Westfield, IN 46074Active
 MLS ID #22109062, Justin Steill, Berkshire Hathaway Home. MIBOR as distributed by MLS GRID
 - $790,0004 bd3 ba4.6k sqft2752 Flowing Creek Pl, Westfield, IN 46074ActiveMLS ID #22106779, Leslie Foy, Berkshire Hathaway Home. MIBOR as distributed by MLS GRID
- $725,0004 bd3 ba3.9k sqft13832 Riverwood Way, Carmel, IN 46032ActiveMLS ID #22118821, Hayley Wild, Compass Indiana, LLC. MIBOR as distributed by MLS GRID
- $835,0006 bd4 ba4.3k sqft16691 Carlton Rd, Westfield, IN 46074ActiveMLS ID #22118108, Karli Davis, F.C. Tucker Company. MIBOR as distributed by MLS GRID
- $599,9005 bd3 ba3.5k sqft10806 E Lakeshore Dr, Carmel, IN 46033ActiveMLS ID #22115759, Scott Chain, Berkshire Hathaway Home. MIBOR as distributed by MLS GRID
- $745,0004 bd4 ba3.4k sqft2135 N New Jersey St, Indianapolis, IN 46202ActiveMLS ID #22116030, Ross Bemis, Maywright Property Co.. MIBOR as distributed by MLS GRID
- $549,9005 bd4 ba3.4k sqft9550 N Delaware St, Indianapolis, IN 46240ActiveMLS ID #22115033, Lora Reynolds, Epique Inc. MIBOR as distributed by MLS GRID
- $700,0003 bd3 ba2.4k sqft15150 Fairlands Dr, Westfield, IN 46074ActiveMLS ID #22113885, Sean Sedique, Premier Agent Network. MIBOR as distributed by MLS GRID
- from $621,9003 bd3 ba2.4k sqftVerona Plan, The Courtyards of Russell Oaks, Zionsville, IN 46077New ConstructionEpcon Communities
- $699,9993 bd3 ba2.4k sqft10380 Spring Highland Dr, Indianapolis, IN 46290ActiveMLS ID #22082879, Craig Bartels, The Indy Realty Shop. MIBOR as distributed by MLS GRID
- $789,9004 bd3 ba4.2k sqft19967 Chatham Green Dr, Westfield, IN 46074ActiveMLS ID #22108315, Joseph Rankin, Trueblood Real Estate. MIBOR as distributed by MLS GRID
- $949,2945 bd4 ba4.4k sqft6065 Johnson Rd, Zionsville, IN 46077ActiveMIBOR as distributed by MLS GRID
- $495,0003 bd3 ba1.9k sqft1523 Cloverdon Dr, Westfield, IN 46074ActiveMLS ID #22115837, Marcie Knafel, CENTURY 21 Scheetz. MIBOR as distributed by MLS GRID
- $715,0004 bd4 ba3.2k sqft614 N Senate Ave, Indianapolis, IN 46202ActiveMLS ID #22119891, Kimsley Farrar, CENTURY 21 Scheetz. MIBOR as distributed by MLS GRID
- $795,0005 bd4 ba3.5k sqft2026 N Talbott St, Indianapolis, IN 46202ActiveMLS ID #22083678, Terry Brown, CENTURY 21 Scheetz. MIBOR as distributed by MLS GRID
- $798,0005 bd5 ba4.2k sqft227 Oakhurst Way, Westfield, IN 46074ActiveMLS ID #22104565, Kyle Morris, F.C. Tucker Company. MIBOR as distributed by MLS GRID
- $695,0004 bd3 ba2.6k sqft4852 N Kenwood Ave, Indianapolis, IN 46208ActiveMLS ID #22120197, Zachary Canull, Canull Group LLC. MIBOR as distributed by MLS GRID
