Perfectly positioned on a PRIVATE 1-ACRE WATERFRONT LOT in sought-after Canal Place, this exceptional Geist residence features a BRAND NEW ROOF and offers the ideal blend of everyday comfort and elevated lake living. Situated on a flat lot in a deep water cove, this is a rare and highly desirable setting for boating enthusiasts, offering better water depth and access. With a PRIVATE BOAT DOCK ATTACHED and stunning outdoor amenities, this property is designed to make the most of its setting. The backyard is a true retreat, featuring a heated saltwater pool with slide, expansive deck with retractable awning, TWO built-in firepits, and full irrigation, perfect for entertaining or relaxing while taking in the water views. Inside, the home showcases a spacious and functional layout with 5 BEDROOMS and 4.5 bathrooms, including 4 bedrooms upstairs and a private guest suite in the finished walkout basement. The main level features hardwood floors throughout, a large open-concept kitchen and living area ideal for gathering, and a beautifully detailed cherry-paneled office/study. Upstairs, the primary suite offers a peaceful escape with water views and a spa-like bathroom complete with a soaker tub. The finished WALKOUT BASEMENT expands your living space with a wet bar and direct access to the outdoor entertaining areas. MAJOR MECHANICALS UPDATED, including TWO AC units, TWO furnaces, TWO water heaters, and BRAND NEW ROOF (2026) offering peace of mind for years to come. Located in the highly desirable Canal Place neighborhood and within the award-winning HSE school district, this home combines space, setting, and standout features in one unforgettable property.
Active
$2,000,000
10701 Harbor Bay Dr, Fishers, IN 46040
5beds
6,073sqft
:
Get pre-qualified$12,051/mo
Residential, Single Family Residence
Built in 2000
0.94 Acres Lot
$-- Zestimate®
$329/sqft
$79/mo HOA
What's special
Full irrigationPrivate boat dock attachedSpacious and functional layoutTwo built-in firepitsBrand new roofHardwood floors throughout
- 26 days |
- 3,471 |
- 219 |
Zillow last checked:
Listing updated:
Listed by:
Meighan Wise 317-937-0134,
Keller Williams Indpls Metro N
Source: MIBOR as distributed by MLS GRID,MLS#: 22099065
Facts & features
Interior
Bedrooms & bathrooms
- Bedrooms: 5
- Bathrooms: 5
- Full bathrooms: 4
- 1/2 bathrooms: 1
- Main level bathrooms: 1
Primary bedroom
- Level: Upper
- Area: 280 Square Feet
- Dimensions: 20x14
Bedroom 2
- Level: Upper
- Area: 196 Square Feet
- Dimensions: 14x14
Bedroom 3
- Level: Upper
- Area: 210 Square Feet
- Dimensions: 14x15
Bedroom 4
- Level: Upper
- Area: 156 Square Feet
- Dimensions: 12x13
Bedroom 5
- Features: Luxury Vinyl Plank
- Level: Basement
- Area: 196 Square Feet
- Dimensions: 14x14
Bonus room
- Level: Upper
- Area: 304 Square Feet
- Dimensions: 19x16
Breakfast room
- Features: Tile-Ceramic
- Level: Main
- Area: 168 Square Feet
- Dimensions: 14x12
Dining room
- Level: Main
- Area: 204 Square Feet
- Dimensions: 12x17
Great room
- Level: Main
- Area: 304 Square Feet
- Dimensions: 19x16
Hearth room
- Features: Tile-Ceramic
- Level: Main
- Area: 266 Square Feet
- Dimensions: 19x14
Kitchen
- Features: Tile-Ceramic
- Level: Main
- Area: 182 Square Feet
- Dimensions: 14x13
Library
- Level: Main
- Area: 225 Square Feet
- Dimensions: 15x15
Play room
- Features: Luxury Vinyl Plank
- Level: Basement
- Area: 1012 Square Feet
- Dimensions: 44x23
Heating
- Zoned, Forced Air, Natural Gas
Cooling
- Central Air
Appliances
- Included: Gas Cooktop, Dishwasher, Dryer, Disposal, Microwave, Double Oven, Refrigerator, Washer, Gas Water Heater, Water Softener Owned
- Laundry: Main Level
Features
- Built-in Features, High Ceilings, Tray Ceiling(s), Walk-In Closet(s), Wet Bar, Breakfast Bar, Eat-in Kitchen, Entrance Foyer, High Speed Internet, Kitchen Island, Pantry
- Windows: Wood Work Painted
- Basement: Ceiling - 9+ feet,Finished,Walk-Out Access,Daylight
- Number of fireplaces: 2
- Fireplace features: Gas Log, Great Room, Hearth Room
Interior area
- Total structure area: 6,073
- Total interior livable area: 6,073 sqft
- Finished area below ground: 1,606
Property
Parking
- Total spaces: 3
- Parking features: Attached
- Attached garage spaces: 3
- Details: Garage Parking Other(Finished Garage, Keyless Entry)
Features
- Levels: Two
- Stories: 2
- Patio & porch: Deck, Patio
- Exterior features: Fire Pit, Playground, Sprinkler System
- Pool features: In Ground
- Has view: Yes
- View description: Lake, Water
- Has water view: Yes
- Water view: Lake,Water
- Waterfront features: Dock, Waterfront
Lot
- Size: 0.94 Acres
- Features: Corner Lot, Mature Trees
Details
- Parcel number: 291501012074000020
- Horse amenities: None
Construction
Type & style
- Home type: SingleFamily
- Architectural style: French Provincial,Traditional
- Property subtype: Residential, Single Family Residence
Materials
- Brick, Cedar
- Foundation: Concrete Perimeter
Condition
- New construction: No
- Year built: 2000
Details
- Builder name: Chesapeake
Utilities & green energy
- Water: Public
- Utilities for property: Electricity Connected, Water Connected
Community & HOA
Community
- Subdivision: Canal Place
HOA
- Has HOA: Yes
- Amenities included: Insurance, Maintenance, Snow Removal
- Services included: Entrance Common, Insurance, Maintenance, Snow Removal
- HOA fee: $475 semi-annually
- HOA phone: 317-570-4358
Location
- Region: Fishers
Financial & listing details
- Price per square foot: $329/sqft
- Tax assessed value: $1,140,500
- Annual tax amount: $12,996
- Date on market: 7/8/2026
- Cumulative days on market: 26 days
- Electric utility on property: Yes
Estimated market value
Not available
Estimated sales range
Not available
Not available
Price history
| Date | Event | Price |
|---|---|---|
| 7/8/2026 | Listed for sale | $2,000,000+66.7%$329/sqft |
Source:  MIBOR as distributed by MLS GRID #22099065 Report a problem MIBOR as distributed by MLS GRID #22099065 Report a problem | ||
| 11/12/2019 | Listing removed | $1,200,000$198/sqft |
Source: ERA Real Estate Links #21653936 Report a problem | ||
| 8/7/2019 | Pending sale | $1,200,000$198/sqft |
Source: ERA Real Estate Links #21653936 Report a problem | ||
| 7/12/2019 | Listed for sale | $1,200,000$198/sqft |
Source: ERA Real Estate Links #21653936 Report a problem | ||
Public tax history
| Year | Property taxes | Tax assessment |
|---|---|---|
| 2025 | $13,084 +0.4% | $1,140,500 +2.9% |
| 2024 | $13,033 +11.5% | $1,108,000 +2.3% |
| 2023 | $11,690 +19.6% | $1,083,100 +15% |
| 2022 | $9,775 -0.1% | $941,600 +20.7% |
| 2021 | $9,789 +5.4% | $780,400 +0.3% |
| 2020 | $9,291 -1% | $778,200 +5.5% |
| 2019 | $9,385 +1.2% | $737,400 |
| 2018 | $9,277 -1.8% | $737,400 -0.6% |
| 2017 | $9,447 +11.9% | $741,600 -1.7% |
| 2016 | $8,442 +4.4% | $754,500 +6.3% |
| 2014 | $8,090 +10.5% | $709,500 +4.7% |
| 2013 | $7,320 +2.9% | $677,800 +2.9% |
| 2012 | $7,115 +0.8% | $659,000 +0% |
| 2011 | $7,061 +1.1% | $658,700 |
| 2010 | $6,984 +13.6% | $658,700 |
| 2009 | $6,149 -18.5% | $658,700 -6.7% |
| 2007 | $7,549 -17.5% | $706,100 -2.2% |
| 2006 | $9,151 | $721,700 +24.6% |
| 2005 | -- | $579,200 |
Find assessor info on the county website
Monthly payment
Est. payment
Payment breakdown
Explore the cost of this home by adjusting the details. Changes won't be saved.Climate risks
Neighborhood: 46040
Nearby schools
GreatSchools rating
- 8/10Geist Elementary SchoolGrades: PK-4Distance: 0.4 mi
- 7/10Fall Creek Junior HighGrades: 7-8Distance: 1.4 mi
- 10/10Hamilton Southeastern High SchoolGrades: 9-12Distance: 1.8 mi
- $1,200,6003 bd4 ba5.7k sqft13996 Waterway Blvd, Fishers, IN 46040Off Market
- $1,350,0005 bd6 ba6.3k sqft14027 Waterway Blvd, Fishers, IN 46040Sold
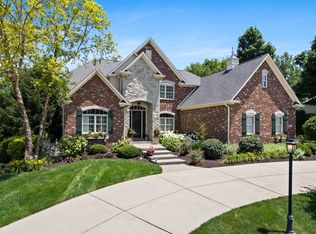
- $2,546,5004 bd6 ba7.1k sqft10713 Harbor Bay Dr, Fishers, IN 46040Off Market
- $936,1004 bd5 ba5.2k sqft10708 Harbor Bay Dr, Fishers, IN 46040Off Market
- $1,510,3005 bd4 ba7.3k sqft13972 Waterway Blvd, Fishers, IN 46040Off Market
- $928,7004 bd4 ba4.9k sqft13981 Waterway Blvd, Fishers, IN 46040Off Market
- $706,200-- bd2 ba4.3k sqft10670 Saddlestone Dr, Fishers, IN 46040Off Market
- $1,388,1003 bd5 ba7.6k sqft13948 Waterway Blvd, Fishers, IN 46040Off Market
A local agent can set up tours, give advice and negotiate with sellers.
Similar homes
- $2,150,0004 bd4 ba5.9k sqft10590 Geist View Dr, McCordsville, IN 46055Active
 MLS ID #22081649, Jennifer Moretton, F.C. Tucker Company. MIBOR as distributed by MLS GRID
 - $1,030,0004 bd4 ba6.5k sqft14555 Geist Ridge Dr, Fishers, IN 46040Active
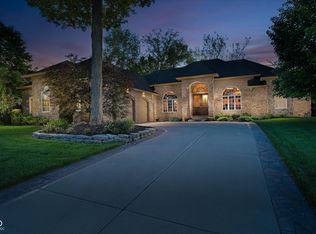 MLS ID #22095890, Penny Dunn, CENTURY 21 Scheetz. MIBOR as distributed by MLS GRID
 - $2,250,0006 bd6 ba8k sqft10707 Club Chas, Fishers, IN 46037Active
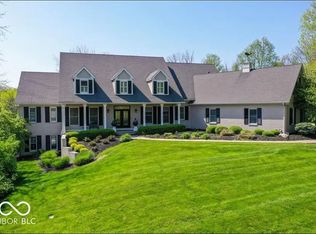 MLS ID #22081810, Cynthia Shepherd McCurdy, Keller Williams Indy Metro NE. MIBOR as distributed by MLS GRID
 - $1,500,0005 bd5 ba4.7k sqft10573 E 116th St, Fishers, IN 46037Active
 MLS ID #22069028, Robert Kincaid, Kincaid REALTORS, LLC. MIBOR as distributed by MLS GRID
 - $1,950,0005 bd6 ba6.2k sqft6837 W 300 S, New Palestine, IN 46163ActiveMLS ID #22117555, Sean Daniels, Daniels Real Estate. MIBOR as distributed by MLS GRID
- $1,395,0005 bd4 ba6.9k sqft13011 Water Ridge Dr, Fishers, IN 46055ActiveMLS ID #22097966, Jeff Kucic, Vandenbark Real Estate. MIBOR as distributed by MLS GRID
- $1,850,0005 bd7 ba6.7k sqft10915 Brigantine Dr, Indianapolis, IN 46256ActiveMLS ID #22102566, Robert Lappin, Circle 8, LLC. MIBOR as distributed by MLS GRID
- $1,099,0004 bd5 ba4.2k sqft10589 Geist View Dr, McCordsville, IN 46055ActiveMLS ID #22098141, Sara Denig, Keller Williams Indpls Metro N. MIBOR as distributed by MLS GRID
- $2,100,0004 bd6 ba7.8k sqft8264 W Fall Creek Dr, Pendleton, IN 46064ActiveMLS ID #22114578, Deborah Elliott, F.C. Tucker Company. MIBOR as distributed by MLS GRID
- $2,495,0006 bd6 ba8k sqft13400 Cambridge Cove Way, McCordsville, IN 46055ActiveMLS ID #22085675, Chris Schulhof, RE/MAX Realty Services. MIBOR as distributed by MLS GRID
- $1,995,0004 bd5 ba6.1k sqft8114 Meadowbrook Dr, Indianapolis, IN 46240ActiveMLS ID #22107472, Samuel Hawkins, F.C. Tucker Company. MIBOR as distributed by MLS GRID
- $1,999,9996 bd6 ba6.7k sqft14586 Stonegate Ct, Carmel, IN 46032ActiveMLS ID #22094433, Michelle Armstrong, Encore Sotheby's International. MIBOR as distributed by MLS GRID
- $1,850,0004 bd6 ba6k sqft8820 Mud Creek Rd, Indianapolis, IN 46256ActiveMLS ID #22107473, Mark Humphrey, Berkshire Hathaway Home. MIBOR as distributed by MLS GRID
- $1,300,0004 bd4 ba4.8k sqft9810 Gulfstream Dr E, Fishers, IN 46037ActiveMLS ID #22113239, Allen Williams, Berkshire Hathaway Home. MIBOR as distributed by MLS GRID
- $2,499,9005 bd5 ba7.8k sqft12650 Shorevista Dr, Indianapolis, IN 46236ActiveMLS ID #22095885, Jennil Salazar, Compass Indiana, LLC. MIBOR as distributed by MLS GRID
- $1,050,0004 bd5 ba5.8k sqft14640 Meadow Bend Dr, Fishers, IN 46037ActiveMLS ID #22110955, Sarabjit Sikand, Legacy Homes International. MIBOR as distributed by MLS GRID
- $1,995,0005 bd6 ba7.4k sqft3476 Homestretch Dr, Carmel, IN 46032ActiveMLS ID #22102181, Allen Williams, Berkshire Hathaway Home. MIBOR as distributed by MLS GRID
- $2,200,0005 bd6 ba7.5k sqft4480 W 121st St, Zionsville, IN 46077ActiveMLS ID #22104622, Mike Robinson, eXp Realty LLC. MIBOR as distributed by MLS GRID
- $1,599,0004 bd5 ba4.4k sqft8309 Reef Ct, Indianapolis, IN 46236ActiveMLS ID #22103696, Jennifer Holden, Highgarden Real Estate. MIBOR as distributed by MLS GRID
- $1,974,9005 bd7 ba8.7k sqft110 Bow Ln, Indianapolis, IN 46220ActiveMLS ID #22095942, Matt McLaughlin, F.C. Tucker Company. MIBOR as distributed by MLS GRID
