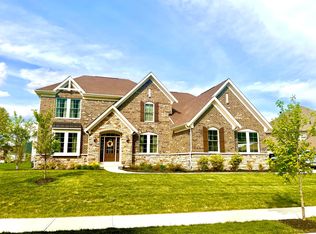
Just like new in the beautiful Knoll at Thorpe Creek community with the Paxton French Manor plan, featuring an upgraded kitchen with pantry, upgraded cabinetry and upgraded countertops. Soaring two-story family room, with gas fireplace, expands to light-filled morning room. Private study with double doors and separate dining room. Primary Suite with private bath and walk-in closet. Three additional bedrooms, loft, and two full baths. Three car side loaded garage. Lots of upgrades and updates to the house. finished basement with full bath,9 ft basement, expanded mormimg room, tray ceilimg, designer bath, upgraded cabinets, upgraded flooring, two sided gas fireplace, coffered ceilings, upgraded trim package, upgraded rail, bubble jet tub, egress window, wetbar plumbimg, upgraded tile backsplash. Must see.
Sold
Zillow last checked:
Listing updated:
Bought with:
Priyanka Singh
Forthright Real Estate
Source: MIBOR as distributed by MLS GRID,MLS#: 22110955
Price history
| Date | Event | Price |
|---|---|---|
| 9/10/2026 | Sold | $975,000-7.1%$167/sqft |
Source:  MIBOR as distributed by MLS GRID #22110955 Report a problem MIBOR as distributed by MLS GRID #22110955 Report a problem | ||
| 8/9/2026 | Pending sale | $1,050,000$180/sqft |
Source: MIBOR as distributed by MLS GRID #22110955 Report a problem | ||
| 7/30/2026 | Price change | $1,050,000-7.5%$180/sqft |
Source: MIBOR as distributed by MLS GRID #22110955 Report a problem | ||
| 6/30/2026 | Listed for sale | $1,135,000+43%$194/sqft |
Source: MIBOR as distributed by MLS GRID #22110955 Report a problem | ||
| 12/10/2021 | Sold | $793,696$136/sqft |
Source: MIBOR as distributed by MLS GRID #21815696 Report a problem | ||
| 9/27/2021 | Pending sale | $793,696$136/sqft |
Source: MIBOR as distributed by MLS GRID #21815696 Report a problem | ||
| 9/27/2021 | Listed for sale | $793,696$136/sqft |
Source: MIBOR as distributed by MLS GRID #21815696 Report a problem | ||
Nearby homes


Get a cash offer in 3 minutes
Find out how much your home could sell for in as little as 3 minutes with a no-obligation cash offer.
Estimated market value
$975,100
