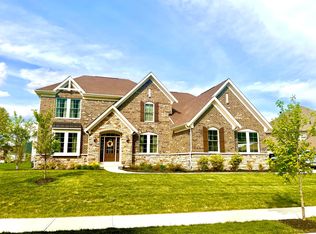
Welcome home to The Knoll at Thorpe Creek! Immaculate 3 year old home, with all the after thoughts that come after building! Striking brick exterior, charming covered front porch greet you upon your arrival. Open the door to all of what's trending, LVP flooring running seamlessly throughout the main. Step into the two-story great room with a floor-to-ceiling stone fireplace as the focal point. Drenched in natural light, with a wall of windows overlooking the backyard oasis. Kitchen just off the great room features trending cabinetry, quartz counters, Stainless Steel appliances (all included), Walk-In pantry & an island that's sure to be the host of many gatherings! Step off the great room into the bonus room, perfect area for game night! If that's not enough space, you have another level featuring a built-in bar and family room! Upstairs features a convenient laundry room close to all the bedrooms. Primary suite with tray ceiling, ensuite bath with huge luxury shower & dual sink vanity. Three additional spacious bedrooms & 2 additional full baths- one ensuite to a bedroom. Mudroom with cubbies for storage. Finished basement with wet bar, cabinets & wine rack, and full size fridge & microwave. Additional full bath in the basement as well! Step outside to your fully fenced backyard with 2 levels of entertaining space, featuring an incredible paver patio with built-in landscape beds. Nothing to do but move right into this newly built 3 year old home! Neighborhood features amazing amenities such as Pool/Park/Basketball Court & Playground!
Sold
$775,000
12084 Chapelwood Dr, Fishers, IN 46037
4beds
4,246sqft
Residential, Single Family Residence
Built in 2021
0.35 Acres Lot
$816,300 Zestimate®
$183/sqft
$4,625 Estimated rent
Home value
$816,300
$775,000 - $857,000
$4,625/mo
Zestimate® history
Owner options
List your home for rent
$4,625/mo
Rent Zestimate®
Find your next renter with Zillow Rental Manager. Plus, with online applications, you can quickly screen prospective tenants – for free.
$4,625/mo
Rent Zestimate®
Refinance and save
$5,716/mo
Est. payment
Refinancing to a lower rate could help reduce your monthly payments and save thousands over the life of the loan.
$5,716/mo
Est. payment
Explore your selling options
Work with a Zillow partner agent
Leverage their expertise and Zillow's premium Showcase listings to get your home seen by more buyers.
Get startedList with your own agent
Get your home in front of millions of buyers by listing it on Zillow.
Learn how to do itSell it yourself
Take full control of how buyers see your home on Zillow by listing For Sale by Owner (FSBO).
List your homeWhat's special
Wet barPrimary suiteSpacious bedroomsWall of windowsBonus roomBasketball courtQuartz counters
Zillow last checked:
Listing updated:
Listed by:
Laura Turner 317-363-0842,
F.C. Tucker Company,
David Perez 317-698-5958,
F.C. Tucker Company
Bought with:
Chandra Sekhar Alokam
Forthright Real Estate
Source: MIBOR as distributed by MLS GRID,MLS#: 21969196
Facts & features
Interior
Bedrooms & bathrooms
- Bedrooms: 4
- Bathrooms: 5
- Full bathrooms: 4
- 1/2 bathrooms: 1
- Main level bathrooms: 1
Primary bedroom
- Features: Carpet
- Level: Upper
- Area: 375 Square Feet
- Dimensions: 15x25
Bedroom 2
- Features: Carpet
- Level: Upper
- Area: 121 Square Feet
- Dimensions: 11x11
Bedroom 3
- Features: Carpet
- Level: Upper
- Area: 143 Square Feet
- Dimensions: 11x13
Bedroom 4
- Features: Carpet
- Level: Upper
- Area: 168 Square Feet
- Dimensions: 12x14
Breakfast room
- Features: Vinyl
- Level: Main
- Area: 132 Square Feet
- Dimensions: 12x11
Family room
- Features: Vinyl
- Level: Main
- Area: 306 Square Feet
- Dimensions: 17x18
Kitchen
- Features: Vinyl
- Level: Main
- Area: 180 Square Feet
- Dimensions: 12x15
Library
- Features: Carpet
- Level: Main
- Area: 156 Square Feet
- Dimensions: 12x13
Play room
- Features: Carpet
- Level: Basement
- Area: 375 Square Feet
- Dimensions: 15x25
Heating
- Forced Air
Cooling
- Has cooling: Yes
Appliances
- Included: Gas Cooktop, Dishwasher, Disposal, Microwave, Oven, Gas Water Heater
- Laundry: Upper Level
Features
- High Ceilings, Walk-In Closet(s), High Speed Internet, Kitchen Island, Pantry
- Windows: Windows Thermal, Windows Vinyl
- Basement: Ceiling - 9+ feet,Full
- Number of fireplaces: 1
- Fireplace features: Family Room, Gas Starter
Interior area
- Total structure area: 4,246
- Total interior livable area: 4,246 sqft
- Finished area below ground: 1,020
Property
Parking
- Total spaces: 3
- Parking features: Attached
- Attached garage spaces: 3
Features
- Levels: Two
- Stories: 2
- Patio & porch: Deck
Lot
- Size: 0.35 Acres
Details
- Parcel number: 291136026005000020
- Horse amenities: None
Construction
Type & style
- Home type: SingleFamily
- Architectural style: Traditional
- Property subtype: Residential, Single Family Residence
Materials
- Brick, Cement Siding
- Foundation: Concrete Perimeter
Condition
- New Construction
- New construction: Yes
- Year built: 2021
Details
- Builder name: Fischer Homes
Utilities & green energy
- Water: Municipal/City
Community & HOA
Community
- Subdivision: Knoll At Thorpe Creek
HOA
- Has HOA: Yes
- Services included: Management
- HOA fee: $920 annually
- HOA phone: 765-742-6390
Location
- Region: Fishers
Financial & listing details
- Price per square foot: $183/sqft
- Tax assessed value: $778,000
- Annual tax amount: $13,504
- Date on market: 3/19/2024
- Cumulative days on market: 37 days
Price history
| Date | Event | Price |
|---|---|---|
| 5/22/2024 | Sold | $775,000-3.1%$183/sqft |
Source:  MIBOR as distributed by MLS GRID #21969196 Report a problem MIBOR as distributed by MLS GRID #21969196 Report a problem | ||
| 4/24/2024 | Pending sale | $799,999$188/sqft |
Source: MIBOR as distributed by MLS GRID #21969196 Report a problem | ||
| 4/15/2024 | Price change | $799,999-3.6%$188/sqft |
Source: MIBOR as distributed by MLS GRID #21969196 Report a problem | ||
| 3/19/2024 | Listed for sale | $829,900+22.5%$195/sqft |
Source: MIBOR as distributed by MLS GRID #21969196 Report a problem | ||
| 12/30/2021 | Sold | $677,727$160/sqft |
Source: MIBOR as distributed by MLS GRID #21812315 Report a problem | ||
Public tax history
| Year | Property taxes | Tax assessment |
|---|---|---|
| 2025 | $8,879 -44.3% | $778,000 +2.5% |
| 2024 | $15,951 +18.4% | $759,100 +3.1% |
| 2023 | $13,470 +98363.2% | $736,100 +21.4% |
| 2022 | $14 -0.6% | $606,500 +100983.3% |
| 2021 | $14 | $600 |
| 2020 | -- | $600 |
Find assessor info on the county website
Neighborhood: 46037
Nearby homes
- $884,2004 bd3 ba5.9k sqft12072 Chapelwood Dr, Fishers, IN 46037Off Market
- $723,2003 bd4 ba3.4k sqft14584 Meadow Bend Dr, Fishers, IN 46037Off Market
- $757,0005 bd4 ba4k sqft14598 Meadow Bend Dr, Fishers, IN 46037Off Market

- $717,5005 bd4 ba3.8k sqft14598 Meadow Bend Dr #14598, Fishers, IN 46037Off Market
- $991,2005 bd4 ba5.3k sqft12083 Chapelwood Dr, Fishers, IN 46037Off Market
- $876,7003 bd4 ba4.2k sqft12071 Chapelwood Dr, Fishers, IN 46037Off Market
- $1,135,0004 bd5 ba5.8k sqft14640 Meadow Bend Dr, Fishers, IN 46037New Construction
- $835,0005 bd3 ba5.2k sqft12060 Chapelwood Dr, Fishers, IN 46037Sold
Nearby schools
GreatSchools rating
- 9/10Thorpe Creek ElementaryGrades: PK-4Distance: 0.7 mi
- 9/10Hamilton Southeastern Jr High SchoolGrades: 5-8Distance: 1.3 mi
- 10/10Hamilton Southeastern High SchoolGrades: 9-12Distance: 0.7 mi
Get a cash offer in 3 minutes
Find out how much your home could sell for in as little as 3 minutes with a no-obligation cash offer.
Estimated market value
$816,300
Get a cash offer in 3 minutes
Find out how much your home could sell for in as little as 3 minutes with a no-obligation cash offer.
Estimated market value
$816,300
- Indiana
- Hamilton County
- Fishers
- 46037
- 12084 Chapelwood Dr
Nearby cities
Nearby zip codes
Other Fishers Topics
