STUNNING 4 bedroom 4 bath TURNKEY ranch WATERFRONT home in Cambridge on Geist. Inviting entry leads to the Great Room with custom finished ceiling beams, stylish fireplace & built-in bench. GR opens to gourmet kitchen that features beautiful quartz countertops, premium stainless steel appliances, large center island, spacious walk-in pantry & dining area. Main level also features primary suite with access to covered upper composite deck w/ fireplace, ensuite spa-inspired bathroom and huge walk-in closet, 2 additional bedrooms, one with ensuite bathroom, and a private office with double doors and built-ins. GORGEOUS oak engineered hardwood flooring t/o most of main level, high end finishes and lake views t/o home! Mud room with cubbies off of 4 CAR tandem garage with durable epoxy flooring & Gladiator cabinets. Large laundry room with cabinets and sink. Lower level has impressive custom bar area, several entertaining areas, large work out room, bedroom w/ ensuite bathroom & spacious walk-in closet. Walk out to your covered patio & incredible outdoor living area where you can float in your low maintenance heated salt water pool, fish or kayak off your private boat dock with water, electricity, kayak rack and jet ski platform or relax on the pool deck taking in SPECTACULAR sunsets. Fenced in back yard & one of the widest water frontages in the neighborhood w/ quarried stone seawall. Award winning HSE schools, close to dining, golf, parks and more. This amazing STAYCATION home offers a blend of modern comfort & a relaxed lake lifestyle!
Active
Price cut: $49K (5/14)
$2,150,000
10590 Geist View Dr, McCordsville, IN 46055
4beds
5,916sqft
:
Get pre-qualified$13,071/mo
Residential, Single Family Residence
Built in 2022
0.34 Acres Lot
$-- Zestimate®
$363/sqft
$58/mo HOA
What's special
Stylish fireplaceDining areaSeveral entertaining areasBeautiful quartz countertopsInviting entryLarge work out roomHigh end finishes
- 149 days |
- 1,022 |
- 35 |
Zillow last checked:
Listing updated:
Listed by:
Jennifer Moretton 317-753-0881,
F.C. Tucker Company
Source: MIBOR as distributed by MLS GRID,MLS#: 22081649
Facts & features
Interior
Bedrooms & bathrooms
- Bedrooms: 4
- Bathrooms: 4
- Full bathrooms: 4
- Main level bathrooms: 3
- Main level bedrooms: 3
Primary bedroom
- Level: Main
- Area: 238 Square Feet
- Dimensions: 14x17
Bedroom 2
- Level: Main
- Area: 156 Square Feet
- Dimensions: 12x13
Bedroom 3
- Level: Main
- Area: 225 Square Feet
- Dimensions: 15x15
Bedroom 4
- Level: Basement
- Area: 169 Square Feet
- Dimensions: 13x13
Dining room
- Level: Main
- Area: 126 Square Feet
- Dimensions: 14x9
Exercise room
- Level: Basement
- Area: 288 Square Feet
- Dimensions: 18x16
Family room
- Level: Basement
- Area: 600 Square Feet
- Dimensions: 24x25
Great room
- Level: Main
- Area: 399 Square Feet
- Dimensions: 21x19
Kitchen
- Level: Main
- Area: 168 Square Feet
- Dimensions: 14x12
Laundry
- Features: Tile-Ceramic
- Level: Main
- Area: 165 Square Feet
- Dimensions: 11x15
Mud room
- Level: Main
- Area: 56 Square Feet
- Dimensions: 8x7
Office
- Level: Main
- Area: 154 Square Feet
- Dimensions: 14x11
Play room
- Level: Basement
- Area: 368 Square Feet
- Dimensions: 16x23
Heating
- Forced Air
Cooling
- Central Air
Appliances
- Included: Gas Cooktop, Dishwasher, Disposal, Microwave, Refrigerator, Water Heater
Features
- Kitchen Island, Entrance Foyer, Hardwood Floors, High Speed Internet, Eat-in Kitchen, Wired for Data, Pantry, Walk-In Closet(s), Wet Bar
- Flooring: Hardwood
- Basement: Finished,Walk-Out Access
- Number of fireplaces: 2
- Fireplace features: Gas Log, Living Room, Outside
Interior area
- Total structure area: 5,916
- Total interior livable area: 5,916 sqft
- Finished area below ground: 2,921
Video & virtual tour
Property
Parking
- Total spaces: 4
- Parking features: Attached
- Attached garage spaces: 4
Features
- Levels: One
- Stories: 1
- Patio & porch: Covered, Deck
- Fencing: Fenced
- On waterfront: Yes
- Waterfront features: Dock, Seawall, Water Access, Water View, Waterfront
Lot
- Size: 0.34 Acres
Details
- Parcel number: 291511017026000020
- Horse amenities: None
Construction
Type & style
- Home type: SingleFamily
- Architectural style: Ranch
- Property subtype: Residential, Single Family Residence
Materials
- Brick, Wood Siding
- Foundation: Concrete Perimeter
Condition
- New construction: No
- Year built: 2022
Utilities & green energy
- Water: Public
Community & HOA
Community
- Subdivision: Springs Of Cambridge
HOA
- Has HOA: Yes
- Amenities included: Park, Playground, Security, Snow Removal
- Services included: Entrance Common, ParkPlayground, Security, Snow Removal
- HOA fee: $350 semi-annually
Location
- Region: Mccordsville
Financial & listing details
- Price per square foot: $363/sqft
- Tax assessed value: $1,731,400
- Annual tax amount: $20,040
- Date on market: 2/27/2026
- Cumulative days on market: 151 days
Estimated market value
Not available
Estimated sales range
Not available
Not available
Price history
| Date | Event | Price |
|---|---|---|
| 5/14/2026 | Price change | $2,150,000-2.2%$363/sqft |
Source:  MIBOR as distributed by MLS GRID #22081649 Report a problem MIBOR as distributed by MLS GRID #22081649 Report a problem | ||
| 2/27/2026 | Listed for sale | $2,199,000-4.2%$372/sqft |
Source: MIBOR as distributed by MLS GRID #22081649 Report a problem | ||
| 10/31/2025 | Listing removed | $2,295,000$388/sqft |
Source: MIBOR as distributed by MLS GRID #22035289 Report a problem | ||
| 9/10/2025 | Price change | $2,295,000-2.3%$388/sqft |
Source: MIBOR as distributed by MLS GRID #22035289 Report a problem | ||
| 9/2/2025 | Price change | $2,349,000-4.1%$397/sqft |
Source: MIBOR as distributed by MLS GRID #22035289 Report a problem | ||
| 6/29/2025 | Price change | $2,450,000-1.8%$414/sqft |
Source: MIBOR as distributed by MLS GRID #22035289 Report a problem | ||
| 5/22/2025 | Price change | $2,495,000-2.2%$422/sqft |
Source: MIBOR as distributed by MLS GRID #22035289 Report a problem | ||
| 4/30/2025 | Listed for sale | $2,550,000+54.5%$431/sqft |
Source: MIBOR as distributed by MLS GRID #22035289 Report a problem | ||
| 9/24/2022 | Listing removed | -- |
Source: MIBOR as distributed by MLS GRID #21818454 Report a problem | ||
| 7/12/2022 | Pending sale | $1,650,000$279/sqft |
Source: MIBOR as distributed by MLS GRID #21818454 Report a problem | ||
| 4/21/2022 | Price change | $1,650,000-6%$279/sqft |
Source: MIBOR as distributed by MLS GRID #21818454 Report a problem | ||
| 4/11/2022 | Pending sale | $1,755,000$297/sqft |
Source: MIBOR as distributed by MLS GRID #21818454 Report a problem | ||
| 3/25/2022 | Price change | $1,755,000-1.4%$297/sqft |
Source: MIBOR as distributed by MLS GRID #21818454 Report a problem | ||
| 2/9/2022 | Price change | $1,779,900-1.1%$301/sqft |
Source: MIBOR as distributed by MLS GRID #21818454 Report a problem | ||
| 1/28/2022 | Price change | $1,799,900-5.3%$304/sqft |
Source: MIBOR as distributed by MLS GRID #21818454 Report a problem | ||
| 10/14/2021 | Listed for sale | $1,899,900$321/sqft |
Source: MIBOR as distributed by MLS GRID #21818454 Report a problem | ||
Public tax history
| Year | Property taxes | Tax assessment |
|---|---|---|
| 2025 | $20,040 +2.4% | $1,731,400 +4.5% |
| 2024 | $19,578 +33.7% | $1,657,400 +2.2% |
| 2023 | $14,642 +83.7% | $1,621,300 +35.7% |
| 2022 | $7,973 +57840.7% | $1,195,200 +241.7% |
| 2021 | $14 -0.4% | $349,800 +58200% |
| 2020 | $14 | $600 |
| 2019 | $14 +1% | $600 |
| 2018 | $14 -64.5% | $600 |
| 2017 | $39 +203.8% | $600 |
| 2016 | $13 -0.8% | $600 |
| 2014 | $13 -1.4% | $600 |
| 2013 | $13 -1.7% | $600 |
| 2012 | $13 +6.1% | $600 |
| 2011 | $12 +4.7% | $600 |
| 2010 | $12 +24.3% | $600 |
| 2009 | $10 +4.6% | $600 |
| 2007 | $9 +5.8% | $600 |
| 2006 | $9 | $600 |
Find assessor info on the county website
Monthly payment
Est. payment
Payment breakdown
Explore the cost of this home by adjusting the details. Changes won't be saved.Climate risks
Neighborhood: 46055
Nearby schools
GreatSchools rating
- 8/10Geist Elementary SchoolGrades: PK-4Distance: 0.4 mi
- 7/10Fall Creek Junior HighGrades: 7-8Distance: 1.5 mi
- 10/10Hamilton Southeastern High SchoolGrades: 9-12Distance: 2 mi
- $2,725,0006 bd6 ba7.7k sqft10580 Geist View Dr, McCordsville, IN 46055Sold

- $2,032,8004 bd5 ba4.7k sqft10610 Geist View Dr, McCordsville, IN 46055Off Market
- $7,4006 bd5 ba5.4k sqft10599 Geist View Dr, McCordsville, IN 46055For Rent
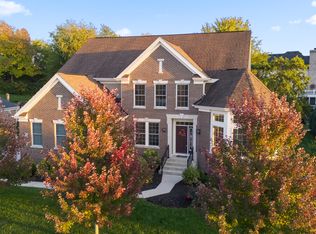
- $1,099,0004 bd5 ba4.2k sqft10589 Geist View Dr, McCordsville, IN 46055For Sale

- $2,008,3000.38 Acres10630 Geist View Dr, McCordsville, IN 46055Off Market
- $--5 bd4 ba5.1k sqft10599 Geist View Dr #1, McCordsville, IN 46055Off Market
- $2,266,4004 bd5 ba7.2k sqft10570 Geist View Dr, McCordsville, IN 46055Off Market
- $1,082,8004 bd4 ba5.1k sqft10579 Geist View Dr, McCordsville, IN 46055Off Market
A local agent can set up tours, give advice and negotiate with sellers.
Similar homes
- $2,000,0005 bd5 ba6k sqft10701 Harbor Bay Dr, Fishers, IN 46040Active
 MLS ID #22099065, Meighan Wise, Keller Williams Indpls Metro N. MIBOR as distributed by MLS GRID
 - $1,099,0004 bd5 ba4.2k sqft10589 Geist View Dr, McCordsville, IN 46055ActiveMLS ID #22098141, Sara Denig, Keller Williams Indpls Metro N. MIBOR as distributed by MLS GRID
- $2,595,0006 bd6 ba8k sqft13400 Cambridge Cove Way, McCordsville, IN 46055Active
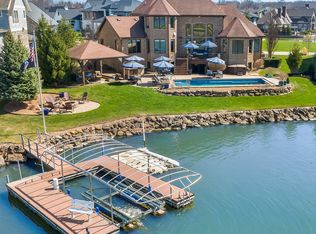 MLS ID #22085675, Chris Schulhof, RE/MAX Realty Services. MIBOR as distributed by MLS GRID
 - $2,250,0006 bd6 ba8k sqft10707 Club Chas, Fishers, IN 46037Active
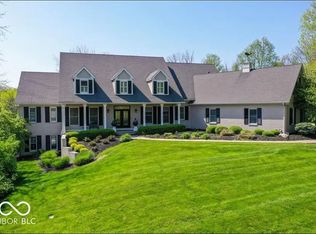 MLS ID #22081810, Cynthia Shepherd McCurdy, Keller Williams Indy Metro NE. MIBOR as distributed by MLS GRID
 - $1,395,0005 bd4 ba6.9k sqft13011 Water Ridge Dr, Fishers, IN 46055ActiveMLS ID #22097966, James Vandenbark, Vandenbark Real Estate. MIBOR as distributed by MLS GRID
- $1,850,0005 bd7 ba6.7k sqft10915 Brigantine Dr, Indianapolis, IN 46256ActiveMLS ID #22102566, Robert Lappin, Circle 8, LLC. MIBOR as distributed by MLS GRID
- $1,850,0004 bd6 ba6k sqft8820 Mud Creek Rd, Indianapolis, IN 46256ActiveMLS ID #22107473, Mark Humphrey, Berkshire Hathaway Home. MIBOR as distributed by MLS GRID
- $2,499,9005 bd5 ba7.8k sqft12650 Shorevista Dr, Indianapolis, IN 46236ActiveMLS ID #22095885, Jennil Salazar, Compass Indiana, LLC. MIBOR as distributed by MLS GRID
- $1,500,0005 bd5 ba6.1k sqft9731 Decatur Dr, Indianapolis, IN 46256ActiveMLS ID #22109056, Scott Chain, RE/MAX Advanced Realty. MIBOR as distributed by MLS GRID
- $1,135,0004 bd5 ba5.8k sqft14640 Meadow Bend Dr, Fishers, IN 46037ActiveMLS ID #22110955, Sarabjit Sikand, Legacy Homes International. MIBOR as distributed by MLS GRID
- $1,300,0004 bd4 ba4.8k sqft9810 Gulfstream Dr E, Fishers, IN 46037ActiveMLS ID #22113239, Allen Williams, Berkshire Hathaway Home. MIBOR as distributed by MLS GRID
- $2,995,0006 bd7 ba7.5k sqft12544 Anchorage Way, Fishers, IN 46037ActiveMLS ID #22108717, Allen Williams, Berkshire Hathaway Home. MIBOR as distributed by MLS GRID
- $2,350,0004 bd4 ba5.1k sqft1604 N 525 W, Greenfield, IN 46140ActiveMLS ID #22109972, Donette Looper, Home Loop Realty, LLC. MIBOR as distributed by MLS GRID
- $2,195,0005 bd6 ba4.7k sqft96 Cedar Ln, Cicero, IN 46034ActiveMLS ID #22089957, Kaye Simmons, Hardie Group. MIBOR as distributed by MLS GRID
- $1,650,0004 bd5 ba4.4k sqft8309 Reef Ct, Indianapolis, IN 46236ActiveMLS ID #22103696, Jennifer Holden, Highgarden Real Estate. MIBOR as distributed by MLS GRID
- $2,199,0003 bd5 ba6.9k sqft12131 E 196th St, Noblesville, IN 46060ActiveMLS ID #22060624, Danielle Robinson, F.C. Tucker Company. MIBOR as distributed by MLS GRID
- $1,995,0004 bd5 ba6.1k sqft8114 Meadowbrook Dr, Indianapolis, IN 46240ActiveMLS ID #22107472, Samuel Hawkins, F.C. Tucker Company. MIBOR as distributed by MLS GRID
- $1,149,9004 bd4 ba3.4k sqft9681 Marina Village Dr, Indianapolis, IN 46256ActiveMLS ID #22105037, Christine Hendricks, Ready To Call Home, LLC. MIBOR as distributed by MLS GRID
- $2,049,0004 bd5 ba5.4k sqft751 1st Ave NW, Carmel, IN 46032ActiveMLS ID #22065002, Jason O'Neil, Circle Real Estate. MIBOR as distributed by MLS GRID
- $1,899,9994 bd4 ba4.4k sqft781 1st Ave NW, Carmel, IN 46032ActiveMLS ID #22076774, Gary Swift, Compass Indiana, LLC. MIBOR as distributed by MLS GRID
