SPECTACULAR 4BD/3.5BA custom LOW-MAINTENANCE opportunity with deeded BOAT DOCK on Geist! Don't miss this RARE offering to enjoy WATERFRONT living. A STUNNING property that exudes thoughtful MODERN touches with transitional sophistication -- GRACIOUS daily living & entertaining await you. From the APPEALING location that is perfectly positioned in a GATED community to the EXCEPTIONAL floor plan with FABULOUS water views, this REMARKABLE 'Move-In Ready' home is definitely one to consider! INVITING Foyer leads to FANTASTIC Dining area. MEMORABLE Great Room boasts DRAMATIC floor-to-ceiling windows plus SLEEK gas fireplace with IMPRESSIVE surround which seamlessly flows into the GOURMET Kitchen with SHARP cabinetry & quartz tops, Bosch appliances, ATTRACTIVE backsplash & INCREDIBLE walk-in pantry/cafe area. Main Level LUXE Primary Retreat will not disappoint highlighting LUXURY bath with SUPERB shower & GENEROUS walk-in closet. SUPER Laundry Room, STYLISH Powder Bath & EXTRAORDINARY Back Hallway with HANDSOME beams complete the Main Level. AMAZING Upper Level showcases VERSATILE Loft area with STRIKING cable stair railing, DYNAMITE Entertainment Room, KNOCKOUT Bar area with beverage refrigerator & microwave, TERRIFIC Bedroom 2 through French doors features UNIQUE transoms (currently used as a Den), SPACIOUS Bedroom 3 with Bath access, IDEAL ensuite Bedroom 4 with Full Bath & GREAT 'flex' space currently enjoyed as an Office/Craft Room. OUTSTANDING exterior amenities include OVERSIZED patio, built-in gas FIREPIT & GRILLING station, finished 2-car Garage with epoxy floor, irrigation system, invisible pet fence, plus BOAT DOCK #12 is a short walk away! Walkability to restaurants is an extra bonus. Truly a Must See!
Pending
$1,149,900
9681 Marina Village Dr, Indianapolis, IN 46256
4beds
3,453sqft
Residential, Single Family Residence
Built in 2018
4,356 Square Feet Lot
$-- Zestimate®
$333/sqft
$250/mo HOA
What's special
Dynamite entertainment roomInvisible pet fenceFantastic dining areaInviting foyerGenerous walk-in closetStriking cable stair railingBosch appliances
- 58 days |
- 1,724 |
- 52 |
Likely to sell faster than
Zillow last checked:
Listing updated:
Listed by:
Christine Hendricks 317-698-6904,
Ready To Call Home, LLC
Source: MIBOR as distributed by MLS GRID,MLS#: 22105037
Facts & features
Interior
Bedrooms & bathrooms
- Bedrooms: 4
- Bathrooms: 4
- Full bathrooms: 3
- 1/2 bathrooms: 1
- Main level bathrooms: 2
- Main level bedrooms: 1
Primary bedroom
- Level: Main
- Area: 216 Square Feet
- Dimensions: 18x12
Bedroom 2
- Level: Upper
- Area: 182 Square Feet
- Dimensions: 14x13
Bedroom 3
- Level: Upper
- Area: 169 Square Feet
- Dimensions: 13x13
Bedroom 4
- Level: Upper
- Area: 168 Square Feet
- Dimensions: 14x12
Dining room
- Level: Main
- Area: 228 Square Feet
- Dimensions: 19x12
Exercise room
- Level: Upper
- Area: 88 Square Feet
- Dimensions: 11x8
Great room
- Level: Main
- Area: 238 Square Feet
- Dimensions: 17x14
Kitchen
- Level: Main
- Area: 160 Square Feet
- Dimensions: 16x10
Laundry
- Level: Main
- Area: 70 Square Feet
- Dimensions: 10x07
Loft
- Level: Upper
- Area: 144 Square Feet
- Dimensions: 12x12
Play room
- Level: Upper
- Area: 330 Square Feet
- Dimensions: 22x15
Heating
- Forced Air, Natural Gas
Cooling
- Central Air
Appliances
- Included: Gas Cooktop, Dishwasher, Dryer, ENERGY STAR Qualified Appliances, Disposal, Gas Water Heater, Microwave, Oven, Convection Oven, Range Hood, Refrigerator, Bar Fridge, Washer, Water Softener Owned
- Laundry: Main Level, Sink
Features
- Double Vanity, High Ceilings, Kitchen Island, Entrance Foyer, High Speed Internet, Wired for Data, Pantry, Smart Thermostat, Walk-In Closet(s), Wet Bar
- Windows: Wood Work Painted
- Has basement: No
- Number of fireplaces: 1
- Fireplace features: Gas Starter, Great Room
Interior area
- Total structure area: 3,453
- Total interior livable area: 3,453 sqft
Property
Parking
- Total spaces: 2
- Parking features: Attached, Concrete, Garage Door Opener
- Attached garage spaces: 2
- Details: Garage Parking Other(Finished Garage, Garage Door Opener, Keyless Entry)
Features
- Levels: Two
- Stories: 2
- Patio & porch: Patio
- Exterior features: Sprinkler System
- Has view: Yes
- View description: Water
- Has water view: Yes
- Water view: Water
- Waterfront features: Lake Front, Water View, On Reservoir, Dock
Lot
- Size: 4,356 Square Feet
- Features: Street Lights, Mature Trees, Trees-Small (Under 20 Ft)
Details
- Parcel number: 291510401010001020
- Special conditions: None,Sales Disclosure Supplements
- Horse amenities: None
Construction
Type & style
- Home type: SingleFamily
- Architectural style: Craftsman
- Property subtype: Residential, Single Family Residence
- Attached to another structure: Yes
Materials
- Cement Siding
- Foundation: Concrete Perimeter, Full
Condition
- New construction: No
- Year built: 2018
Details
- Builder name: Wedgewood Bldng Co
Utilities & green energy
- Electric: 200+ Amp Service
- Water: Public
- Utilities for property: Sewer Connected, Water Connected
Community & HOA
Community
- Features: Low Maintenance Lifestyle, Street Lights
- Security: Security System Owned
- Subdivision: Marina Village
HOA
- Has HOA: Yes
- Amenities included: Gated, Maintenance Grounds, Management, Security, Snow Removal
- Services included: Irrigation, Lawncare, Maintenance Grounds, Maintenance, Nature Area, Management, Security, Snow Removal
- HOA fee: $250 monthly
- HOA phone: 317-591-5132
Location
- Region: Indianapolis
Financial & listing details
- Price per square foot: $333/sqft
- Tax assessed value: $971,500
- Annual tax amount: $11,014
- Date on market: 6/18/2026
- Cumulative days on market: 57 days
Estimated market value
Not available
Estimated sales range
Not available
Not available
Price history
| Date | Event | Price |
|---|---|---|
| 8/4/2026 | Pending sale | $1,149,900$333/sqft |
Source:  MIBOR as distributed by MLS GRID #22105037 Report a problem MIBOR as distributed by MLS GRID #22105037 Report a problem | ||
| 6/18/2026 | Listed for sale | $1,149,900+47.4%$333/sqft |
Source: MIBOR as distributed by MLS GRID #22105037 Report a problem | ||
| 9/20/2019 | Sold | $780,000-2.5%$226/sqft |
Source: MIBOR as distributed by MLS GRID #21582093 Report a problem | ||
| 8/20/2019 | Pending sale | $799,900$232/sqft |
Source: BuildSmart Homes, LLC #21582093 Report a problem | ||
| 8/20/2018 | Listed for sale | $799,900+6.8%$232/sqft |
Source: BuildSmart Homes, LLC #21582093 Report a problem | ||
| 4/7/2018 | Listing removed | $749,000$217/sqft |
Source: BuildSmart Homes, LLC #21528883 Report a problem | ||
| 3/1/2018 | Listed for sale | $749,000$217/sqft |
Source: BuildSmart Homes, LLC #21528883 Report a problem | ||
Public tax history
| Year | Property taxes | Tax assessment |
|---|---|---|
| 2025 | $10,837 +2.6% | $971,500 +5.4% |
| 2024 | $10,567 +9.4% | $921,600 +2.3% |
| 2023 | $9,663 +9.4% | $900,600 +12.8% |
| 2022 | $8,836 -0.4% | $798,100 +10.1% |
| 2021 | $8,872 +7.3% | $725,000 |
| 2020 | $8,265 -41.9% | $725,000 +7% |
| 2019 | $14,218 +52% | $677,300 +9.8% |
| 2018 | $9,351 +98.1% | $617,000 +50.3% |
| 2017 | $4,721 -35.4% | $410,400 -1.6% |
| 2016 | $7,303 -1.3% | $416,900 +20.3% |
| 2014 | $7,397 -0.8% | $346,600 -0.9% |
| 2013 | $7,457 +6.7% | $349,800 +3.9% |
| 2011 | $6,986 +54.4% | $336,800 |
| 2010 | $4,523 -6.1% | $336,800 -26.1% |
| 2009 | $4,818 -55.8% | $455,900 -36.4% |
| 2007 | $10,907 +77.1% | $716,900 +67.5% |
| 2006 | $6,160 | $428,100 |
Find assessor info on the county website
Monthly payment
Est. payment
Payment breakdown
Explore the cost of this home by adjusting the details. Changes won't be saved.Climate risks
Neighborhood: 46256
Nearby schools
GreatSchools rating
- 8/10Geist Elementary SchoolGrades: PK-4Distance: 1.7 mi
- 7/10Fall Creek Junior HighGrades: 7-8Distance: 2.6 mi
- 10/10Hamilton Southeastern High SchoolGrades: 9-12Distance: 3.2 mi
Schools provided by the listing agent
- Elementary: Geist Elementary School
- Middle: Fall Creek Junior High
- High: Hamilton Southeastern HS
Source: MIBOR as distributed by MLS GRID. This data may not be complete. We recommend contacting the local school district to confirm school assignments for this home.
- $1,029,4003 bd2 ba3k sqft9675 Marina Village Dr, Indianapolis, IN 46256Off Market
- $1,254,6003 bd4 ba3.1k sqft9693 Marina Village Dr, Indianapolis, IN 46256Off Market
- $1,066,3004 bd4 ba3.1k sqft9714 Marina Village Dr, Indianapolis, IN 46256Off Market

- $963,1003 bd2 ba3.1k sqft9720 Marina Village Dr, Indianapolis, IN 46256Off Market
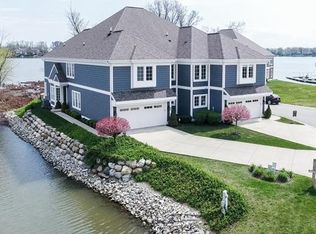
- $1,225,0003 bd4 ba3.3k sqft9727 Marina Village Dr, Indianapolis, IN 46256Sold
- $967,3003 bd4 ba4.2k sqft9745 Marina Village Dr, Indianapolis, IN 46256Off Market
- $985,4003 bd2 ba3.1k sqft12543 Marina View Dr, Indianapolis, IN 46256Off Market
- $538,9003 bd3 ba3.1k sqft12543 NE Marina View Dr, Indianapolis, IN 46256Off Market
A local agent can set up tours, give advice and negotiate with sellers.
Similar homes
- $1,099,0004 bd5 ba4.2k sqft10589 Geist View Dr, McCordsville, IN 46055Active
 MLS ID #22098141, Sara Denig, Keller Williams Indpls Metro N. MIBOR as distributed by MLS GRID
 - $779,9004 bd4 ba4.7k sqft12096 Sail Place Dr, Indianapolis, IN 46256Active
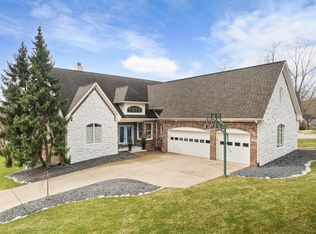 MLS ID #22088157, Ronda Bailey-Cooper, Weichert REALTORS® Cooper Group Indy. MIBOR as distributed by MLS GRID
 - $650,0004 bd3 ba4.7k sqft14944 Starboard Rd, Fishers, IN 46040Active
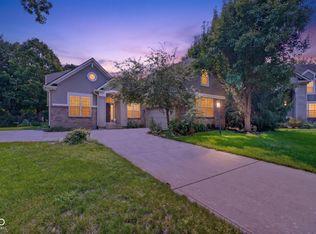 MLS ID #22119382, Tasha Swetnam, Trueblood Real Estate. MIBOR as distributed by MLS GRID
 - $999,0003 bd4 ba4.2k sqft13797 E Southshore Dr, Fishers, IN 46037Active
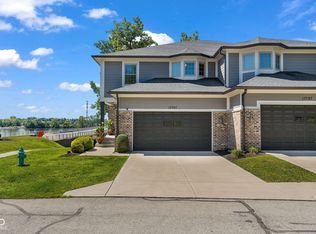 MLS ID #22117227, Amanda Johnson, CENTURY 21 Scheetz. MIBOR as distributed by MLS GRID
 - $679,0006 bd6 ba4.2k sqft10972 Cliffside Dr, Fortville, IN 46040ActiveMLS ID #22112408, Kay Kammeyer, F.C. Tucker Company. MIBOR as distributed by MLS GRID
- $849,9005 bd4 ba5k sqft8989 Bay Breeze Ln, Indianapolis, IN 46236ActiveMLS ID #22116816, Megan Dusing, Keller Williams Indpls Metro N. MIBOR as distributed by MLS GRID
- $614,9005 bd5 ba3.8k sqft15692 Wellsprings Pl, Fishers, IN 46037ActiveMLS ID #22114904, Sue Pfohl, F.C. Tucker Company. MIBOR as distributed by MLS GRID
- $599,9903 bd3 ba2.5k sqft6233 Millstone Ln, McCordsville, IN 46055New ConstructionFischer Homes
- $1,200,0005 bd4 ba5.1k sqft6230 E 56th St, Indianapolis, IN 46226ActiveMLS ID #22109122, Denae Lewis, Keller Williams Indpls Metro N. MIBOR as distributed by MLS GRID
- $794,9005 bd5 ba5k sqft10285 Normandy Ct, Fishers, IN 46040ActiveMLS ID #22106693, Ani Rios, Highgarden Real Estate. MIBOR as distributed by MLS GRID
- $650,0004 bd3 ba4.5k sqft11834 Gray Eagle Dr, Fishers, IN 46037ActiveMLS ID #22115589, Stephanie Evelo, Keller Williams Indy Metro NE. MIBOR as distributed by MLS GRID
- $825,0003 bd4 ba3.6k sqft8686 Morgan Dr, Fishers, IN 46038ActiveMLS ID #22052096, Paul Bates, F.C. Tucker Company. MIBOR as distributed by MLS GRID
- $1,275,0004 bd3 ba4.1k sqft429 Chatham Hills Blvd, Westfield, IN 46074ActiveMLS ID #22104446, Matt McLaughlin, F.C. Tucker Company. MIBOR as distributed by MLS GRID
- $1,199,0003 bd3 ba3.9k sqft11699 West Rd, Zionsville, IN 46077ActiveMLS ID #22110813, Nellie Arbabi, eXp Realty, LLC. MIBOR as distributed by MLS GRID
- $1,199,0004 bd3 ba4.1k sqft5255 S Us Highway 421, Zionsville, IN 46077ActiveMLS ID #22060521, Candace Fisk, Coldwell Banker - Kaiser. MIBOR as distributed by MLS GRID
- $575,0005 bd5 ba3.7k sqft15948 Black Willow Ln, Fishers, IN 46040ActiveMLS ID #22114489, Susan Kahn, F.C. Tucker Company. MIBOR as distributed by MLS GRID
- $914,9005 bd5 ba4.5k sqft11363 Briargate Dr, Fortville, IN 46040ActiveMLS ID #22091657, Jeffrey Mitchell, Wise Choice Real Estate LLC. MIBOR as distributed by MLS GRID
- $949,9004 bd5 ba4.6k sqft2790 W High Grove Cir, Zionsville, IN 46077ActiveMLS ID #22119398, Russ Lawrence, F.C. Tucker Company. MIBOR as distributed by MLS GRID
- $879,9005 bd4 ba4.8k sqft6720 W 900 N, McCordsville, IN 46055ActiveMLS ID #22086868, Gary Swift, Compass Indiana, LLC. MIBOR as distributed by MLS GRID
- from $657,9004 bd3 ba3.2k sqftVANDERBURGH Plan, Vintner's Park Estates, McCordsville, IN 46055New ConstructionDrees Homes
