This is an AMAZING VALUE on a beautiful 2025 luxury ranch home! Located in the popular Lakes at Grantham, this 5 bedroom/4.5 bathroom home has all the upgrades and a special patio enclosure. This new fully custom patio addition creates an additional 500 sq ft in indoor/outdoor living space and overlooks the quiet tree lined backyard. At the center of the home, you'll find the open designer kitchen that includes full-height custom cabinetry, quartz countertops, farmhouse sink, vented hood, professional-grade appliances, oversized island w/ dual-sided cabinetry, & more. The warm living room offers a stone accent wall, gas fireplace, and is open to the dining room and back patio. The primary suite is stunning with it's vaulted ceilings, exposed wood beams, designer lighting, lots of windows for natural light, his & her walk-in closets, upgraded tiled walk-in shower w/ frameless glass, & dual vanities. Two of main level bedrooms share a full bath and also have a separate living room. The 4th bedroom would make a perfect guest suite & includes a full bath. The main level office has built-in bookshelves, desk, & storage. The finished basement offers a new professional level pool table, 100" family room TV, lots of extra living space, the 5th bedroom & a full bath. The home's water systems includes over 10k in additional upgrades- w/ the whole-home water filtration system, fluoride filter, water softener, & reverse osmosis systems. The neighborhood community center is amazing with the meeting center, pool area, as well as indoor basketball & pickleball. This is a rare find as building this home again would cost WELL over the list price. This is a must see home to fully appreciate!
Active
Price cut: $100 (8/4)
$914,900
11363 Briargate Dr, Fortville, IN 46040
5beds
4,520sqft
Residential, Single Family Residence
Built in 2025
0.29 Acres Lot
$-- Zestimate®
$202/sqft
$66/mo HOA
What's special
Gas fireplaceQuartz countertopsStone accent wallOpen designer kitchenVaulted ceilingsExposed wood beamsDesigner lighting
- 134 days |
- 652 |
- 25 |
Zillow last checked:
Listing updated:
Listed by:
Jeffrey Mitchell 317-496-0027,
Wise Choice Real Estate LLC,
Nicole Mitchell
Source: MIBOR as distributed by MLS GRID,MLS#: 22091657
Facts & features
Interior
Bedrooms & bathrooms
- Bedrooms: 5
- Bathrooms: 5
- Full bathrooms: 4
- 1/2 bathrooms: 1
- Main level bathrooms: 4
- Main level bedrooms: 4
Primary bedroom
- Level: Main
- Area: 323 Square Feet
- Dimensions: 19X17
Bedroom 2
- Level: Main
- Area: 180 Square Feet
- Dimensions: 15X12
Bedroom 3
- Level: Main
- Area: 132 Square Feet
- Dimensions: 12X11
Bedroom 4
- Level: Main
- Area: 150 Square Feet
- Dimensions: 15X10
Bedroom 5
- Level: Basement
- Area: 156 Square Feet
- Dimensions: 13X12
Dining room
- Level: Main
- Area: 154 Square Feet
- Dimensions: 14X11
Kitchen
- Level: Main
- Area: 210 Square Feet
- Dimensions: 15X14
Laundry
- Level: Main
- Area: 99 Square Feet
- Dimensions: 11X9
Living room
- Level: Main
- Area: 306 Square Feet
- Dimensions: 18X17
Living room
- Level: Main
- Area: 110 Square Feet
- Dimensions: 11X10
Office
- Level: Main
- Area: 156 Square Feet
- Dimensions: 13X12
Play room
- Level: Basement
- Area: 560 Square Feet
- Dimensions: 28X20
Heating
- Forced Air
Cooling
- Central Air
Appliances
- Included: Gas Cooktop, Dishwasher, Disposal, Gas Water Heater, Microwave, Gas Oven, Range Hood, Refrigerator, Water Heater, Water Purifier, Water Softener Owned
- Laundry: Main Level
Features
- Attic Access, Double Vanity, Breakfast Bar, Built-in Features, High Ceilings, Tray Ceiling(s), Kitchen Island, Entrance Foyer, Ceiling Fan(s), Hardwood Floors, In-Law Floorplan, Eat-in Kitchen, Wired for Data, Pantry, Smart Thermostat, Supplemental Storage, Walk-In Closet(s)
- Flooring: Hardwood
- Basement: Ceiling - 9+ feet,Egress Window(s),Finished,Roughed In,Storage Space
- Attic: Access Only
- Number of fireplaces: 2
- Fireplace features: Family Room, Gas Log, Outside, Wood Burning
Interior area
- Total structure area: 4,520
- Total interior livable area: 4,520 sqft
- Finished area below ground: 1,613
Property
Parking
- Total spaces: 3
- Parking features: Attached, Concrete, Garage Door Opener, Storage
- Attached garage spaces: 3
Features
- Levels: One
- Stories: 1
- Patio & porch: Covered, Deck, Screened
- Exterior features: Sprinkler System
- Has spa: Yes
- Spa features: Above Ground, Heated
Lot
- Size: 0.29 Acres
- Features: Sidewalks, Street Lights, Mature Trees, Wooded
Details
- Parcel number: 291605011004000020
- Horse amenities: None
Construction
Type & style
- Home type: SingleFamily
- Architectural style: Ranch,Traditional
- Property subtype: Residential, Single Family Residence
Materials
- Brick, Cement Siding
- Foundation: Concrete Perimeter
Condition
- Updated/Remodeled
- New construction: No
- Year built: 2025
Details
- Builder name: David Weekley Homes
Utilities & green energy
- Water: Public
Community & HOA
Community
- Subdivision: The Lakes At Grantham
HOA
- Has HOA: Yes
- Amenities included: Basketball Court, Clubhouse, Dog Park, Management, Meeting Room, Picnic Area, Pool, Snow Removal, Sport Court, Trail(s)
- Services included: Association Home Owners, Clubhouse, Entrance Common, Maintenance, Nature Area, Management, Snow Removal, Walking Trails
- HOA fee: $797 annually
- HOA phone: 317-631-2213
Location
- Region: Fortville
Financial & listing details
- Price per square foot: $202/sqft
- Tax assessed value: $780,300
- Annual tax amount: $8,770
- Date on market: 4/2/2026
- Cumulative days on market: 142 days
Estimated market value
Not available
Estimated sales range
Not available
Not available
Price history
| Date | Event | Price |
|---|---|---|
| 8/4/2026 | Price change | $914,9000%$202/sqft |
Source:  MIBOR as distributed by MLS GRID #22091657 Report a problem MIBOR as distributed by MLS GRID #22091657 Report a problem | ||
| 7/21/2026 | Price change | $915,000-1.3%$202/sqft |
Source: MIBOR as distributed by MLS GRID #22091657 Report a problem | ||
| 7/9/2026 | Price change | $927,500-0.1%$205/sqft |
Source: MIBOR as distributed by MLS GRID #22091657 Report a problem | ||
| 6/23/2026 | Price change | $928,500-0.1%$205/sqft |
Source: MIBOR as distributed by MLS GRID #22091657 Report a problem | ||
| 6/11/2026 | Price change | $929,8000%$206/sqft |
Source: MIBOR as distributed by MLS GRID #22091657 Report a problem | ||
| 6/1/2026 | Price change | $929,900-2.1%$206/sqft |
Source: MIBOR as distributed by MLS GRID #22091657 Report a problem | ||
| 5/28/2026 | Price change | $949,9000%$210/sqft |
Source: MIBOR as distributed by MLS GRID #22091657 Report a problem | ||
| 5/20/2026 | Price change | $950,000-1.6%$210/sqft |
Source: MIBOR as distributed by MLS GRID #22091657 Report a problem | ||
| 5/15/2026 | Price change | $965,000-0.5%$213/sqft |
Source: MIBOR as distributed by MLS GRID #22091657 Report a problem | ||
| 5/4/2026 | Price change | $970,000-0.5%$215/sqft |
Source: MIBOR as distributed by MLS GRID #22091657 Report a problem | ||
| 4/16/2026 | Price change | $975,000-2.5%$216/sqft |
Source: MIBOR as distributed by MLS GRID #22091657 Report a problem | ||
| 4/2/2026 | Listed for sale | $1,000,000$221/sqft |
Source: MIBOR as distributed by MLS GRID #22091657 Report a problem | ||
Public tax history
| Year | Property taxes | Tax assessment |
|---|---|---|
| 2025 | $13 | $780,300 +129950% |
| 2024 | -- | $600 |
Find assessor info on the county website
Monthly payment
Est. payment
Payment breakdown
Explore the cost of this home by adjusting the details. Changes won't be saved.Climate risks
Neighborhood: 46040
Nearby schools
GreatSchools rating
- 9/10Hamilton Southeastern Jr High SchoolGrades: 5-8Distance: 0.8 mi
- 10/10Hamilton Southeastern High SchoolGrades: 9-12Distance: 2.2 mi
- 7/10Southeastern Elementary SchoolGrades: PK-4Distance: 1.2 mi
Schools provided by the listing agent
- Elementary: Thorpe Creek Elementary
Source: MIBOR as distributed by MLS GRID. This data may not be complete. We recommend contacting the local school district to confirm school assignments for this home.
- $887,1003 bd4 ba4.3k sqft11351 Briargate Dr, Fishers, IN 46040Off Market
- $957,2624 bd5 ba4.9k sqft11375 Briairgate Dr, Fishers, IN 46040Sold
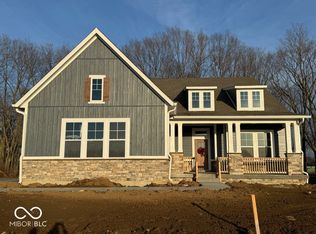
- $936,5004 bd4 ba4.2k sqft11375 Briargate Dr, Fishers, IN 46040Off Market
- $784,9004 bd4 ba4.2k sqft11339 Briargate Dr, Fishers, IN 46040Off Market
- $600-- bd-- ba-- sqft11374 Briargate Dr, Fishers, IN 46040Off Market
- $810,0004 bd4 ba3.7k sqft11362 Briargate Dr, Fishers, IN 46040Sold
- $910,7544 bd5 ba4.4k sqft11386 Briargate Dr, Fishers, IN 46040Sold
- $600-- bd-- ba-- sqft11350 Briargate Dr, Fishers, IN 46040Off Market
A local agent can set up tours, give advice and negotiate with sellers.
Similar homes
- $729,9004 bd5 ba5.4k sqft10590 Gardner Ct, Fortville, IN 46040Active
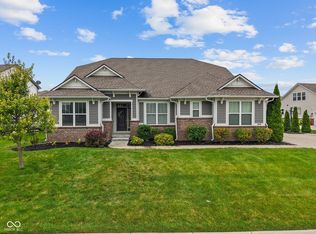 MLS ID #22120137, Natasha Harvel, Highgarden Real Estate. MIBOR as distributed by MLS GRID
 - $679,0006 bd6 ba4.2k sqft10972 Cliffside Dr, Fortville, IN 46040Active
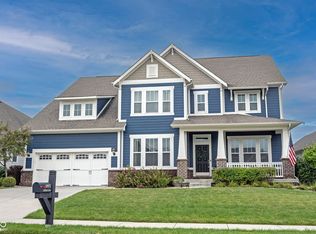 MLS ID #22112408, Kay Kammeyer, F.C. Tucker Company. MIBOR as distributed by MLS GRID
 - $650,0004 bd3 ba4.7k sqft14944 Starboard Rd, Fishers, IN 46040Active
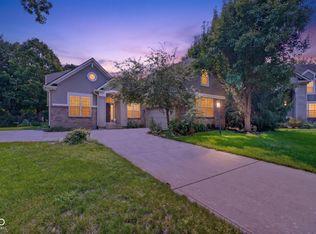 MLS ID #22119382, Tasha Swetnam, Trueblood Real Estate. MIBOR as distributed by MLS GRID
 - $794,9005 bd5 ba5k sqft10285 Normandy Ct, Fishers, IN 46040Active
 MLS ID #22106693, Ani Rios, Highgarden Real Estate. MIBOR as distributed by MLS GRID
 - $825,0006 bd6 ba5.3k sqft16286 Perrault Ct, Fortville, IN 46040ActiveMLS ID #22112961, Rhonda Hoeft, Keller Williams Indy Metro NE. MIBOR as distributed by MLS GRID
- $799,9004 bd3 ba5.5k sqft12634 Coastal Pl, Fishers, IN 46037ActiveMLS ID #22119518, Jeffrey Cummings, RE/MAX Complete. MIBOR as distributed by MLS GRID
- $820,0004 bd5 ba5.9k sqft13712 Fairwood Dr, McCordsville, IN 46055ActiveMLS ID #22119374, Gurvinder Gill, CENTURY 21 Scheetz. MIBOR as distributed by MLS GRID
- $950,0004 bd5 ba5.5k sqft14746 Autumn View Way, Fishers, IN 46037ActiveMLS ID #22099148, Daniel Witte, Witte Realty Group LLC. MIBOR as distributed by MLS GRID
- $614,9005 bd5 ba3.8k sqft15692 Wellsprings Pl, Fishers, IN 46037ActiveMLS ID #22114904, Sue Pfohl, F.C. Tucker Company. MIBOR as distributed by MLS GRID
- $595,0004 bd4 ba4.1k sqft10190 Fantina Ln, Fishers, IN 46040ActiveMLS ID #22111818, Chase Rainey, F.C. Tucker Company. MIBOR as distributed by MLS GRID
- $537,0004 bd3 ba4.8k sqft10540 Meriman Ct, Fishers, IN 46040ActiveMLS ID #22105787, Angela Delise, Keller Williams Indpls Metro N. MIBOR as distributed by MLS GRID
- $879,9005 bd4 ba4.8k sqft6720 W 900 N, McCordsville, IN 46055ActiveMLS ID #22086868, Gary Swift, Compass Indiana, LLC. MIBOR as distributed by MLS GRID
- $849,9005 bd4 ba5k sqft8989 Bay Breeze Ln, Indianapolis, IN 46236ActiveMLS ID #22116816, Megan Dusing, Keller Williams Indpls Metro N. MIBOR as distributed by MLS GRID
- $1,099,0004 bd5 ba4.2k sqft10589 Geist View Dr, McCordsville, IN 46055ActiveMLS ID #22098141, Sara Denig, Keller Williams Indpls Metro N. MIBOR as distributed by MLS GRID
- $530,0003 bd2 ba3.2k sqft10155 Blue Ribbon Blvd, Fishers, IN 46040ActiveMLS ID #22116409, Sara Purdue, F.C. Tucker Company. MIBOR as distributed by MLS GRID
- $524,9005 bd4 ba3.1k sqft16386 Sedalia Dr, Fishers, IN 46040ActiveMLS ID #22111237, Jeffrey Cummings, RE/MAX Complete. MIBOR as distributed by MLS GRID
- $599,0004 bd3 ba4.3k sqft16764 Ayshire Dr, Fishers, IN 46037ActiveMLS ID #22112058, Sandra Siddons, F.C. Tucker Company. MIBOR as distributed by MLS GRID
- $699,0005 bd4 ba4.4k sqft12584 Elgin Ct, Fishers, IN 46037ActiveMLS ID #22107724, Samuel Snell, Berkshire Hathaway Home. MIBOR as distributed by MLS GRID
- $779,9004 bd4 ba4.7k sqft12096 Sail Place Dr, Indianapolis, IN 46256ActiveMLS ID #22088157, Ronda Bailey-Cooper, Weichert REALTORS® Cooper Group Indy. MIBOR as distributed by MLS GRID
- $729,9004 bd5 ba4.5k sqft9698 Soaring Eagle Ln, McCordsville, IN 46055ActiveMLS ID #22080926, Nikki Keever, Keller Williams Indpls Metro N. MIBOR as distributed by MLS GRID
