PRICE IMPROVED! Motivated seller-one of the BEST values in Fishers! All reasonable offers will be considered. Stunning, like-new 4BR/2.5BA home in Piper Glen featuring Fischer Homes' popular Leland floorplan, built in 2024. Move-in ready w/LVP flooring & carpet throughout. Main lvl features Dining Rm, Butler's Pantry, private Office w/double glass doors, Laundry Rm & impressive Great Rm w/beamed cathedral ceiling & electric fireplace. Gourmet Kitchen offers SS appliances, electric cooktop w/updraft exhaust, double built-in ovens, pantry & Breakfast Rm. Main-lvl Primary Suite features tray ceiling, WIC & private bath w/double sinks, soaking tub & separate shower. Upper lvl includes a spacious loft overlooking the Great Rm, BRs 2-4 & full bath. Unfinished basement offers excellent future living space w/egress window plus rough-ins for a wet bar & full bath. Enjoy the backyard patio or take advantage of the community pool & park conveniently located directly across the street. Built in 2024 without the wait of new construction-move in and make it home!
Active
Price cut: $30K (9/26)
$709,900
12634 Coastal Pl, Fishers, IN 46037
4beds
5,540sqft
Residential, Single Family Residence
Built in 2024
0.28 Acres Lot
$-- Zestimate®
$128/sqft
$73/mo HOA
What's special
Half bathBackyard patioDouble built-in ovens
- 70 days
- 1,289
- 86
Likely to sell faster than
Zillow last checked:
Listing updated:
Listed by:
Jeffrey Cummings jcummings@gotocomplete.com,
RE/MAX Complete
Source: MIBOR as distributed by MLS GRID,MLS#: 22119518
Facts & features
Interior
Bedrooms & bathrooms
- Bedrooms: 4
- Bathrooms: 3
- Full bathrooms: 2
- 1/2 bathrooms: 1
- Main level bathrooms: 2
- Main level bedrooms: 1
Primary bedroom
- Level: Main
- Area: 300 Square Feet
- Dimensions: 20x15
Bedroom 2
- Level: Upper
- Area: 165 Square Feet
- Dimensions: 15x11
Bedroom 3
- Level: Upper
- Area: 144 Square Feet
- Dimensions: 12x12
Bedroom 4
- Level: Upper
- Area: 192 Square Feet
- Dimensions: 16x12
Breakfast room
- Level: Main
- Area: 144 Square Feet
- Dimensions: 12x12
Dining room
- Level: Main
- Area: 168 Square Feet
- Dimensions: 14x12
Foyer
- Level: Main
- Area: 75 Square Feet
- Dimensions: 15x5
Great room
- Level: Main
- Area: 361 Square Feet
- Dimensions: 19x19
Kitchen
- Level: Main
- Area: 209 Square Feet
- Dimensions: 19x11
Laundry
- Level: Main
- Area: 64 Square Feet
- Dimensions: 8x8
Loft
- Level: Upper
- Area: 225 Square Feet
- Dimensions: 15x15
Office
- Level: Main
- Area: 121 Square Feet
- Dimensions: 11x11
Heating
- Forced Air
Cooling
- Central Air
Appliances
- Included: Electric Cooktop, Dishwasher, Electric Water Heater, Disposal, Exhaust Fan, Microwave, Oven, Refrigerator, Water Softener Owned
- Laundry: Main Level
Features
- Breakfast Bar, Cathedral Ceiling(s), High Ceilings, Tray Ceiling(s), Kitchen Island, Entrance Foyer, Ceiling Fan(s), Pantry, Walk-In Closet(s)
- Windows: WoodWorkStain/Painted
- Basement: Ceiling - 9+ feet,Roughed In,Unfinished
- Number of fireplaces: 1
- Fireplace features: Electric, Great Room
Interior area
- Total structure area: 5,540
- Total interior livable area: 5,540 sqft
- Finished area below ground: 0
Video & virtual tour
Property
Parking
- Total spaces: 3
- Parking features: Attached, Garage Faces Side
- Attached garage spaces: 3
Features
- Levels: Two
- Stories: 2
- Patio & porch: Patio
Lot
- Size: 0.28 Acres
- Features: Corner Lot, Sidewalks
Details
- Parcel number: 291232001010000020
- Horse amenities: None
Construction
Type & style
- Home type: SingleFamily
- Architectural style: Tudor,Traditional
- Property subtype: Residential, Single Family Residence
Materials
- Brick, Cement Siding, Stone
- Foundation: Concrete Perimeter
Condition
- New construction: No
- Year built: 2024
Details
- Builder name: Fischer Homes
Utilities & green energy
- Electric: 200+ Amp Service
- Water: Public
Community & HOA
Community
- Subdivision: Piper Glen
HOA
- Has HOA: Yes
- Amenities included: Park, Playground, Pool
- Services included: Entrance Common, Maintenance, ParkPlayground
- HOA fee: $875 annually
- HOA phone: 317-251-9393
Location
- Region: Fishers
Financial & listing details
- Price per square foot: $128/sqft
- Tax assessed value: $791,200
- Annual tax amount: $8,862
- Date on market: 8/12/2026
- Cumulative days on market: 71 days
Estimated market value
Not available
Estimated sales range
Not available
Not available
Price history
| Date | Event | Price |
|---|---|---|
| 9/26/2026 | Price change | $709,900-4.1%$128/sqft |
Source:  MIBOR as distributed by MLS GRID #22119518 Report a problem MIBOR as distributed by MLS GRID #22119518 Report a problem | ||
| 9/2/2026 | Price change | $739,900-1.3%$134/sqft |
Source: MIBOR as distributed by MLS GRID #22119518 Report a problem | ||
| 8/19/2026 | Price change | $749,900-6.3%$135/sqft |
Source: MIBOR as distributed by MLS GRID #22119518 Report a problem | ||
| 8/12/2026 | Listed for sale | $799,900+7.4%$144/sqft |
Source: MIBOR as distributed by MLS GRID #22119518 Report a problem | ||
| 1/8/2026 | Listing removed | $744,900$134/sqft |
Source: MIBOR as distributed by MLS GRID #22077751 Report a problem | ||
| 12/26/2025 | Listed for sale | $744,900-5.7%$134/sqft |
Source: MIBOR as distributed by MLS GRID #22077751 Report a problem | ||
| 12/12/2024 | Sold | $790,164$143/sqft |
Source: MIBOR as distributed by MLS GRID #22015559 Report a problem | ||
Public tax history
| Year | Property taxes | Tax assessment |
|---|---|---|
| 2025 | -- | $791,200 +131766.7% |
| 2024 | $13 -2.4% | $600 |
| 2023 | $13 -2.6% | $600 |
| 2022 | $14 -0.6% | $600 |
| 2021 | $14 -0.4% | $600 |
| 2020 | $14 -71.7% | $600 |
| 2019 | $49 +0.3% | $600 |
| 2018 | $49 | $600 |
| 2017 | -- | $600 |
Find assessor info on the county website
Monthly payment
Est. payment
Payment breakdown
Explore the cost of this home by adjusting the details. Changes won't be saved.Climate risks
Neighborhood: 46037

Similar homes
- $695,0004 bd6 ba4.8k sqft12558 Talon Crest Dr, Fishers, IN 46037Active
 MLS ID #22130077, Kyle Morris, F.C. Tucker Company. MIBOR as distributed by MLS GRID
 - $685,0005 bd4 ba4.3k sqft14861 Bonner Cir, Fishers, IN 46037Active
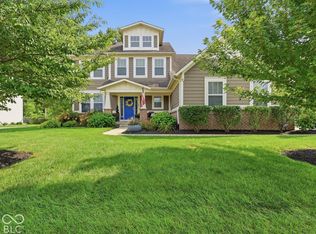 MLS ID #22122711, Liz Marks-Strauss, F.C. Tucker Company. MIBOR as distributed by MLS GRID
 - $725,0004 bd4 ba4.2k sqft11200 Governors Ln, Fishers, IN 46037Active
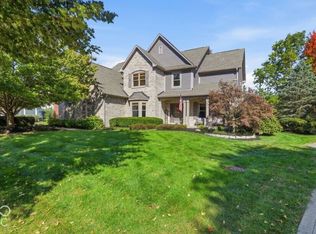 MLS ID #22129800, James Wilson, Real Broker, LLC. MIBOR as distributed by MLS GRID
 - $650,0005 bd4 ba4.2k sqft14602 Foggy Glen Way, Fishers, IN 46037Active
 MLS ID #22123350, Lisa Sears, Compass Indiana, LLC. MIBOR as distributed by MLS GRID
