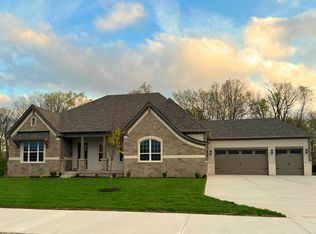
Why wait to build when this like-new, thoughtfully designed home is ready now? Featuring one of Drees Homes' most sought-after floor plans-the Lyndhurst-this stunning property sits on a rare, beautifully positioned homesite backing to mature trees and offering incredible views and privacy. Step inside to find an open, light-filled layout highlighted by tons of windows, soaring ceilings, and rich hardwood flooring throughout the main living areas. The gourmet kitchen is a true centerpiece, complete with a generous island, abundant cabinetry, pantry and premium appliances-perfect for both everyday living and entertaining. The main-level primary suite is accented by a beamed ceiling and opens to the covered deck. It's a private retreat with a spa-like bath, double sinks, and a dreamy walk-in closet. Additional bedrooms and flexible spaces offer room for guests, work, or play. The finished daylight basement expands your living space even further, ideal for recreation or hosting. Situated on over half an acre, the outdoor setting is just as impressive-strategically positioned to maximize scenic views and natural surroundings, creating a rare blend of luxury and tranquility. Hop on the nice wide path at the front of the property for a little exercise, or better yet, let it lead you right to Daniel's Vineyard - just a 5 minute walk. This is the kind of property that rarely becomes available-schedule your showing today.
Active
Price cut: $20K (7/2)
$879,900
6720 W 900 N, McCordsville, IN 46055
5beds
4,860sqft
:
Get pre-qualified$5,614/mo
Residential, Single Family Residence
Built in 2024
0.62 Acres Lot
$-- Zestimate®
$181/sqft
$58/mo HOA
What's special
Finished daylight basementOver half an acreMain-level primary suiteDouble sinksSpa-like bathDreamy walk-in closetTons of windows
- 158 days |
- 2,231 |
- 113 |
Zillow last checked:
Listing updated:
Listed by:
Gary Swift 317-691-0623,
Compass Indiana, LLC
Source: MIBOR as distributed by MLS GRID,MLS#: 22086868
Facts & features
Interior
Bedrooms & bathrooms
- Bedrooms: 5
- Bathrooms: 4
- Full bathrooms: 3
- 1/2 bathrooms: 1
- Main level bathrooms: 3
- Main level bedrooms: 3
Primary bedroom
- Level: Main
- Area: 315 Square Feet
- Dimensions: 21x15
Bedroom 2
- Level: Main
- Area: 224 Square Feet
- Dimensions: 16x14
Bedroom 3
- Level: Main
- Area: 182 Square Feet
- Dimensions: 14x13
Bedroom 4
- Level: Basement
- Area: 169 Square Feet
- Dimensions: 13x13
Bedroom 5
- Level: Basement
- Area: 270 Square Feet
- Dimensions: 18x15
Dining room
- Level: Main
- Area: 88 Square Feet
- Dimensions: 11x08
Family room
- Level: Main
- Area: 360 Square Feet
- Dimensions: 24x15
Kitchen
- Level: Main
- Area: 312 Square Feet
- Dimensions: 24x13
Laundry
- Level: Main
- Area: 81 Square Feet
- Dimensions: 9x9
Office
- Level: Main
- Area: 224 Square Feet
- Dimensions: 16x14
Play room
- Level: Basement
- Area: 1054 Square Feet
- Dimensions: 34x31
Heating
- Forced Air
Cooling
- Central Air
Appliances
- Included: Gas Cooktop, Dishwasher, Dryer, ENERGY STAR Qualified Appliances, Disposal, Exhaust Fan, Microwave, Oven, Double Oven, Convection Oven, Electric Oven, Refrigerator, Washer, Water Softener Owned
- Laundry: Laundry Room, Main Level
Features
- Breakfast Bar, High Ceilings, Tray Ceiling(s), Entrance Foyer, Hardwood Floors, Pantry, Supplemental Storage, Wired for Sound, Walk-In Closet(s)
- Flooring: Hardwood
- Basement: Ceiling - 9+ feet,Daylight,Partially Finished,Roughed In,Storage Space
- Number of fireplaces: 1
- Fireplace features: Gas Log, Gas Starter, Great Room
Interior area
- Total structure area: 4,860
- Total interior livable area: 4,860 sqft
- Finished area below ground: 1,215
Video & virtual tour
Property
Parking
- Total spaces: 3
- Parking features: Attached, Garage Door Opener
- Attached garage spaces: 3
- Details: Garage Parking Other(Finished Garage, Keyless Entry)
Features
- Levels: One
- Stories: 1
- Patio & porch: Covered
- On waterfront: Yes
- Waterfront features: Creek
Lot
- Size: 0.62 Acres
- Features: Sidewalks, Wooded
Details
- Parcel number: 300114300003127018
- Horse amenities: None
Construction
Type & style
- Home type: SingleFamily
- Architectural style: Traditional
- Property subtype: Residential, Single Family Residence
Materials
- Brick, Stone
- Foundation: Concrete Perimeter, Full
Condition
- New construction: No
- Year built: 2024
Details
- Builder name: Drees
Utilities & green energy
- Water: Public
Community & HOA
Community
- Security: Security System, Smoke Detector(s), Security System Owned
- Subdivision: Vintners Park Estates
HOA
- Has HOA: Yes
- Amenities included: Maintenance, Management, Snow Removal
- Services included: Entrance Common, Maintenance, Management, Snow Removal
- HOA fee: $175 quarterly
Location
- Region: Mccordsville
Financial & listing details
- Price per square foot: $181/sqft
- Tax assessed value: $760,800
- Annual tax amount: $8,034
- Date on market: 3/6/2026
- Cumulative days on market: 160 days
Estimated market value
Not available
Estimated sales range
Not available
Not available
Price history
| Date | Event | Price |
|---|---|---|
| 7/2/2026 | Price change | $879,900-2.2%$181/sqft |
Source:  MIBOR as distributed by MLS GRID #22086868 Report a problem MIBOR as distributed by MLS GRID #22086868 Report a problem | ||
| 6/6/2026 | Price change | $899,900-2.1%$185/sqft |
Source: MIBOR as distributed by MLS GRID #22086868 Report a problem | ||
| 5/5/2026 | Price change | $919,000-1.1%$189/sqft |
Source: MIBOR as distributed by MLS GRID #22086868 Report a problem | ||
| 4/16/2026 | Price change | $929,000-1.1%$191/sqft |
Source: MIBOR as distributed by MLS GRID #22086868 Report a problem | ||
| 3/6/2026 | Listed for sale | $939,000+10.6%$193/sqft |
Source: MIBOR as distributed by MLS GRID #22086868 Report a problem | ||
| 12/20/2024 | Sold | $849,339$175/sqft |
Source: MIBOR as distributed by MLS GRID #22015974 Report a problem | ||
Public tax history
| Year | Property taxes | Tax assessment |
|---|---|---|
| 2025 | $17 -25.1% | $760,800 +95000% |
| 2024 | $23 | $800 |
| 2023 | -- | $800 |
Find assessor info on the county website
Monthly payment
Est. payment
Payment breakdown
Explore the cost of this home by adjusting the details. Changes won't be saved.Climate risks
Neighborhood: 46055
Nearby schools
GreatSchools rating
- 7/10Fortville Elementary SchoolGrades: K-5Distance: 4.7 mi
- 6/10Mt Vernon Middle SchoolGrades: 6-8Distance: 4.9 mi
- 8/10Mt Vernon High SchoolGrades: 9-12Distance: 4.8 mi
Schools provided by the listing agent
- Middle: Mt Vernon Middle School
Source: MIBOR as distributed by MLS GRID. This data may not be complete. We recommend contacting the local school district to confirm school assignments for this home.
- $793,9004 bd4 ba2.8k sqft6698 W 900 N, McCordsville, IN 46055Off Market
- $887,2693 bd4 ba5.5k sqft6670 W 900 N, McCordsville, IN 46055Sold
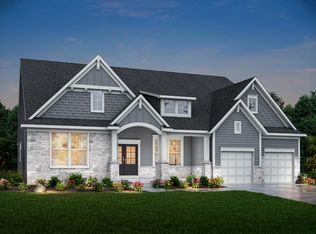
- $750,0003 bd4 ba2.9k sqft6650 W 900 N, McCordsville, IN 46055Off Market
- $709,9005 bd6 ba4.8k sqft9171 Coopers Ln, McCordsville, IN 46055Sold

- $675,0003 bd3 ba5.7k sqft6650 County Road 900 W, McCordsville, IN 46055Sold
- $730,0004 bd5 ba4.9k sqft6630 W 900 N, McCordsville, IN 46055Sold
- $675,9004 bd4 ba4.6k sqft6653 Vintners Park Blvd, McCordsville, IN 46055Sold
- $--25 acres6697 W 900 N, McCordsville, IN 46055Off Market
A local agent can set up tours, give advice and negotiate with sellers.
Similar homes
- $820,0004 bd5 ba5.9k sqft13712 Fairwood Dr, McCordsville, IN 46055Active
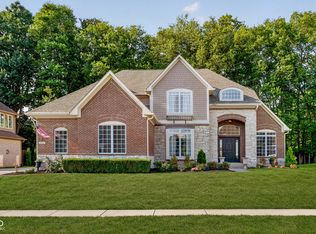 MLS ID #22119374, Gurvinder Gill, CENTURY 21 Scheetz. MIBOR as distributed by MLS GRID
 - $794,9005 bd5 ba5k sqft10285 Normandy Ct, Fishers, IN 46040Active
 MLS ID #22106693, Ani Rios, Highgarden Real Estate. MIBOR as distributed by MLS GRID
 - $850,0006 bd6 ba5.3k sqft16286 Perrault Ct, Fortville, IN 46040Active
 MLS ID #22112961, Rhonda Hoeft, Keller Williams Indy Metro NE. MIBOR as distributed by MLS GRID
 - $1,099,0004 bd5 ba4.2k sqft10589 Geist View Dr, McCordsville, IN 46055Active
 MLS ID #22098141, Sara Denig, Keller Williams Indpls Metro N. MIBOR as distributed by MLS GRID
 - $549,0004 bd3 ba3.4k sqft6870 Hidden Meadow Pass, McCordsville, IN 46055ActiveMLS ID #22099357, Laura Turner, F.C. Tucker Company. MIBOR as distributed by MLS GRID
- $779,9004 bd4 ba4.7k sqft12096 Sail Place Dr, Indianapolis, IN 46256ActiveMLS ID #22088157, Ronda Bailey-Cooper, Weichert REALTORS® Cooper Group Indy. MIBOR as distributed by MLS GRID
- $914,9005 bd5 ba4.5k sqft11363 Briargate Dr, Fortville, IN 46040ActiveMLS ID #22091657, Jeffrey Mitchell, Wise Choice Real Estate LLC. MIBOR as distributed by MLS GRID
- $699,0005 bd4 ba4.4k sqft12584 Elgin Ct, Fishers, IN 46037ActiveMLS ID #22107724, Samuel Snell, Berkshire Hathaway Home. MIBOR as distributed by MLS GRID
- $660,0004 bd4 ba3.9k sqft12039 Admirals Pointe Dr, Indianapolis, IN 46236ActiveMLS ID #22110930, Kelli Bastin, Compass Indiana, LLC. MIBOR as distributed by MLS GRID
- $875,0005 bd4 ba3k sqft7616 Westfield Blvd, Indianapolis, IN 46240ActiveMLS ID #22109980, Jonathan Steinbach, F.C. Tucker Company. MIBOR as distributed by MLS GRID
- $739,0005 bd4 ba4k sqft6908 Creekridge Trl, Indianapolis, IN 46256ActiveMLS ID #22095794, Kate Goedde, @properties. MIBOR as distributed by MLS GRID
- $680,0005 bd4 ba4.7k sqft13082 Knights Way, Fishers, IN 46037ActiveMLS ID #22115671, Valerie Bunch, Match House Realty Group LLC. MIBOR as distributed by MLS GRID
- $817,0004 bd4 ba4.8k sqft5118 Huntington Dr, Carmel, IN 46033ActiveMLS ID #22111304, Nancy Stone, F.C. Tucker Company. MIBOR as distributed by MLS GRID
- $485,0004 bd3 ba3k sqft11881 Gatwick View Dr, Fishers, IN 46037ActiveMLS ID #22118689, Shannon Gilbert, Keller Williams Indpls Metro N. MIBOR as distributed by MLS GRID
- $899,0005 bd6 ba5.1k sqft1358 Avondale Dr, Westfield, IN 46074ActiveMLS ID #22102028, Carrie Holle, Compass Indiana, LLC. MIBOR as distributed by MLS GRID
- $574,9005 bd4 ba4.2k sqft11841 Wedgeport Ln, Fishers, IN 46038ActiveMLS ID #22111775, Scott Armstrong, Armstrong Real Estate Brokerag. MIBOR as distributed by MLS GRID
- $1,200,0005 bd5 ba6.7k sqft11400 Hawthorn Rdg, Fishers, IN 46037ActiveMLS ID #22116251, Jacob Deacon, eXp Realty, LLC. MIBOR as distributed by MLS GRID
- $725,0004 bd3 ba3.9k sqft13832 Riverwood Way, Carmel, IN 46032ActiveMLS ID #22118821, Hayley Wild, Compass Indiana, LLC. MIBOR as distributed by MLS GRID
- $999,0003 bd4 ba4.2k sqft13797 E Southshore Dr, Fishers, IN 46037ActiveMLS ID #22117227, Amanda Johnson, CENTURY 21 Scheetz. MIBOR as distributed by MLS GRID
- $755,0004 bd5 ba4.4k sqft11625 Harvest Moon Dr, Noblesville, IN 46060ActiveMLS ID #22097040, Joseph Pasquale, HIVE Realty Group. MIBOR as distributed by MLS GRID
