Nestled on a quiet cul-de-sac in sought-after Vermillion, this exceptional 6-bed, 5.5-bath home offers the perfect blend of luxury, comfort & privacy. Backing to mature woods, the thoughtful design is made for both everyday living & effortless entertaining. Step inside to discover a dramatic two-story dining room at the heart, creating a stunning architectural centerpiece filling the space w/natural light & serving as the perfect setting for everything from holiday celebrations to intimate family dinners. The open-concept floorplan flows through spacious gathering areas while the finished lower level offers additional living space, a bedroom, full bath, & endless flexibility for recreation, guests or multi-generational living. Outdoor living spaces are equally impressive. Enjoy peaceful mornings on the covered deck overlooking the woods, host summer dinners w/family & friends, or unwind around the gas firepit on the beautifully designed patio. Mature trees behind the home offer a rare sense of privacy while still being close to everything Fishers has to offer. Luxurious owner's suite is a true retreat, featuring a tray ceiling, serene, wooded views, a spa-inspired bath & an expansive walk-in closet. One bedroom features a private en-suite bath while the other generously sized & thoughtfully designed bedrooms can accommodate family & guests. Upper-level loft provides flex space for a variety of uses. Many thoughtful upgrades provide security & comfort to the home. A heated garage includes an oversized workshop w/a fourth garage bay ideal for hobbyists, projects, fitness equipment or additional storage. Located in the award-winning Hamilton Southeastern School District, Vermillion offers outstanding amenities, creating an exceptional lifestyle just minutes from Geist Reservoir, Hamilton Town Center & downtown Fishers. Beautifully designed, thoughtfully upgraded, & perfectly positioned, this is more than a home - it's a gathering place to make lasting memories.
Active
$850,000
16286 Perrault Ct, Fortville, IN 46040
6beds
5,312sqft
:
Get pre-qualified$5,309/mo
Residential, Single Family Residence
Built in 2023
0.33 Acres Lot
$827,800 Zestimate®
$160/sqft
$-- HOA
What's special
Backing to mature woodsDramatic two-story dining roomOpen-concept floorplanSpa-inspired bathNatural lightExpansive walk-in closetQuiet cul-de-sac
- 21 days |
- 952 |
- 51 |
Zillow last checked:
Listing updated:
Listed by:
Rhonda Hoeft 317-828-5557,
Keller Williams Indy Metro NE
Source: MIBOR as distributed by MLS GRID,MLS#: 22112961
Facts & features
Interior
Bedrooms & bathrooms
- Bedrooms: 6
- Bathrooms: 6
- Full bathrooms: 5
- 1/2 bathrooms: 1
- Main level bathrooms: 2
- Main level bedrooms: 1
Primary bedroom
- Level: Upper
- Area: 522 Square Feet
- Dimensions: 18x29
Bedroom 2
- Level: Upper
- Area: 187 Square Feet
- Dimensions: 11x17
Bedroom 3
- Level: Upper
- Area: 187 Square Feet
- Dimensions: 11x17
Bedroom 4
- Level: Upper
- Area: 176 Square Feet
- Dimensions: 11x16
Bedroom 5
- Level: Main
- Area: 187 Square Feet
- Dimensions: 11x17
Bedroom 6
- Level: Basement
- Area: 143 Square Feet
- Dimensions: 11x13
Dining room
- Level: Main
- Area: 168 Square Feet
- Dimensions: 12x14
Kitchen
- Level: Main
- Area: 204 Square Feet
- Dimensions: 12x17
Laundry
- Features: Tile-Ceramic
- Level: Main
- Area: 80 Square Feet
- Dimensions: 10x8
Living room
- Level: Main
- Area: 255 Square Feet
- Dimensions: 17x15
Heating
- Forced Air, Natural Gas
Cooling
- Central Air
Appliances
- Included: Gas Cooktop, Dishwasher, Disposal, Gas Water Heater, MicroHood, Microwave, Oven, Convection Oven, Refrigerator
- Laundry: Laundry Room
Features
- Breakfast Bar, Entrance Foyer, Eat-in Kitchen, Wired for Data, Pantry, Smart Thermostat, Walk-In Closet(s)
- Windows: WoodWorkStain/Painted
- Basement: Ceiling - 9+ feet,Daylight,Finished,Storage Space
- Number of fireplaces: 1
- Fireplace features: Family Room
Interior area
- Total structure area: 5,312
- Total interior livable area: 5,312 sqft
- Finished area below ground: 1,704
Video & virtual tour
Property
Parking
- Total spaces: 3
- Parking features: Attached
- Attached garage spaces: 3
- Details: Garage Parking Other(Keyless Entry)
Features
- Levels: Two
- Stories: 2
- Patio & porch: Covered, Deck, Patio
- Exterior features: Fire Pit
- Has view: Yes
- View description: Trees/Woods
Lot
- Size: 0.33 Acres
- Features: Cul-De-Sac, Curbs, Sidewalks
Details
- Parcel number: 291608028001000007
- Horse amenities: None
Construction
Type & style
- Home type: SingleFamily
- Architectural style: Traditional
- Property subtype: Residential, Single Family Residence
Materials
- Brick, Cement Siding
- Foundation: Concrete Perimeter
Condition
- Updated/Remodeled
- New construction: No
- Year built: 2023
Details
- Builder name: Lennar
Utilities & green energy
- Electric: 200+ Amp Service
- Water: Public
- Utilities for property: Electricity Connected, Water Connected
Community & HOA
Community
- Security: Security System
- Subdivision: Vermillion
HOA
- Has HOA: No
Location
- Region: Fortville
Financial & listing details
- Price per square foot: $160/sqft
- Tax assessed value: $778,300
- Annual tax amount: $7,322
- Date on market: 7/10/2026
- Cumulative days on market: 23 days
- Electric utility on property: Yes
Estimated market value
$827,800
$786,000 - $869,000
$4,787/mo
Price history
| Date | Event | Price |
|---|---|---|
| 7/10/2026 | Listed for sale | $850,000+9.5%$160/sqft |
Source:  MIBOR as distributed by MLS GRID #22112961 Report a problem MIBOR as distributed by MLS GRID #22112961 Report a problem | ||
| 3/29/2023 | Listing removed | -- |
Source:  Lennar Homes Report a problem Lennar Homes Report a problem | ||
| 3/14/2023 | Price change | $776,385-2.9%$146/sqft |
Source: Lennar Homes Report a problem | ||
| 3/7/2023 | Price change | $799,385-6.6%$150/sqft |
Source: Lennar Homes Report a problem | ||
| 1/31/2023 | Price change | $856,185+7.1%$161/sqft |
Source: Lennar Homes Report a problem | ||
| 1/6/2023 | Price change | $799,385+0.4%$150/sqft |
Source: Lennar Homes Report a problem | ||
| 9/19/2022 | Listed for sale | $796,390$150/sqft |
Source: Lennar Homes Report a problem | ||
Public tax history
| Year | Property taxes | Tax assessment |
|---|---|---|
| 2025 | $6,621 +1676.7% | $778,300 +16.6% |
| 2024 | $373 | $667,700 +687.4% |
| 2023 | -- | $84,800 |
Find assessor info on the county website
Monthly payment
Est. payment
Payment breakdown
Explore the cost of this home by adjusting the details. Changes won't be saved.Climate risks
Neighborhood: 46040
Nearby schools
GreatSchools rating
- 9/10Hamilton Southeastern Jr High SchoolGrades: 5-8Distance: 2.1 mi
- 10/10Hamilton Southeastern High SchoolGrades: 9-12Distance: 3.1 mi
- 7/10Southeastern Elementary SchoolGrades: PK-4Distance: 2.4 mi
- $704,9003 bd4 ba3.8k sqft10342 Edgerton Ln, Fortville, IN 46040Off Market
- $784,9005 bd5 ba3.5k sqft16272 Perrault Ct, Fortville, IN 46040Off Market
- $841,0003 bd4 ba4.5k sqft10356 Edgerton Ln, Fortville, IN 46040Off Market
- $657,0006 bd6 ba5.2k sqft10314 Edgerton Ln, Fortville, IN 46040Sold
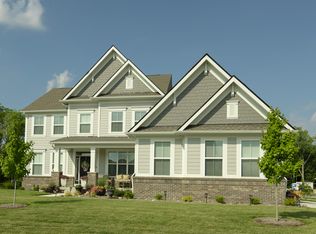
- $805,0005 bd5 ba5.1k sqft16258 Perrault Ct, Fortville, IN 46040Sold
- $754,4005 bd5 ba3.5k sqft10370 Edgerton Ln, Fortville, IN 46040Off Market
- $761,3005 bd5 ba5.1k sqft10370 Edgerton Ln, Fishers, IN 46040Off Market
- $774,6004 bd5 ba5k sqft10343 Edgerton Ln, Fortville, IN 46040Off Market
A local agent can set up tours, give advice and negotiate with sellers.
Similar homes
- $804,9005 bd5 ba5k sqft10285 Normandy Ct, Fishers, IN 46040Active
 MLS ID #22106693, Ani Rios, Highgarden Real Estate. MIBOR as distributed by MLS GRID
 - $915,0005 bd5 ba4.5k sqft11363 Briargate Dr, Fortville, IN 46040Active
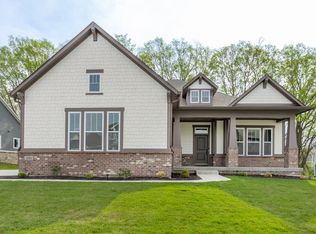 MLS ID #22091657, Jeffrey Mitchell, Wise Choice Real Estate LLC. MIBOR as distributed by MLS GRID
 - $572,5004 bd4 ba4.8k sqft10267 Landis Blvd, Fishers, IN 46040Active
 MLS ID #22104559, Kyle Morris, F.C. Tucker Company. MIBOR as distributed by MLS GRID
 - $575,0005 bd5 ba3.7k sqft15948 Black Willow Ln, Fishers, IN 46040Active
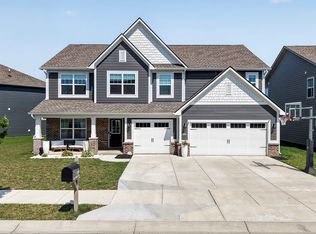 MLS ID #22114489, Susan Kahn, F.C. Tucker Company. MIBOR as distributed by MLS GRID
 - $749,9005 bd6 ba5k sqft13272 Talon Crest Dr, Fishers, IN 46037ActiveMLS ID #22115998, Bart Denning, CENTURY 21 Scheetz. MIBOR as distributed by MLS GRID
- $849,9005 bd4 ba4.3k sqft6523 Paddle Dr, Carmel, IN 46033ActiveMLS ID #22116392, Andy Stephenson, @properties. MIBOR as distributed by MLS GRID
- $529,9005 bd4 ba3.1k sqft16386 Sedalia Dr, Fishers, IN 46040ActiveMLS ID #22111237, Jeffrey Cummings, RE/MAX Complete. MIBOR as distributed by MLS GRID
- $530,0005 bd4 ba3.1k sqft16352 Sedalia Dr, Fishers, IN 46040ActiveMLS ID #22087964, Kamaljeet Kaur, TJ Realty Inc.. MIBOR as distributed by MLS GRID
- $439,9005 bd3 ba2.7k sqft16411 Sedalia Dr, Fishers, IN 46040ActiveMLS ID #22106071, Holly Pepmeier, F.C. Tucker Company. MIBOR as distributed by MLS GRID
- $559,9004 bd3 ba3.9k sqft10511 Cleary Trace Dr, Fishers, IN 46040ActiveMLS ID #22104004, Stephen Clark, Compass Indiana, LLC. MIBOR as distributed by MLS GRID
- $549,9004 bd3 ba4.1k sqft10237 Maiden Ct, Fishers, IN 46040ActiveMLS ID #22098773, Mary Ann Avery, F.C. Tucker Company. MIBOR as distributed by MLS GRID
- $538,0004 bd4 ba4.5k sqft10518 Misty Cove Ln, Fishers, IN 46040ActiveMLS ID #22089371, Stephanie Evelo, Keller Williams Indy Metro NE. MIBOR as distributed by MLS GRID
- $500,0003 bd2 ba2.7k sqft10421 Oxer Dr, Fishers, IN 46040ActiveMLS ID #22112968, Shelley Hansell, Keller Williams Indy Metro NE. MIBOR as distributed by MLS GRID
- $685,0005 bd4 ba4.7k sqft13082 Knights Way, Fishers, IN 46037ActiveMLS ID #22115671, Valerie Bunch, Match House Realty Group LLC. MIBOR as distributed by MLS GRID
- $779,9004 bd4 ba4.7k sqft12096 Sail Place Dr, Indianapolis, IN 46256ActiveMLS ID #22088157, Ronda Bailey-Cooper, Weichert REALTORS® Cooper Group Indy. MIBOR as distributed by MLS GRID
- $879,9005 bd4 ba4.8k sqft6720 W 900 N, McCordsville, IN 46055ActiveMLS ID #22086868, Gary Swift, Compass Indiana, LLC. MIBOR as distributed by MLS GRID
- $709,5005 bd4 ba4.4k sqft12584 Elgin Ct, Fishers, IN 46037ActiveMLS ID #22107724, Samuel Snell, Berkshire Hathaway Home. MIBOR as distributed by MLS GRID
- $498,0003 bd3 ba3.6k sqft524 Wilsons Farm Dr, Fortville, IN 46040ActiveMLS ID #22109274, Lindsey Smalling, Highgarden Real Estate. MIBOR as distributed by MLS GRID
- $845,0004 bd3 ba5.7k sqft7249 Spayside Dr N, Noblesville, IN 46062ActiveMLS ID #22112479, Zeida Suljkanovic, Berkshire Hathaway Home. MIBOR as distributed by MLS GRID
- $725,0005 bd5 ba5.8k sqft18838 Cherry Grove Ln, Noblesville, IN 46062ActiveMLS ID #22111708, Drew Tomasik, @properties. MIBOR as distributed by MLS GRID
