Welcome to your dream Modern Craftsman retreat, a home that feels anything but ordinary. The moment you arrive, a storybook front porch, classic tapered columns, & mature landscaping invite you in. Designed for elegant entertaining & comfortable daily living with bespoke upgrades & abundance of natural light. The main level features Preverco Birch engineered hardwood flooring. Off the foyer sits a private study with custom carpeting, built-in bookcases, & French doors. The inviting living room is centered around a stone gas fireplace. At the heart of the home is an exceptional chef's kitchen, thoughtfully upgraded for serious cooking & effortless entertaining. Features include sleek new quartz counters, custom tile work, premium cabinetry hardware, Delta faucet, & top of the line appliances with GE Profile double wall ovens, microwave, & a professional-level gas cooktop with a custom spice drawer. Enjoy the sun-drenched sitting room off the kitchen while the adjacent tiled mudroom & half bath offer beautiful daily function. Upstairs, 4 spacious bedrooms & 3 full bathrooms create a unique combo of comfort, flexibility, & private guest/teen en-suite. The luxurious primary suite showcases an upgraded bath with quartz counters, Kohler faucets, modern brass lights, & leads into a boutique style closet with soft-close drawers & champagne bronze hardware. A massive unfinished basement offers endless options for a theater, home gym, & recreation. Outside, host gatherings on the expansive patio under a custom pergola while enjoying privacy from mature trees lining the lot. A brand new roof, 3-car side load garage, & established landscaping add to the home's lasting appeal. Enjoy neighborhood living at its finest with a community pool, playground, basketball, & volleyball court. All while being minutes from Geist Reservoir, shopping, dining, parks, & schools. Come see what makes this house so special & why Fishers is ranked one of the nation's top places to live!
Active
Price cut: $20K (9/26)
$565,000
10190 Fantina Ln, Fishers, IN 46040
4beds
4,120sqft
Residential, Single Family Residence
Built in 2010
0.31 Acres Lot
$-- Zestimate®
$137/sqft
$59/mo HOA
What's special
Half bathStone gas fireplaceKohler faucetsModern brass lightsSleek new quartz countersCustom tile workLuxurious primary suite
- 105 days
- 1,870
- 156
Zillow last checked:
Listing updated:
Listed by:
Chase Rainey chase.rainey@talktotucker.com,
F.C. Tucker Company
Source: MIBOR as distributed by MLS GRID,MLS#: 22111818
Facts & features
Interior
Bedrooms & bathrooms
- Bedrooms: 4
- Bathrooms: 4
- Full bathrooms: 3
- 1/2 bathrooms: 1
- Main level bathrooms: 1
Primary bedroom
- Level: Upper
- Area: 255 Square Feet
- Dimensions: 17x15
Bedroom 2
- Level: Upper
- Area: 204 Square Feet
- Dimensions: 17x12
Bedroom 3
- Level: Upper
- Area: 144 Square Feet
- Dimensions: 12x12
Bedroom 4
- Level: Upper
- Area: 130 Square Feet
- Dimensions: 13x10
Breakfast room
- Level: Main
- Area: 135 Square Feet
- Dimensions: 15x9
Dining room
- Level: Main
- Area: 132 Square Feet
- Dimensions: 11x12
Kitchen
- Level: Main
- Area: 198 Square Feet
- Dimensions: 11x18
Laundry
- Level: Upper
- Area: 36 Square Feet
- Dimensions: 6x6
Living room
- Level: Main
- Area: 272 Square Feet
- Dimensions: 16x17
Office
- Level: Main
- Area: 140 Square Feet
- Dimensions: 14x10
Sitting room
- Level: Main
- Area: 168 Square Feet
- Dimensions: 14x12
Heating
- Forced Air, Natural Gas
Cooling
- Central Air
Appliances
- Included: Gas Cooktop, Dishwasher, Disposal, Gas Water Heater, MicroHood, Double Oven
- Laundry: Laundry Room, Upper Level
Features
- Double Vanity, Built-in Features, Tray Ceiling(s), Entrance Foyer, Ceiling Fan(s), High Speed Internet, Eat-in Kitchen, Pantry, Wired for Sound, Walk-In Closet(s)
- Windows: Wood Work Painted
- Basement: Ceiling - 9+ feet,Full,Roughed In,Storage Space,Unfinished
- Number of fireplaces: 1
- Fireplace features: Family Room, Gas Log
Interior area
- Total structure area: 4,120
- Total interior livable area: 4,120 sqft
- Finished area below ground: 0
Property
Parking
- Total spaces: 3
- Parking features: Attached
- Attached garage spaces: 3
- Details: Garage Parking Other(Garage Door Opener, Keyless Entry)
Features
- Levels: Two
- Stories: 2
- Patio & porch: Covered, Patio
- Exterior features: Fire Pit
Lot
- Size: 0.31 Acres
- Features: Curbs, Sidewalks, Street Lights, Suburb, Mature Trees, Trees-Small (Under 20 Ft)
Details
- Parcel number: 291607007007000020
- Special conditions: Sales Disclosure Supplements
- Horse amenities: None
Construction
Type & style
- Home type: SingleFamily
- Architectural style: Craftsman,Traditional
- Property subtype: Residential, Single Family Residence
Materials
- Brick, Wood Siding
- Foundation: Concrete Perimeter
Condition
- New construction: No
- Year built: 2010
Details
- Builder name: Ryland Homes
Utilities & green energy
- Electric: 200+ Amp Service
- Water: Public
- Utilities for property: Electricity Connected, Water Connected
Community & HOA
Community
- Security: Smoke Detector(s)
- Subdivision: Boulders
HOA
- Has HOA: Yes
- Amenities included: Insurance, Park, Playground, Management
- Services included: Entrance Common, Insurance, ParkPlayground, Management, Other
- HOA fee: $711 annually
Location
- Region: Fishers
Financial & listing details
- Price per square foot: $137/sqft
- Tax assessed value: $482,100
- Annual tax amount: $5,308
- Date on market: 7/6/2026
- Cumulative days on market: 106 days
- Electric utility on property: Yes
Estimated market value
Not available
Estimated sales range
Not available
Not available
Price history
| Date | Event | Price |
|---|---|---|
| 9/26/2026 | Price change | $565,000-3.4%$137/sqft |
Source:  MIBOR as distributed by MLS GRID #22111818 Report a problem MIBOR as distributed by MLS GRID #22111818 Report a problem | ||
| 9/4/2026 | Price change | $585,000-1.7%$142/sqft |
Source: MIBOR as distributed by MLS GRID #22111818 Report a problem | ||
| 8/11/2026 | Price change | $595,000-0.8%$144/sqft |
Source: MIBOR as distributed by MLS GRID #22111818 Report a problem | ||
| 7/6/2026 | Listed for sale | $600,000$146/sqft |
Source: MIBOR as distributed by MLS GRID #22111818 Report a problem | ||
Public tax history
| Year | Property taxes | Tax assessment |
|---|---|---|
| 2025 | $5,140 +5.3% | $482,100 +8.6% |
| 2024 | $4,880 +9.4% | $444,000 +4.9% |
| 2023 | $4,462 +8.6% | $423,300 +13.1% |
| 2022 | $4,107 +6.5% | $374,400 +9.4% |
| 2021 | $3,857 +2.7% | $342,200 +6.7% |
| 2020 | $3,756 +0.4% | $320,700 +2.6% |
| 2019 | $3,741 +0.4% | $312,500 +1.6% |
| 2018 | $3,726 +1.9% | $307,700 -2.1% |
| 2017 | $3,656 +6.4% | $314,400 +1.8% |
| 2016 | $3,437 +11.3% | $308,800 +8.5% |
| 2014 | $3,089 +0.4% | $284,700 -0.8% |
| 2013 | $3,077 -0.8% | $287,000 -0.8% |
| 2012 | $3,103 +0.5% | $289,300 -0.1% |
| 2011 | $3,087 +25882.8% | $289,700 +48183.3% |
| 2010 | $12 +0.5% | $600 |
| 2009 | $12 | $600 |
Find assessor info on the county website
Monthly payment
Est. payment
Payment breakdown
Explore the cost of this home by adjusting the details. Changes won't be saved.Climate risks
Neighborhood: 46040
Nearby schools
Schools provided by the listing agent
- Elementary: Geist Elementary School
- Middle: Fall Creek Junior High
- High: Hamilton Southeastern HS
Source: MIBOR as distributed by MLS GRID. This data may not be complete. We recommend contacting the local school district to confirm school assignments for this home.


Similar homes
- $530,0003 bd2 ba3.2k sqft10155 Blue Ribbon Blvd, Fishers, IN 46040Active
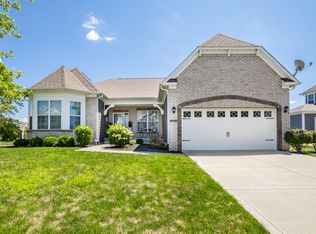 MLS ID #22116409, Sara Purdue, F.C. Tucker Company. MIBOR as distributed by MLS GRID
 - $600,0004 bd3 ba4.7k sqft14944 Starboard Rd, Fishers, IN 46040Active
 MLS ID #22124800, Penny Dunn, CENTURY 21 Scheetz. MIBOR as distributed by MLS GRID
 - $579,9003 bd3 ba3.6k sqft15012 Tiago Ln, Fortville, IN 46040Active
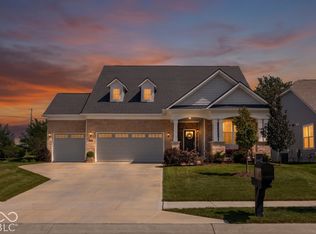 MLS ID #22123695, Timeko Whitaker, F.C. Tucker Company. MIBOR as distributed by MLS GRID
 - $739,0006 bd5 ba5.3k sqft15356 Ackerley Dr, Fishers, IN 46040Active
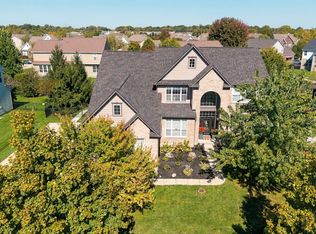 MLS ID #22130269, Theresa Volk, Grange Real Estate. MIBOR as distributed by MLS GRID
