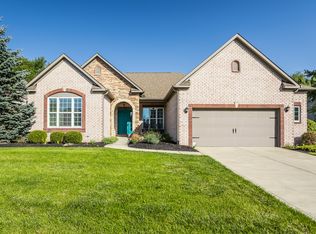
New in 2024, Fischer Homes Avery floorplan with modern elevation located in Hampton Walk. This gorgeous total electric home offers a wide open floorplan, soaring two story great rm with stacked stone fireplace, split-bedroom floorplan, lower level recreation room, PLUS separate unfinished basement! Gourmet kitchen with center isle breakfast bar, generous sized walk-in pantry, breakfast room overlooking 12x12 covered patio. Charming main level office space located off of kitchen. Step down 20x15 recreation room with access to the 950sqft blank slate basement with plumbing rough-ins for full bath and wet bar. Primary bedroom suite on it's own level of the home offers tray ceiling, wainscot accents, and private bath featuring walk-in shower with bench seat, double sink vanity, and enormous 15'x5' walk-in closet. Laundry room is conveniently located off the primary bedroom. 3 additional bedrooms upstairs all feature nice sized closets, custom blinds and overhead lighting. Mud room off of attached garage with built-ins. This home is the epitome of where functionality meets versatility! Located on a beautifully landscaped corner lot at the front of the neighborhood. Community offers pool, playground, walking trail, green spaces and more! **Assumable VA loan at 6.1% interest, ask your agent for more details.
Active
$575,000
7230 Bayview Run, McCordsville, IN 46055
4beds
3,599sqft
Residential, Single Family Residence
Built in 2024
10,454 Square Feet Lot
$-- Zestimate®
$160/sqft
$63/mo HOA
What's special
Separate unfinished basementLower level recreation roomStacked stone fireplaceSplit-bedroom floorplanWainscot accentsModern elevationTray ceiling
- 22 days
- 802
- 83
Likely to sell faster than
Zillow last checked:
Listing updated:
Listed by:
Todd Cook todd@tlcsoldme.com,
Keller Williams Indy Metro Partners,
Michelle Wedge,
Keller Williams Indy Metro Partners
Source: MIBOR as distributed by MLS GRID,MLS#: 22126286
Facts & features
Interior
Bedrooms & bathrooms
- Bedrooms: 4
- Bathrooms: 3
- Full bathrooms: 2
- 1/2 bathrooms: 1
- Main level bathrooms: 1
Primary bedroom
- Level: Upper
- Area: 225 Square Feet
- Dimensions: 15x15
Bedroom 2
- Level: Upper
- Area: 121 Square Feet
- Dimensions: 11x11
Bedroom 3
- Level: Upper
- Area: 108 Square Feet
- Dimensions: 12x09
Bedroom 4
- Level: Upper
- Area: 121 Square Feet
- Dimensions: 11x11
Breakfast room
- Level: Main
- Area: 110 Square Feet
- Dimensions: 11x10
Foyer
- Level: Main
- Area: 64 Square Feet
- Dimensions: 08x08
Great room
- Level: Main
- Area: 289 Square Feet
- Dimensions: 17x17
Kitchen
- Level: Main
- Area: 154 Square Feet
- Dimensions: 14x11
Laundry
- Level: Upper
- Area: 48 Square Feet
- Dimensions: 08x06
Office
- Level: Main
- Area: 36 Square Feet
- Dimensions: 06x06
Play room
- Level: Main
- Area: 300 Square Feet
- Dimensions: 20x15
Utility room
- Level: Main
- Area: 35 Square Feet
- Dimensions: 07x05
Heating
- Electric, Heat Pump
Cooling
- Central Air
Appliances
- Included: Dishwasher, Disposal, MicroHood, Electric Oven, Refrigerator
- Laundry: Connections All, Upper Level
Features
- Attic Access, Breakfast Bar, High Ceilings, Tray Ceiling(s), Entrance Foyer, Ceiling Fan(s), High Speed Internet, Pantry, Smart Thermostat, Walk-In Closet(s)
- Windows: Wood Work Painted
- Basement: Egress Window(s),Roughed In,Unfinished
- Attic: Access Only
- Number of fireplaces: 1
- Fireplace features: Electric, Great Room
Interior area
- Total structure area: 3,599
- Total interior livable area: 3,599 sqft
- Finished area below ground: 0
Property
Parking
- Total spaces: 2
- Parking features: Attached, Concrete, Garage Door Opener
- Attached garage spaces: 2
Features
- Levels: Multi/Split
- Patio & porch: Covered
- Has view: Yes
- View description: Neighborhood
Lot
- Size: 10,454 Square Feet
Details
- Parcel number: 300126400016100018
- Horse amenities: None
Construction
Type & style
- Home type: SingleFamily
- Architectural style: Contemporary
- Property subtype: Residential, Single Family Residence
Materials
- Brick, Cement Siding
- Foundation: Concrete Perimeter
Condition
- New construction: No
- Year built: 2024
Details
- Builder name: Fischer Homes
Utilities & green energy
- Electric: 200+ Amp Service
- Water: Public
- Utilities for property: Electricity Connected, Sewer Connected, Water Connected
Community & HOA
Community
- Security: Security System Leased
- Subdivision: Hampton Walk
HOA
- Has HOA: Yes
- Amenities included: Insurance, Maintenance, Management, Park, Playground, Pond Seasonal, Pool, Trail(s)
- Services included: Entrance Common, Insurance, Maintenance, ParkPlayground, Management, Walking Trails
- HOA fee: $750 annually
Location
- Region: Mccordsville
Financial & listing details
- Price per square foot: $160/sqft
- Tax assessed value: $460,000
- Annual tax amount: $4,720
- Date on market: 9/17/2026
- Cumulative days on market: 24 days
- Electric utility on property: Yes
Estimated market value
Not available
Estimated sales range
Not available
Not available
Price history
| Date | Event | Price |
|---|---|---|
| 9/17/2026 | Listed for sale | $575,000+6.9%$160/sqft |
Source:  MIBOR as distributed by MLS GRID #22126286 Report a problem MIBOR as distributed by MLS GRID #22126286 Report a problem | ||
| 7/31/2024 | Sold | $537,635$149/sqft |
Source: MIBOR as distributed by MLS GRID #21979770 Report a problem | ||
| 5/16/2024 | Pending sale | $537,635$149/sqft |
Source: MIBOR as distributed by MLS GRID #21979770 Report a problem | ||
Public tax history
| Year | Property taxes | Tax assessment |
|---|---|---|
| 2025 | $17 | $460,000 +57400% |
| 2024 | -- | $800 |
Find assessor info on the county website
Monthly payment
Est. payment
Payment breakdown
Explore the cost of this home by adjusting the details. Changes won't be saved.Climate risks
Neighborhood: 46055
Nearby schools
Schools provided by the listing agent
- Elementary: McCordsville Elementary School
- Middle: Mt Vernon Middle School
- High: Mt Vernon High School
Source: MIBOR as distributed by MLS GRID. This data may not be complete. We recommend contacting the local school district to confirm school assignments for this home.

Similar homes

- $459,2104 bd3 ba2.9k sqft5730 Palazzo Ln, McCordsville, IN 46055Active
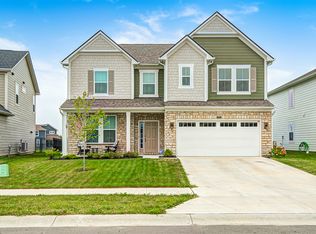 MLS ID #22105149, Melanie Balog, Real Broker, LLC. MIBOR as distributed by MLS GRID
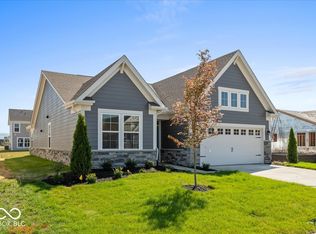
 - $335,0004 bd3 ba2.2k sqft7148 N Chelmsford Dr, McCordsville, IN 46055Active
 MLS ID #22122269, Shawna O'Brien, Keller Williams Indpls Metro N. MIBOR as distributed by MLS GRID
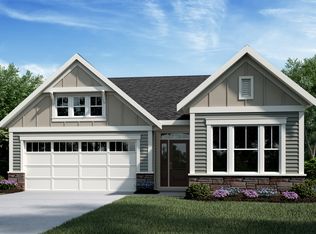
 - $525,0003 bd3 ba2.6k sqft13816 Ambria Dr, McCordsville, IN 46055Active
 MLS ID #22121011, Andy Deemer, F.C. Tucker Company. MIBOR as distributed by MLS GRID
 - $482,9955 bd4 ba3.1k sqft4877 Haven Ponds Dr, McCordsville, IN 46055Active
 MIBOR as distributed by MLS GRID
