Perched in the prestigious Admirals Bay community, this 5-bedroom, 4.5-bath estate captures panoramic water views and lives like a private resort-offering private lake access and an immediate sense of calm the moment you arrive. Here, sunrise reflections begin your day and sunsets effortlessly steal the evening-this is more than a home; it's your everyday escape on Geist. This exceptional waterfront home is designed for elevated living and effortless luxury, where every space is thoughtfully curated to capture both comfort and a seamless connection to the water. The main level is anchored by all-new luxury wide plank French white oak flooring, creating a refined and timeless foundation. Floor-to-ceiling windows in the great room frame sweeping water views, while soaring ceilings and a dramatic 20-foot fireplace establish a setting that is both grand and inviting. A highly sought-after main-level owner's suite offers the perfect balance of privacy and convenience, complete with serene bay windows and a recently renovated spa-inspired bath designed for true relaxation. Throughout the home, all full bathrooms have been thoughtfully renovated, delivering a cohesive, elevated level of finish that today's discerning buyer expects. The heart of the home is designed for both everyday living and exceptional entertaining. A gourmet kitchen and vaulted hearth room create a warm, inviting atmosphere, while upstairs, spacious suites provide refined comfort for family and guests. The walkout lower level transforms into a destination of its own, featuring a full bar, wine cellar, exercise room, and a glass-enclosed spa overlooking the water. The experience continues outdoors, where the true magic unfolds. The finished walkout lower level opens seamlessly to a private backyard oasis, complete with a built-in fire pit-perfect for evenings spent under the stars, sharing stories and creating lasting memories. Beyond, a sparkling pool, screened gazebo with a fire table, and tiered de
Active
$2,499,900
12650 Shorevista Dr, Indianapolis, IN 46236
5beds
7,857sqft
:
Get pre-qualified$15,894/mo
Residential, Single Family Residence
Built in 1993
0.41 Acres Lot
$-- Zestimate®
$318/sqft
$44/mo HOA
What's special
Sparkling poolWine cellarWalkout lower levelPanoramic water viewsPrivate lake accessVaulted hearth roomSerene bay windows
- 91 days |
- 1,932 |
- 129 |
Zillow last checked:
Listing updated:
Listed by:
Jennil Salazar 317-610-6252,
Compass Indiana, LLC
Source: MIBOR as distributed by MLS GRID,MLS#: 22095885
Facts & features
Interior
Bedrooms & bathrooms
- Bedrooms: 5
- Bathrooms: 5
- Full bathrooms: 4
- 1/2 bathrooms: 1
- Main level bathrooms: 2
- Main level bedrooms: 1
Primary bedroom
- Level: Main
- Area: 280 Square Feet
- Dimensions: 20X14
Bedroom 2
- Level: Upper
- Area: 182 Square Feet
- Dimensions: 14X13
Bedroom 3
- Level: Upper
- Area: 168 Square Feet
- Dimensions: 14X12
Bedroom 4
- Level: Upper
- Area: 234 Square Feet
- Dimensions: 18X13
Bedroom 6
- Level: Basement
- Area: 143 Square Feet
- Dimensions: 13X11
Bonus room
- Features: Tile-Ceramic
- Level: Basement
- Area: 306 Square Feet
- Dimensions: 18X17
Breakfast room
- Level: Main
- Area: 156 Square Feet
- Dimensions: 13X12
Dining room
- Level: Main
- Area: 196 Square Feet
- Dimensions: 14X14
Family room
- Level: Basement
- Area: 306 Square Feet
- Dimensions: 18X17
Great room
- Level: Main
- Area: 480 Square Feet
- Dimensions: 24X20
Kitchen
- Level: Main
- Area: 306 Square Feet
- Dimensions: 18X17
Library
- Level: Main
- Area: 168 Square Feet
- Dimensions: 14X12
Sun room
- Level: Main
- Area: 323 Square Feet
- Dimensions: 19X17
Heating
- Forced Air, Natural Gas
Cooling
- Central Air
Appliances
- Included: Gas Cooktop, Dishwasher, Disposal, Gas Water Heater, Exhaust Fan, Microwave, Oven, Refrigerator, Water Softener Owned
- Laundry: Main Level
Features
- Attic Access, Breakfast Bar, Built-in Features, Kitchen Island, Entrance Foyer, Ceiling Fan(s), Hardwood Floors, Pantry, Walk-In Closet(s)
- Flooring: Hardwood
- Windows: Wood Work Stained
- Basement: Finished,Walk-Out Access
- Attic: Access Only
- Number of fireplaces: 2
- Fireplace features: Basement, Gas Log, Great Room
Interior area
- Total structure area: 7,857
- Total interior livable area: 7,857 sqft
- Finished area below ground: 2,851
Video & virtual tour
Property
Parking
- Total spaces: 3
- Parking features: Attached, Concrete, Garage Door Opener, Garage Faces Side
- Attached garage spaces: 3
Features
- Levels: Three Or More
- Patio & porch: Deck, Patio
- Exterior features: Sprinkler System
- Pool features: In Ground
- Has view: Yes
- View description: Water
- Has water view: Yes
- Water view: Water
- Waterfront features: Dock, Lake Front, On Reservoir
Lot
- Size: 0.41 Acres
- Features: Cul-De-Sac
Details
- Parcel number: 490115105046000400
- Horse amenities: None
Construction
Type & style
- Home type: SingleFamily
- Architectural style: Traditional
- Property subtype: Residential, Single Family Residence
Materials
- Brick, Dryvit
- Foundation: Concrete Perimeter
Condition
- New construction: No
- Year built: 1993
Details
- Builder name: Hollis Blair
Utilities & green energy
- Water: Public
Community & HOA
Community
- Security: Security System Owned
- Subdivision: Admirals Bay
HOA
- Has HOA: Yes
- Services included: Entrance Common, Insurance, Maintenance, Snow Removal
- HOA fee: $525 annually
Location
- Region: Indianapolis
Financial & listing details
- Price per square foot: $318/sqft
- Tax assessed value: $1,631,300
- Annual tax amount: $17,600
- Date on market: 5/1/2026
- Cumulative days on market: 92 days
Estimated market value
Not available
Estimated sales range
Not available
Not available
Price history
| Date | Event | Price |
|---|---|---|
| 5/1/2026 | Listed for sale | $2,499,900$318/sqft |
Source:  MIBOR as distributed by MLS GRID #22095885 Report a problem MIBOR as distributed by MLS GRID #22095885 Report a problem | ||
| 10/30/2025 | Listing removed | $2,499,900$318/sqft |
Source: MIBOR as distributed by MLS GRID #22062671 Report a problem | ||
| 9/19/2025 | Listed for sale | $2,499,900+111.9%$318/sqft |
Source: MIBOR as distributed by MLS GRID #22062671 Report a problem | ||
| 6/29/2015 | Sold | $1,180,000-5.6%$150/sqft |
Source: MIBOR as distributed by MLS GRID #21354167 Report a problem | ||
| 6/12/2015 | Pending sale | $1,250,000$159/sqft |
Source: F.C. Tucker Company #21354167 Report a problem | ||
| 5/14/2015 | Listed for sale | $1,250,000$159/sqft |
Source: F.C. Tucker Company Report a problem | ||
Public tax history
| Year | Property taxes | Tax assessment |
|---|---|---|
| 2025 | $17,601 -3.6% | $1,631,300 +3.6% |
| 2024 | $18,261 +29.5% | $1,574,100 -2.4% |
| 2023 | $14,104 +5.6% | $1,612,400 +31.5% |
| 2022 | $13,356 +6.4% | $1,226,200 +7.4% |
| 2021 | $12,559 +14% | $1,141,400 +7.9% |
| 2020 | $11,020 -3.3% | $1,058,100 -1.7% |
| 2019 | $11,398 +0.8% | $1,075,900 -3.1% |
| 2018 | $11,310 +0.1% | $1,110,200 +1.1% |
| 2017 | $11,297 +16.4% | $1,098,500 +1.5% |
| 2016 | $9,704 +4% | $1,082,000 +19% |
| 2014 | $9,329 +2.4% | $909,500 +1.8% |
| 2013 | $9,112 | $893,700 +1.2% |
| 2012 | $9,112 | $883,200 -1.5% |
| 2011 | -- | $896,500 |
| 2010 | $9,263 +0.5% | $896,500 |
| 2009 | $9,221 | $896,500 -3.9% |
| 2007 | -- | $933,300 -14.2% |
| 2006 | -- | $1,087,700 +40.1% |
| 2005 | -- | $776,600 |
| 2004 | -- | $776,600 |
| 2003 | -- | $776,600 +82.9% |
| 2002 | -- | $424,700 +200% |
| 2001 | -- | $141,560 |
Find assessor info on the county website
Monthly payment
Est. payment
Payment breakdown
Explore the cost of this home by adjusting the details. Changes won't be saved.Climate risks
Neighborhood: Geist
Nearby schools
GreatSchools rating
- 6/10Amy Beverland Elementary SchoolGrades: 1-6Distance: 1.7 mi
- 3/10Belzer Middle SchoolGrades: 7-8Distance: 7 mi
- 3/10Lawrence Central High SchoolGrades: 9-12Distance: 6.9 mi
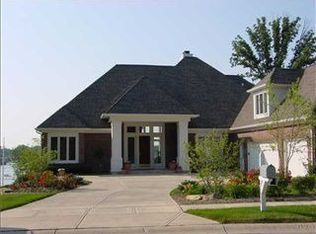
- $1,469,0004 bd4 ba6.4k sqft12658 Shorevista Dr, Indianapolis, IN 46236Off Market
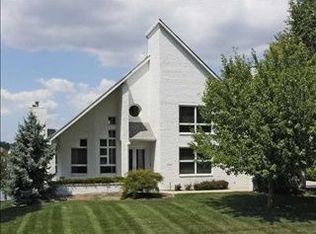
- $2,043,0004 bd5 ba5.4k sqft12642 Shorevista Dr, Indianapolis, IN 46236Off Market
- $1,198,500-- bd5 ba3.8k sqft12664 Shorevista Dr, Indianapolis, IN 46236Off Market
- $1,289,800-- bd4 ba3.3k sqft12634 Shorevista Dr, Indianapolis, IN 46236Off Market
- $1,010,2005 bd5 ba4.8k sqft12643 Shorevista Dr, Indianapolis, IN 46236Off Market
- $624,4503 bd3 ba2.2k sqft12657 Shorevista Dr, Indianapolis, IN 46236Sold
- $834,1004 bd4 ba5.6k sqft12635 Shorevista Dr, Indianapolis, IN 46236Off Market
- $691,400-- bd2 ba3.2k sqft12669 Shorevista Dr, Indianapolis, IN 46236Off Market
A local agent can set up tours, give advice and negotiate with sellers.
Similar homes
- $2,481,0005 bd7 ba9.8k sqft290 Breakwater Dr, Fishers, IN 46037Active
 MLS ID #22105840, James Schlueter, Encore Sotheby's International. MIBOR as distributed by MLS GRID
 - $2,350,0006 bd8 ba11k sqft9088 Nautical Watch Dr, Indianapolis, IN 46236Active
 MLS ID #22087453, Joel Woelfle, Berkshire Hathaway Home. MIBOR as distributed by MLS GRID
 - $2,250,0006 bd6 ba8k sqft10707 Club Chas, Fishers, IN 46037Active
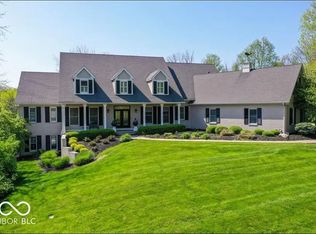 MLS ID #22081810, Cynthia Shepherd McCurdy, Keller Williams Indy Metro NE. MIBOR as distributed by MLS GRID
 - $2,595,0006 bd6 ba8k sqft13400 Cambridge Cove Way, McCordsville, IN 46055Active
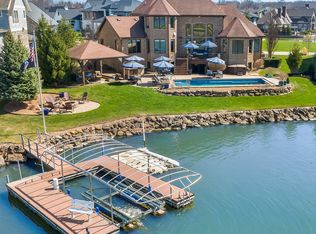 MLS ID #22085675, Chris Schulhof, RE/MAX Realty Services. MIBOR as distributed by MLS GRID
 - $1,879,0007 bd7 ba11k sqft12010 Landover Ln, Fishers, IN 46037ActiveMLS ID #22034944, Gregory Mohr, Berkshire Hathaway Home. MIBOR as distributed by MLS GRID
- $1,599,0004 bd5 ba4.4k sqft8309 Reef Ct, Indianapolis, IN 46236ActiveMLS ID #22103696, Jennifer Holden, Highgarden Real Estate. MIBOR as distributed by MLS GRID
- $2,995,0006 bd7 ba7.5k sqft12544 Anchorage Way, Fishers, IN 46037ActiveMLS ID #22108717, Allen Williams, Berkshire Hathaway Home. MIBOR as distributed by MLS GRID
- $1,850,0005 bd7 ba6.7k sqft10915 Brigantine Dr, Indianapolis, IN 46256ActiveMLS ID #22102566, Robert Lappin, Circle 8, LLC. MIBOR as distributed by MLS GRID
- $2,850,0008 bd10 ba10k sqft9214 Bluestone Cir, Indianapolis, IN 46236ActiveMLS ID #22098322, Dan O'Brien, Trueblood Real Estate. MIBOR as distributed by MLS GRID
- $2,000,0005 bd5 ba6k sqft10701 Harbor Bay Dr, Fishers, IN 46040ActiveMLS ID #22099065, Meighan Wise, Keller Williams Indpls Metro N. MIBOR as distributed by MLS GRID
- $1,395,0005 bd4 ba6.9k sqft13011 Water Ridge Dr, Fishers, IN 46055ActiveMLS ID #22097966, Jeff Kucic, Vandenbark Real Estate. MIBOR as distributed by MLS GRID
- $1,850,0004 bd6 ba6k sqft8820 Mud Creek Rd, Indianapolis, IN 46256ActiveMLS ID #22107473, Mark Humphrey, Berkshire Hathaway Home. MIBOR as distributed by MLS GRID
- $2,150,0004 bd4 ba5.9k sqft10590 Geist View Dr, McCordsville, IN 46055ActiveMLS ID #22081649, Jennifer Moretton, F.C. Tucker Company. MIBOR as distributed by MLS GRID
- $1,500,0005 bd5 ba6.1k sqft9731 Decatur Dr, Indianapolis, IN 46256ActiveMLS ID #22109056, Scott Chain, RE/MAX Advanced Realty. MIBOR as distributed by MLS GRID
- $2,250,0005 bd4 ba6.8k sqft7440 N Illinois St, Indianapolis, IN 46260ActiveMLS ID #22094391, Matt McLaughlin, F.C. Tucker Company. MIBOR as distributed by MLS GRID
- $2,295,0006 bd7 ba10k sqft17245 S Mill Creek Rd, Noblesville, IN 46062ActiveMLS ID #22112733, Derek Gutting, Keller Williams Indpls Metro N. MIBOR as distributed by MLS GRID
- $1,995,0004 bd5 ba6.1k sqft8114 Meadowbrook Dr, Indianapolis, IN 46240ActiveMLS ID #22107472, Samuel Hawkins, F.C. Tucker Company. MIBOR as distributed by MLS GRID
- $2,350,0004 bd4 ba5.1k sqft1604 N 525 W, Greenfield, IN 46140ActiveMLS ID #22109972, Donette Looper, Home Loop Realty, LLC. MIBOR as distributed by MLS GRID
- $1,750,0005 bd6 ba10k sqft8358 Hidden Point Dr, Indianapolis, IN 46256ActiveMLS ID #21994937, Jason Rose, Keller Williams Indpls Metro N. MIBOR as distributed by MLS GRID
- $1,699,9005 bd7 ba8.1k sqft4328 Heyward Ln, Indianapolis, IN 46250ActiveMLS ID #22107801, Russ Lawrence, F.C. Tucker Company. MIBOR as distributed by MLS GRID
