Skip main navigation
Active
  • $1,925,000

    10915 Brigantine Dr, Indianapolis, IN 46256

    5beds
    6,700sqft
    : 
    Loading
    Get pre-qualified
    Residential, Single Family Residence
    Built in 1981
    0.4 Acres Lot
    $-- Zestimate®
    $287/sqft
    $44/mo HOA

    What's special

    Direct reservoir accessSoaring ceilingsFresh finishes throughoutMultiple living spacesFull lower-level kitchen
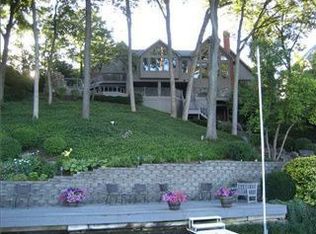
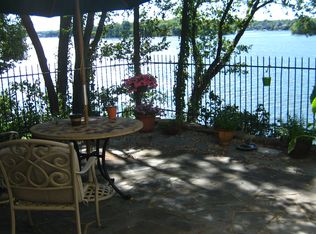
    There are homes. And then there are experiences. This is the latter. Positioned on the main body of Geist Reservoir - one of Indianapolis's most coveted addresses - this 5-bedroom, 6,700 sq ft waterfront estate is where serious entertainers and water lovers stop searching and start living. Your mornings here are unlike anywhere else. The sunrise over Geist from this home has to be seen to be believed - painting the reservoir in color while the rest of the city is still waking up. And the best part? You don't have to go outside to witness it. From the moment you walk through the front door, walls of picture windows frame the water like a living painting. The great room, the kitchen, the primary suite, the upstairs bedroom - every room delivers its own breathtaking slice of that view. Every single day is a masterpiece. From here, the lake is yours. When it calls, you answer. With direct reservoir access and two-level boat storage built right in, the water is never more than steps away. Wakeboarding, boating, or simply drifting - it's all yours, whenever you want it. When it's time to host, this home rises to every occasion. Soaring ceilings, a full lower-level kitchen, multiple living spaces, and an inground gunite pool surrounded by lush landscaping - your guests won't want to leave. Truthfully, neither will you. Two primary suites offer effortless flexibility for family and guests alike. Every upgrade has already been done - roof, HVAC, fresh finishes throughout - so you arrive and simply enjoy. Beyond your front door, Geist delivers the rest -waterfront dining, boutique shopping, top-rated amenities, and a community that has quietly become one of the most sought-after places to call home. Stop imagining this life. Come live it.
    59 days
    |
    3,798
    |
    189
    |

    Zillow last checked:

    Listing updated:

    Listed by:

    Robert Lappin 317-970-4993,

    Circle 8, LLC

    Source: MIBOR as distributed by MLS GRID,MLS#: 22102566MLS Logo

    Loading...

      Facts & features

      Interior

      Bedrooms & bathrooms
      • Bedrooms: 5
      • Bathrooms: 7
      • Full bathrooms: 4
      • 1/2 bathrooms: 3
      • Main level bathrooms: 3
      • Main level bedrooms: 1
      Primary bedroom
      • Level: Main
      • Area: 330 Square Feet
      • Dimensions: 22x15
      Bedroom 2
      • Level: Upper
      • Area: 255 Square Feet
      • Dimensions: 17x15
      Bedroom 3
      • Level: Upper
      • Area: 300 Square Feet
      • Dimensions: 20x15
      Bedroom 4
      • Level: Upper
      • Area: 252 Square Feet
      • Dimensions: 18x14
      Bedroom 5
      • Features: Tile-Ceramic
      • Level: Upper
      • Area: 792 Square Feet
      • Dimensions: 36x22
      Other
      • Level: Basement
      • Area: 380 Square Feet
      • Dimensions: 20x19
      Dining room
      • Level: Main
      • Area: 180 Square Feet
      • Dimensions: 15x12
      Family room
      • Level: Basement
      • Area: 1054 Square Feet
      • Dimensions: 34x31
      Great room
      • Level: Main
      • Area: 510 Square Feet
      • Dimensions: 30x17
      Kitchen
      • Level: Main
      • Area: 360 Square Feet
      • Dimensions: 24x15
      Library
      • Level: Main
      • Area: 224 Square Feet
      • Dimensions: 16x14
      Sun room
      • Level: Main
      • Area: 399 Square Feet
      • Dimensions: 21x19
      Heating
      • Forced Air, Natural Gas
      Cooling
      • Central Air
      Appliances
      • Included: Dishwasher, Down Draft, Disposal, Gas Water Heater, Microwave, Oven, Refrigerator, Trash Compactor, Water Softener Owned
      • Laundry: Main Level
      Features
      • Double Vanity, Built-in Features, Kitchen Island, Entrance Foyer, Hardwood Floors, Eat-in Kitchen, Sauna, Walk-In Closet(s), Wet Bar
      • Flooring: Hardwood
      • Basement: Finished,Walk-Out Access
      • Number of fireplaces: 3
      • Fireplace features: Bedroom, Family Room, Gas Log, Primary Bedroom
      Interior area
      • Total structure area: 6,700
      • Total interior livable area: 6,700 sqft
      • Finished area below ground: 1,644

      Property

      Parking
      • Total spaces: 3
      • Parking features: Attached
      • Attached garage spaces: 3
      • Details: Garage Parking Other(Finished Garage, Keyless Entry)
      Features
      • Levels: Two
      • Stories: 2
      • Patio & porch: Deck, Covered
      • Exterior features: Sprinkler System
      • Pool features: In Ground
      • Has spa: Yes
      • Spa features: In Ground
      • Has view: Yes
      • View description: Lake, Water
      • Has water view: Yes
      • Water view: Lake,Water
      • Waterfront features: Dock, Lake Front, On Reservoir, Water View, Waterfront
      Lot
      • Size: 0.4 Acres
      Details
      • Parcel number: 490116103006000400
      • Horse amenities: None

      Construction

      Type & style
      • Home type: SingleFamily
      • Architectural style: Contemporary
      • Property subtype: Residential, Single Family Residence
      Materials
      • Stone
      • Foundation: Concrete Perimeter
      Condition
      • New construction: No
      • Year built: 1981

      Utilities & green energy

      • Water: Public

      Community & HOA

      Community
      • Subdivision: Masthead
      HOA
      • Has HOA: Yes
      • Amenities included: Insurance, Maintenance, Security
      • Services included: Insurance, Maintenance, Security
      • HOA fee: $525 annually
      Location
      • Region: Indianapolis

      Financial & listing details

      • Price per square foot: $287/sqft
      • Tax assessed value: $1,228,700
      • Annual tax amount: $13,132
      • Date on market: 5/19/2026
      • Cumulative days on market: 109 days

        Estimated market value

        Not available

        Estimated sales range

        Not available

        Not available

        Price history

        DateEventPrice
        5/19/2026Listed for sale$1,925,000-3.7%$287/sqft
        Source: MIBOR as distributed by MLS GRID #22102566 Report a problem
        5/10/2026Listing removed$1,999,000$298/sqft
        Source: MIBOR as distributed by MLS GRID #22090496 Report a problem
        3/27/2026Listed for sale$1,999,000+110.4%$298/sqft
        Source: MIBOR as distributed by MLS GRID #22090496 Report a problem
        4/7/2004Sold$949,900$142/sqft
        Source: MIBOR as distributed by MLS GRID #2400864 Report a problem

        Public tax history

        YearProperty taxesTax assessment
        2025$15,609 +0.5%$1,228,700 -12.1%
        2024$15,538 +10.3%$1,397,700
        2023$14,090 +19.8%$1,397,700 +12.4%
        2022$11,760 +18.4%$1,243,700 +21.5%
        2021$9,931 +15.7%$1,024,000 +19.5%
        2020$8,583 -49.4%$856,800
        2019$16,967 +4.4%$856,800 +1%
        2018$16,257 -1.6%$848,100 +4.6%
        2017$16,519 +1.5%$811,000 -0.8%
        2016$16,270 -2.2%$817,600 -1.7%
        2014$16,636 +105.6%$831,600
        2013$8,091 $831,600 +2.9%
        2012$8,091 $807,900 -8.4%
        2011-- $882,300
        2010$8,832 +0%$882,300
        2009$8,831 $882,300 -4.1%
        2007-- $920,000 +0.9%
        2006-- $912,100 +38.3%
        2005-- $659,600
        Find assessor info on the county website

        Monthly payment

        Est. payment

        Payment breakdown

        Explore the cost of this home by adjusting the details. Changes won't be saved.
        All calculations are estimates and provided by Zillow, Inc. for informational purposes only. Actual amounts may vary.
        HOA fees may include property taxes on listings classified as Co-Ops. Contact the listing agent and/or owner for fee details.
        Mortgage interest rates are dependent on a number of factors, including credit score, down payment, and repayment length. Interest rate data provided by Zillow Group Marketplace, Inc. as of 1/1/1970 from various mortgage lenders with which we have lead or other similar arrangements; the Estimated Payment is an average of those rates.
        See how much you could borrow to make a competitive offer.

        Climate risks

        Neighborhood: Geist

        Getting around

        11 / 100
        Car-Dependent
        0 / 100
        No Nearby Transit
        38 / 100
        Somewhat Bikeable

        Nearby schools

        GreatSchools rating
        Schools provided by the listing agent
        • Elementary: Amy Beverland Elementary
        • Middle: Fall Creek Valley Middle School
        • High: Lawrence North High School

        Source: MIBOR as distributed by MLS GRID. This data may not be complete. We recommend contacting the local school district to confirm school assignments for this home.

        A local agent can set up tours, give advice and negotiate with sellers.

        Browse local experts

        Similar homes