Skip main navigation
Sold
Street View
  • $1,650,000

    10919 Brigantine Dr, Indianapolis, IN 46256

    4beds
    7,682sqft
    Residential, Single Family Residence
    Built in 2001
    0.4 Acres Lot
    $1,671,800 Zestimate®
    $215/sqft
    $5,327 Estimated rent

    Home value

    $1,671,800

    $1.55M - $1.79M

    $5,327/mo

    Zestimate® history
    Loading
    Loading...

    Owner options

    List your home for rent

    $5,327/mo

    Rent Zestimate®

    Find your next renter with Zillow Rental Manager. Plus, with online applications, you can quickly screen prospective tenants – for free.

    Learn more

    $5,327/mo

    Rent Zestimate®

    Refinance and save

    $10,820/mo

    Est. payment

    Refinancing to a lower rate could help reduce your monthly payments and save thousands over the life of the loan.

    See today's rates

    $10,820/mo

    Est. payment

    Explore your selling options

    Work with a Zillow partner agent

    Leverage their expertise and Zillow's premium Showcase listings to get your home seen by more buyers.

    Get started

    List with your own agent

    Get your home in front of millions of buyers by listing it on Zillow.

    Learn how to do it

    Sell it yourself

    Take full control of how buyers see your home on Zillow by listing For Sale by Owner (FSBO).

    List your home

    What's special

    Main level living spacePanoramic viewsClean linesWaterfront retreatNatural materialsHeightened ceilingsClerestory windows
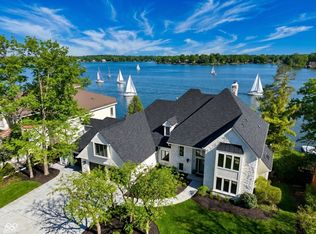
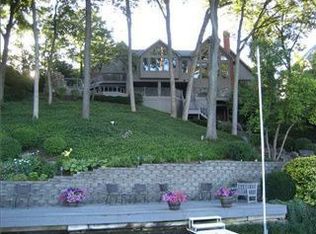
    STUNNING Geist Waterfront Retreat on the MAIN BODY of Geist Reservoir. Perfectly positioned with over 100' of water frontage and sweeping PANORAMIC VIEWS on all 3 levels. Fantastic home for MULTI-GENERATIONAL Living! Inspired Scandinavian design, the home showcases a sophisticated blend of natural materials, a neutral palette, abundant natural light, clean lines, and thoughtful minimalism throughout. A striking custom circular staircase serves as a central architectural feature, seamlessly connecting each level of the home. Each level offers a distinct design featuring a main level living space, one of a kind kitchen, bar for entertaining, a fireplace and exterior balcony. The Main Level greets you with heightened ceilings and Frank Lloyd Wright inspired clerestory windows. Easily work from home in the 2-story library/office with built-in's. Let's not forget the ELEVATOR that transcends to each level. There are 4 bedrooms each fitted with their own en-suite and walk-in closet. Home also features a 4+ car garage with storage. Heated floors throughout. Designed to capture the best views Geist offers--this property is best appreciated in person.

    Zillow last checked:

    Listing updated:

    Listed by:

    Chris Schulhof 317-506-7368,

    RE/MAX Realty Services

    Bought with:

    Julie Preston

    F.C. Tucker Company

    Source: MIBOR as distributed by MLS GRID,MLS#: 22060093MLS Logo

    Facts & features

    Interior

    Bedrooms & bathrooms
    • Bedrooms: 4
    • Bathrooms: 7
    • Full bathrooms: 3
    • 1/2 bathrooms: 4
    • Main level bathrooms: 2
    • Main level bedrooms: 2
    Primary bedroom
    • Features: Tile-Ceramic
    • Level: Main
    • Area: 238 Square Feet
    • Dimensions: 17x14
    Bedroom 2
    • Features: Tile-Ceramic
    • Level: Main
    • Area: 144 Square Feet
    • Dimensions: 12x12
    Bedroom 3
    • Features: Tile-Ceramic
    • Level: Basement
    • Area: 196 Square Feet
    • Dimensions: 14x14
    Bedroom 4
    • Features: Tile-Ceramic
    • Level: Basement
    • Area: 238 Square Feet
    • Dimensions: 17x14
    Dining room
    • Features: Tile-Ceramic
    • Level: Upper
    • Area: 225 Square Feet
    • Dimensions: 15x15
    Family room
    • Features: Tile-Ceramic
    • Level: Main
    • Area: 375 Square Feet
    • Dimensions: 25x15
    Kitchen
    • Features: Tile-Ceramic
    • Level: Upper
    • Area: 420 Square Feet
    • Dimensions: 30x14
    Living room
    • Features: Tile-Ceramic
    • Level: Upper
    • Area: 784 Square Feet
    • Dimensions: 28x28
    Loft
    • Features: Other
    • Level: Basement
    • Area: 160 Square Feet
    • Dimensions: 16x10
    Office
    • Features: Tile-Ceramic
    • Level: Basement
    • Area: 216 Square Feet
    • Dimensions: 18x12
    Play room
    • Features: Tile-Ceramic
    • Level: Basement
    • Area: 238 Square Feet
    • Dimensions: 17x14
    Sitting room
    • Features: Tile-Ceramic
    • Level: Main
    • Area: 144 Square Feet
    • Dimensions: 12x12
    Heating
    • Electric, Natural Gas, Heat Pump, High Efficiency (90%+ AFUE )
    Cooling
    • Central Air
    Appliances
    • Included: Electric Cooktop, Gas Cooktop, Dishwasher, Dryer, Electric Water Heater, Disposal, Gas Water Heater, Microwave, Oven, Double Oven, Refrigerator, Bar Fridge, Washer, Water Heater, Wine Cooler
    • Laundry: Laundry Room
    Features
    • Built-in Features, Cathedral Ceiling(s), High Ceilings, Tray Ceiling(s), Vaulted Ceiling(s), Walk-In Closet(s), Breakfast Bar, Central Vacuum, Double Vanity, Elevator, Entrance Foyer, Kitchen Island, Wet Bar
    • Basement: Finished,Full,Walk-Out Access,Daylight
    • Number of fireplaces: 4
    • Fireplace features: Double Sided, Dining Room, Family Room, Gas Log
    Interior area
    • Total structure area: 7,682
    • Total interior livable area: 7,682 sqft
    • Finished area below ground: 2,313

    Property

    Parking
    • Total spaces: 4
    • Parking features: Attached, Paver Block, Garage Door Opener, Garage Faces Side, Tandem
    • Attached garage spaces: 4
    • Details: Garage Parking Other(Finished Garage, Integral Garage)
    Accessibility
    • Accessibility features: Accessible Entrance
    Features
    • Levels: Two
    • Stories: 2
    • Patio & porch: Deck
    • Exterior features: Balcony
    • Has view: Yes
    • View description: Lake, Water
    • Has water view: Yes
    • Water view: Lake,Water
    • Waterfront features: Lake Front, On Reservoir, Water View, Waterfront
    Lot
    • Size: 0.4 Acres
    • Features: Suburb
    Details
    • Parcel number: 490116103007000400
    • Special conditions: Sales Disclosure Supplements
    • Other equipment: Intercom
    • Horse amenities: None

    Construction

    Type & style
    • Home type: SingleFamily
    • Architectural style: Contemporary
    • Property subtype: Residential, Single Family Residence
    Materials
    • Block, Dryvit, Stucco, Other
    • Foundation: Concrete Perimeter, Full
    Condition
    • New construction: No
    • Year built: 2001

    Utilities & green energy

    • Water: Public

    Community & HOA

    Community
    • Security: Security System Owned
    • Subdivision: Masthead
    HOA
    • Has HOA: Yes
    • Services included: Insurance, Maintenance, Management, Security, Snow Removal
    • HOA fee: $525 annually
    • HOA phone: 317-253-1401
    Location
    • Region: Indianapolis

    Financial & listing details

    • Price per square foot: $215/sqft
    • Tax assessed value: $1,575,000
    • Annual tax amount: $38,754
    • Date on market: 9/1/2025
    • Cumulative days on market: 180 days

    Price history

    DateEventPrice
    12/12/2025Sold$1,650,000-8.3%$215/sqft
    Source: MIBOR as distributed by MLS GRID #22060093 Report a problem
    10/18/2025Pending sale$1,799,000$234/sqft
    Source: MIBOR as distributed by MLS GRID #22060093 Report a problem
    10/17/2025Price change$1,799,000-2.7%$234/sqft
    Source: MIBOR as distributed by MLS GRID #22060093 Report a problem
    9/29/2025Price change$1,849,000-2.6%$241/sqft
    Source: MIBOR as distributed by MLS GRID #22060093 Report a problem
    9/1/2025Listed for sale$1,899,000-2.4%$247/sqft
    Source: MIBOR as distributed by MLS GRID #22060093 Report a problem
    9/1/2025Listing removed$1,945,000$253/sqft
    Source: MIBOR as distributed by MLS GRID #22033872 Report a problem
    6/2/2025Price change$1,945,000-2.5%$253/sqft
    Source: MIBOR as distributed by MLS GRID #22033872 Report a problem
    4/21/2025Listed for sale$1,995,000$260/sqft
    Source: MIBOR as distributed by MLS GRID #22033872 Report a problem
    1/17/2025Listing removed$1,995,000$260/sqft
    Source: MIBOR as distributed by MLS GRID #21991347 Report a problem
    7/19/2024Listed for sale$1,995,000-8.2%$260/sqft
    Source: MIBOR as distributed by MLS GRID #21991347 Report a problem
    6/27/2024Listing removed--
    Source: MIBOR as distributed by MLS GRID #21924778 Report a problem
    6/2/2024Price change$2,174,000-1.1%$283/sqft
    Source: MIBOR as distributed by MLS GRID #21924778 Report a problem
    4/18/2024Price change$2,199,000-1.8%$286/sqft
    Source: MIBOR as distributed by MLS GRID #21924778 Report a problem
    3/14/2024Listed for sale$2,239,000$291/sqft
    Source: MIBOR as distributed by MLS GRID #21924778 Report a problem
    10/19/2023Listing removed--
    Source: MIBOR as distributed by MLS GRID #21924778 Report a problem
    8/28/2023Price change$2,239,000-0.4%$291/sqft
    Source: MIBOR as distributed by MLS GRID #21924778 Report a problem
    8/1/2023Price change$2,249,000-1.8%$293/sqft
    Source: MIBOR as distributed by MLS GRID #21924778 Report a problem
    6/30/2023Listed for sale$2,290,000$298/sqft
    Source: MIBOR as distributed by MLS GRID #21924778 Report a problem
    6/14/2023Pending sale$2,290,000$298/sqft
    Source: MIBOR as distributed by MLS GRID #21924778 Report a problem
    6/3/2023Listed for sale$2,290,000+129%$298/sqft
    Source: MIBOR as distributed by MLS GRID #21924778 Report a problem
    9/28/2018Sold$1,000,000-16.6%$130/sqft
    Source: MIBOR as distributed by MLS GRID #21522711 Report a problem
    8/3/2018Pending sale$1,199,000$156/sqft
    Source: Schulte and Associates, Inc #21522711 Report a problem
    12/8/2017Listed for sale$1,199,000$156/sqft
    Source: Schulte and Associates, Inc #21522711 Report a problem

    Public tax history

    YearProperty taxesTax assessment
    2025$38,754 +95.7%$1,575,000 -11.5%
    2024$19,803 +8.3%$1,779,600
    2023$18,291 +21.3%$1,779,600 +10.4%
    2022$15,079 +17.4%$1,612,500 +23%
    2021$12,840 +16.3%$1,310,500 +18.7%
    2020$11,043 -0.1%$1,104,300
    2019$11,050 +4.6%$1,104,300 -0.1%
    2018$10,563 -1.1%$1,105,000 +4.9%
    2017$10,677 +1.5%$1,053,100 +0.6%
    2016$10,524 -5.7%$1,047,200 -6.2%
    2014$11,159 +1.1%$1,115,900
    2013$11,033 0%$1,115,900 +1.1%
    2012$11,033 $1,103,300 -9.8%
    2011-- $1,223,500
    2010$12,235 $1,223,500
    2009$12,235 $1,223,500 -4.3%
    2007-- $1,278,900 +1%
    2006-- $1,266,600 +41.2%
    2005-- $897,200
    2004-- $897,200 -6.4%
    2003-- $958,800
    Find assessor info on the county website

    Neighborhood: Geist

    Nearby schools

    GreatSchools rating
    Get a cash offer in 3 minutes
    Find out how much your home could sell for in as little as 3 minutes with a no-obligation cash offer.
    Estimated market value
    $1,671,800
    Get a cash offer in 3 minutes
    Find out how much your home could sell for in as little as 3 minutes with a no-obligation cash offer.
    Estimated market value
    $1,671,800