This stunning waterfront home offers an unparalleled living experience with 180 feet of main body lake frontage, providing breathtaking lake views from every room. With 5 bedrooms, 4.5 bathrooms, & 6,703 sqft of living space, this residence is designed for both luxury & comfort. As you enter through the two-story foyer, you'll be greeted by an open floor plan adorned with gorgeous hardwood floors & elegant staircase. The main level features a spacious living room w/ a stone fireplace & expansive floor-to-ceiling windows that perfectly frame the serene lake views. The kitchen is a chef's delight, boasting a massive island, two dishwashers, double ovens, a built-in paneled refrigerator, & a walk-in butler's pantry. A built-in bar w/ a wine fridge adds a touch of elegance, making it ideal for entertaining. The main level also includes a guest suite w/ an attached, newly remodeled bathroom, a formal dining room, & a private office w/ custom built-in bookshelves & a large picture window w/ more lake views. Upstairs, discover three additional spacious bedrooms, including the luxurious owner's suite w/ an en-suite bath featuring a fully tiled walk-in shower & his & hers dual walk-in closets with a dressing room. The upper level also houses an impressive laundry room equipped w/ two washers & dryers. The lower level of this home is equally impressive, offering dual access to a walk-out basement that includes an exercise room, a full bar, a temperature-controlled wine cellar, a second guest suite, a newly remodeled full bath, & a large family room w/ a second fireplace & walkout access to the lake. Outside, the half-acre lot is beautifully landscaped & multiple brick patios on the main & lower levels, perfect for enjoying the tranquil lake views. The three-car garage offers ample storage w/ upper-level space spanning the full length of the garage. This home is a true masterpiece, offering a luxurious lifestyle with unparalleled lakefront living.
Sold
Zillow last checked:
Listing updated:
Bought with:
Julie Preston
F.C. Tucker Company
Source: MIBOR as distributed by MLS GRID,MLS#: 22017251
Price history
| Date | Event | Price |
|---|---|---|
| 8/22/2025 | Sold | $1,675,000-1.5%$250/sqft |
Source:  MIBOR as distributed by MLS GRID #22017251 Report a problem MIBOR as distributed by MLS GRID #22017251 Report a problem | ||
| 7/28/2025 | Pending sale | $1,699,900$254/sqft |
Source: MIBOR as distributed by MLS GRID #22017251 Report a problem | ||
| 7/12/2025 | Price change | $1,699,900-1.5%$254/sqft |
Source: MIBOR as distributed by MLS GRID #22017251 Report a problem | ||
| 6/9/2025 | Price change | $1,725,000-1.4%$257/sqft |
Source: MIBOR as distributed by MLS GRID #22017251 Report a problem | ||
| 5/29/2025 | Listed for sale | $1,750,000$261/sqft |
Source: MIBOR as distributed by MLS GRID #22017251 Report a problem | ||
| 5/15/2025 | Listing removed | $1,750,000$261/sqft |
Source: MIBOR as distributed by MLS GRID #22017251 Report a problem | ||
| 4/7/2025 | Price change | $1,750,000-5.4%$261/sqft |
Source: MIBOR as distributed by MLS GRID #22017251 Report a problem | ||
| 1/10/2025 | Listed for sale | $1,850,000+2.8%$276/sqft |
Source: MIBOR as distributed by MLS GRID #22017251 Report a problem | ||
| 10/23/2024 | Listing removed | $1,799,000-2.8%$268/sqft |
Source: MIBOR as distributed by MLS GRID #21993172 Report a problem | ||
| 7/30/2024 | Listed for sale | $1,850,000+12.1%$276/sqft |
Source: MIBOR as distributed by MLS GRID #21993172 Report a problem | ||
| 6/30/2022 | Sold | $1,650,000-10.8%$246/sqft |
Source: MIBOR as distributed by MLS GRID #21852007 Report a problem | ||
| 5/30/2022 | Pending sale | $1,850,000$276/sqft |
Source: MIBOR as distributed by MLS GRID #21852007 Report a problem | ||
| 5/4/2022 | Listed for sale | $1,850,000+94.7%$276/sqft |
Source: MIBOR as distributed by MLS GRID #21852007 Report a problem | ||
| 3/17/2017 | Sold | $950,000-13.6%$142/sqft |
Source: MIBOR as distributed by MLS GRID #21439762 Report a problem | ||
| 3/14/2017 | Pending sale | $1,100,000$164/sqft |
Source: RE/MAX Realty Services #21439762 Report a problem | ||
| 2/10/2017 | Listed for sale | $1,100,000$164/sqft |
Source: RE/MAX Realty Services #21439762 Report a problem | ||
| 2/9/2017 | Pending sale | $1,100,000$164/sqft |
Source: RE/MAX Realty Services #21439762 Report a problem | ||
| 11/20/2016 | Listed for sale | $1,100,000$164/sqft |
Source: RE/MAX Realty Services #21439762 Report a problem | ||
| 10/18/2016 | Listing removed | $1,100,000$164/sqft |
Source: RE/MAX Realty Services #21439762 Report a problem | ||
| 10/2/2013 | Price change | $1,100,000-8.1%$164/sqft |
Source: RE/MAX Realty Services #21258450 Report a problem | ||
| 4/26/2013 | Price change | $1,197,000-4.2%$179/sqft |
Source: RE/MAX Realty Services #21216992 Report a problem | ||
| 2/22/2013 | Listed for sale | $1,250,000-3.8%$186/sqft |
Source: RE/MAX Realty Services #21216992 Report a problem | ||
| 11/17/2012 | Listing removed | $1,299,000$194/sqft |
Source: RE/MAX Ability Plus #21176906 Report a problem | ||
| 5/16/2012 | Listed for sale | $1,299,000-8.5%$194/sqft |
Source: RE/MAX Ability Plus #21176906 Report a problem | ||
| 12/4/2010 | Listing removed | $1,420,000$212/sqft |
Source: msWoods Real Estate, LLC #2836428 Report a problem | ||
| 4/17/2010 | Listed for sale | $1,420,000$212/sqft |
Source: msWoods Real Estate, LLC #2836428 Report a problem | ||
Nearby homes
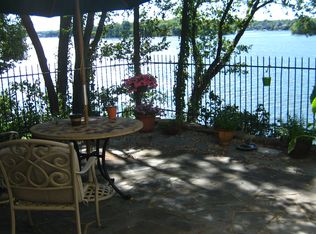
- $842,7004 bd2 ba7k sqft10907 Brigantine Dr, Indianapolis, IN 46256Off Market
- $2,083,300-- bd4 ba5.5k sqft10829 Brigantine Dr, Indianapolis, IN 46256Off Market
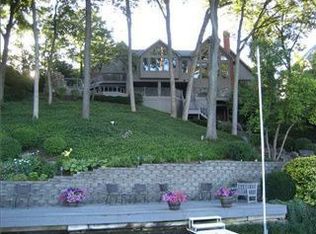
- $1,951,1006 bd6 ba7.9k sqft10911 Brigantine Dr, Indianapolis, IN 46256Off Market
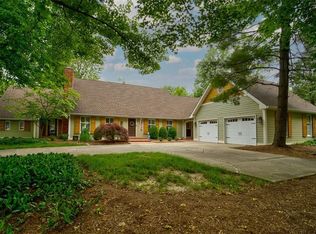
- $654,3003 bd4 ba4.4k sqft10906 Brigantine Dr, Indianapolis, IN 46256Off Market
Get a cash offer in 3 minutes
Find out how much your home could sell for in as little as 3 minutes with a no-obligation cash offer.
Estimated market value
$1,711,300
