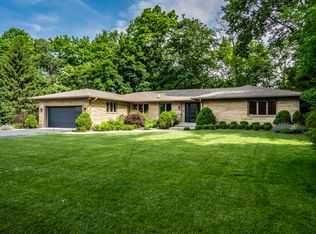
Originally constructed in 1940, this residence has been thoughtfully maintained and extensively enhanced over the past five decades, blending timeless character with refined modern updates. Every detail has been carefully considered, with improvements guided by both local and nationally recognized designers. Subtle yet impactful upgrades include the transition from traditional lighting to more contemporary fixtures and the introduction of rich walnut trim in place of classic oak detailing. More significant transformations include relocating the screened porch to the rear of the home and expanding the overall footprint, creating a more functional and inviting layout. The recently renovated kitchen, designed by Fu Tung Cheng of Cheng Design (Berkley, California), offers a warm, modern space ideal for both everyday living and culinary pursuits. Premium features include concrete and stainless steel countertops, a Gaggenau gas range, oven, and convection microwave, an integrated Sub-Zero refrigerator, a spacious pantry, a passthrough to the expansive great room, and a skylight that fills the space with natural light. The original formal living room has been elegantly reimagined as a distinguished library, complete with large windows overlooking the lush front grounds. At the rear of the home, two exceptional living areas provide versatility and comfort: a welcoming great room with vaulted ceilings and a striking bronze fireplace, and a sunken family room ideal for entertaining, with ample space for a pool table and home theater. The expansive primary suite has been beautifully updated to include a private office, custom closet, and a dedicated sitting and dressing area. The ensuite bath serves as a true retreat, featuring heated tile floors, a steam shower, dual vanities, and a luxurious garden tub designed for relaxation. The surrounding landscape, curated by the father-daughter team of Frits Loonsten and Suzie Reese, enhances the home's timeless appeal.
Active
Price cut: $249K (6/19)
$2,250,000
7440 N Illinois St, Indianapolis, IN 46260
5beds
6,885sqft
:
Get pre-qualified$14,265/mo
Residential, Single Family Residence
Built in 1940
1.16 Acres Lot
$-- Zestimate®
$327/sqft
$-- HOA
What's special
Striking bronze fireplacePrivate officeSteam showerDual vanitiesRecently renovated kitchenSpacious pantryCustom closet
- 100 days |
- 1,658 |
- 101 |
Zillow last checked:
Listing updated:
Listed by:
Matt McLaughlin 317-590-0529,
F.C. Tucker Company
Source: MIBOR as distributed by MLS GRID,MLS#: 22094391
Facts & features
Interior
Bedrooms & bathrooms
- Bedrooms: 5
- Bathrooms: 4
- Full bathrooms: 3
- 1/2 bathrooms: 1
- Main level bathrooms: 3
- Main level bedrooms: 4
Primary bedroom
- Level: Main
- Area: 368 Square Feet
- Dimensions: 23x16
Bedroom 2
- Level: Main
- Area: 182 Square Feet
- Dimensions: 14x13
Bedroom 3
- Level: Main
- Area: 234 Square Feet
- Dimensions: 18x13
Bedroom 4
- Level: Upper
- Area: 360 Square Feet
- Dimensions: 20x18
Dining room
- Features: Parquet
- Level: Main
- Area: 304 Square Feet
- Dimensions: 19x16
Exercise room
- Level: Basement
- Area: 195 Square Feet
- Dimensions: 15x13
Family room
- Level: Main
- Area: 580 Square Feet
- Dimensions: 29x20
Foyer
- Features: Parquet
- Level: Main
- Area: 169 Square Feet
- Dimensions: 13x13
Great room
- Level: Main
- Area: 460 Square Feet
- Dimensions: 23x20
Kitchen
- Level: Main
- Area: 170 Square Feet
- Dimensions: 17x10
Laundry
- Features: Other
- Level: Basement
- Area: 240 Square Feet
- Dimensions: 20x12
Library
- Level: Main
- Area: 400 Square Feet
- Dimensions: 25x16
Heating
- Forced Air
Cooling
- Central Air
Appliances
- Included: Gas Cooktop, Dishwasher, Dryer, Disposal, Microwave, Convection Oven, Range Hood, Refrigerator, Ice Maker, Tankless Water Heater, Washer, Water Heater, Wine Cooler
- Laundry: In Basement
Features
- Double Vanity, Built-in Features, Entrance Foyer, Hardwood Floors, High Speed Internet, Eat-in Kitchen, Pantry, Sauna, Walk-In Closet(s), Wet Bar
- Flooring: Hardwood
- Windows: WoodWorkStain/Painted
- Basement: Partially Finished
- Number of fireplaces: 2
- Fireplace features: Library, Gas Log, Living Room
Interior area
- Total structure area: 6,885
- Total interior livable area: 6,885 sqft
- Finished area below ground: 1,816
Video & virtual tour
Property
Parking
- Total spaces: 3
- Parking features: Attached, Asphalt, Garage Door Opener, Garage Faces Side, Storage
- Attached garage spaces: 3
Features
- Levels: One and One Half
- Stories: 1
- Patio & porch: Patio, Screened
- Exterior features: Water Feature Fountain
Lot
- Size: 1.16 Acres
- Features: Mature Trees
Details
- Parcel number: 490326131005000820
- Horse amenities: None
Construction
Type & style
- Home type: SingleFamily
- Architectural style: Traditional
- Property subtype: Residential, Single Family Residence
Materials
- Brick
- Foundation: Concrete Perimeter
Condition
- Updated/Remodeled
- New construction: No
- Year built: 1940
Utilities & green energy
- Water: Public
Community & HOA
Community
- Security: Security System
- Subdivision: Meridian Hills
HOA
- Has HOA: No
Location
- Region: Indianapolis
Financial & listing details
- Price per square foot: $327/sqft
- Tax assessed value: $1,066,100
- Annual tax amount: $14,452
- Date on market: 4/22/2026
- Cumulative days on market: 99 days
Estimated market value
Not available
Estimated sales range
Not available
Not available
Price history
| Date | Event | Price |
|---|---|---|
| 6/19/2026 | Price change | $2,250,000-10%$327/sqft |
Source:  MIBOR as distributed by MLS GRID #22094391 Report a problem MIBOR as distributed by MLS GRID #22094391 Report a problem | ||
| 5/6/2026 | Price change | $2,499,000-5.7%$363/sqft |
Source: MIBOR as distributed by MLS GRID #22094391 Report a problem | ||
| 5/5/2026 | Pending sale | $2,650,000$385/sqft |
Source: MIBOR as distributed by MLS GRID #22094391 Report a problem | ||
| 4/22/2026 | Listed for sale | $2,650,000$385/sqft |
Source: MIBOR as distributed by MLS GRID #22094391 Report a problem | ||
Public tax history
| Year | Property taxes | Tax assessment |
|---|---|---|
| 2025 | $14,057 +15.9% | $1,066,100 +6.6% |
| 2024 | $12,131 -10.2% | $999,900 +14.1% |
| 2023 | $13,503 +15.2% | $876,000 -7.2% |
| 2022 | $11,725 +3.9% | $944,000 +12.6% |
| 2021 | $11,279 +7.8% | $838,300 -2.6% |
| 2020 | $10,464 +12.5% | $860,300 |
| 2019 | $9,298 +2.4% | $860,300 +9.2% |
| 2018 | $9,077 +20.3% | $788,000 +1.3% |
| 2017 | $7,544 +7.1% | $777,800 +14.1% |
| 2016 | $7,041 +1.3% | $681,500 +2.7% |
| 2014 | $6,953 +0.5% | $663,600 -3.7% |
| 2013 | $6,922 | $689,200 +4.3% |
| 2012 | $6,922 | $660,700 +11% |
| 2011 | -- | $595,000 |
| 2010 | $6,223 +2.2% | $595,000 -2.9% |
| 2009 | $6,087 | $612,700 +1% |
| 2007 | -- | $606,800 +2.1% |
| 2006 | -- | $594,100 +38.6% |
| 2005 | -- | $428,500 |
| 2004 | -- | $428,500 |
| 2003 | -- | $428,500 +115.9% |
| 2002 | -- | $198,500 +200% |
| 2001 | -- | $66,170 |
| 2000 | -- | $66,170 |
Find assessor info on the county website
Monthly payment
Est. payment
Payment breakdown
Explore the cost of this home by adjusting the details. Changes won't be saved.Climate risks
Neighborhood: Meridian Hills
Nearby schools
GreatSchools rating
- 3/10Fox Hill Elementary SchoolGrades: K-5Distance: 1.8 mi
- 3/10Westlane Middle SchoolGrades: 6-8Distance: 1.2 mi
- 7/10North Central High SchoolGrades: 9-12Distance: 2.2 mi
- $960,4005 bd3 ba4.5k sqft7480 N Illinois St, Indianapolis, IN 46260Off Market
- $709,1003 bd1 ba4.8k sqft7475 Holliday Dr E, Indianapolis, IN 46260Off Market
- $621,5003 bd3 ba2.5k sqft121 W 75th St, Indianapolis, IN 46260Off Market
- $156,500-- bd-- ba-- sqft7447 Holliday Dr E, Indianapolis, IN 46260Off Market
- $647,9003 bd4 ba3.1k sqft7481 Holliday Dr E, Indianapolis, IN 46260Sold
- $1,110,9005 bd3 ba4.6k sqft7489 N Illinois St, Indianapolis, IN 46260Off Market
- $832,7003 bd1 ba3.3k sqft7411 N Illinois St, Indianapolis, IN 46260Off Market
- $1,145,300-- bd3 ba4k sqft7410 N Illinois St, Indianapolis, IN 46260Off Market
A local agent can set up tours, give advice and negotiate with sellers.
A local lender can help you make sure your offer is ready when you are.
Similar homes
- $1,974,9005 bd7 ba8.7k sqft110 Bow Ln, Indianapolis, IN 46220Active
 MLS ID #22095942, Matt McLaughlin, F.C. Tucker Company. MIBOR as distributed by MLS GRID
 - $1,995,0004 bd5 ba6.1k sqft8114 Meadowbrook Dr, Indianapolis, IN 46240Active
 MLS ID #22107472, Samuel Hawkins, F.C. Tucker Company. MIBOR as distributed by MLS GRID
 - $1,175,0004 bd4 ba4.3k sqft8111 N Meridian St, Indianapolis, IN 46260Active
 MLS ID #22107844, Bif Ward, F.C. Tucker Company. MIBOR as distributed by MLS GRID
 - $1,650,0003 bd3 ba5.7k sqft7548 Morningside Dr, Indianapolis, IN 46240Active
 MLS ID #22094691, Allison Steck, Compass Indiana, LLC. MIBOR as distributed by MLS GRID
 - $1,399,9005 bd4 ba4.6k sqft6976 N Washington Blvd, Indianapolis, IN 46220ActiveMLS ID #22072457, Lisa Stokes, CENTURY 21 Scheetz. MIBOR as distributed by MLS GRID
- $1,625,0004 bd4 ba4.1k sqft4151 N Pennsylvania St, Indianapolis, IN 46205ActiveMLS ID #22109798, Mary Wernke, Encore Sotheby's International. MIBOR as distributed by MLS GRID
- $1,590,0005 bd6 ba10k sqft7946 Mill Stream Cir, Indianapolis, IN 46278ActiveMLS ID #22096480, Daniel Magley, Indy's Performance Team Realty. MIBOR as distributed by MLS GRID
- $2,295,0005 bd6 ba9.9k sqft11503 Willow Ridge Dr, Zionsville, IN 46077ActiveMLS ID #22102964, Traci Garontakos, The Agency Indy. MIBOR as distributed by MLS GRID
- $1,375,0004 bd5 ba4.8k sqft402 Kessler Boulevard West Dr, Indianapolis, IN 46228ActiveMLS ID #22098304, Jeremy Duling, White Stag Realty, LLC. MIBOR as distributed by MLS GRID
- $2,250,0006 bd6 ba8k sqft10707 Club Chas, Fishers, IN 46037ActiveMLS ID #22081810, Cynthia Shepherd McCurdy, Keller Williams Indy Metro NE. MIBOR as distributed by MLS GRID
- $2,200,0005 bd6 ba7.5k sqft4480 W 121st St, Zionsville, IN 46077ActiveMLS ID #22104622, Mike Robinson, eXp Realty LLC. MIBOR as distributed by MLS GRID
- $2,300,0002 bd4 ba4k sqft8134 Dean Rd, Indianapolis, IN 46240ActiveMLS ID #22114284, Andrea Snyder, F.C. Tucker Company. MIBOR as distributed by MLS GRID
- $1,175,0005 bd5 ba5.6k sqft8079 Heyward Dr, Indianapolis, IN 46250ActiveMLS ID #22104189, Laura Waters, Highgarden Real Estate. MIBOR as distributed by MLS GRID
- $1,174,9004 bd6 ba5.8k sqft1311 Golden Hill Dr, Indianapolis, IN 46208ActiveMLS ID #22090698, Ilanit Gat, F.C. Tucker Company. MIBOR as distributed by MLS GRID
- $2,599,0006 bd5 ba7.7k sqft5317 E 126th St, Carmel, IN 46033ActiveMLS ID #22114797, Robert Lappin, Circle 8, LLC. MIBOR as distributed by MLS GRID
- $1,999,9996 bd6 ba6.7k sqft14586 Stonegate Ct, Carmel, IN 46032ActiveMLS ID #22094433, Michelle Armstrong, Encore Sotheby's International. MIBOR as distributed by MLS GRID
- $1,149,0005 bd5 ba3.9k sqft429 W 86th St, Indianapolis, IN 46260ActiveMLS ID #22100354, Chas Schaffernoth, F.C. Tucker Company. MIBOR as distributed by MLS GRID
- $2,481,0005 bd7 ba9.8k sqft290 Breakwater Dr, Fishers, IN 46037ActiveMLS ID #22105840, James Schlueter, Encore Sotheby's International. MIBOR as distributed by MLS GRID
- $1,175,0006 bd5 ba3.9k sqft6201 Central Ave, Indianapolis, IN 46220ActiveMLS ID #22105252, Matt King, F.C. Tucker Company. MIBOR as distributed by MLS GRID
- $1,650,0005 bd7 ba8k sqft10470 Roxley Bnd, Carmel, IN 46032ActiveMLS ID #22093297, David Barnes, F.C. Tucker Company. MIBOR as distributed by MLS GRID
