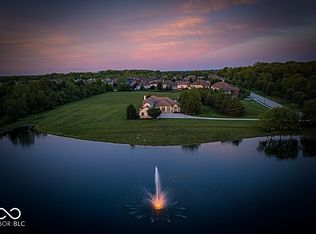
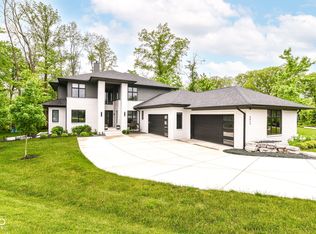
Constructed in 2000, this distinguished Georgian Style single-family residence, located at 4480 W 121st ST in ZIONSVILLE, IN, encompasses over 7,500 square feet of meticulously designed living space. This property offers a unique opportunity for sophisticated living on an expansive 174,240 square foot 4 acre+lot. This home has unmatched outdoor estate features including its own waterfall and fire pit area. The residence features five well-appointed bedrooms, providing ample private accommodations. Complementing these are five full bathrooms and one half bath, ensuring convenience and comfort for residents and guests across the property's three distinct stories. To truly appreciate the refined character and expansive grounds of this property, a personal viewing is essential.
Active
$2,200,000
4480 W 121st St, Zionsville, IN 46077
5beds
7,564sqft
:
Get pre-qualified$12,578/mo
Residential, Single Family Residence
Built in 2000
4 Acres Lot
$2,069,400 Zestimate®
$291/sqft
$-- HOA
What's special
Fire pit areaFive well-appointed bedroomsUnmatched outdoor estate featuresThree distinct stories
- 62 days |
- 1,830 |
- 62 |
Zillow last checked:
Listing updated:
Listed by:
Mike Robinson 317-727-1766,
eXp Realty LLC
Source: MIBOR as distributed by MLS GRID,MLS#: 22104622
Facts & features
Interior
Bedrooms & bathrooms
- Bedrooms: 5
- Bathrooms: 6
- Full bathrooms: 5
- 1/2 bathrooms: 1
- Main level bathrooms: 3
- Main level bedrooms: 1
Primary bedroom
- Level: Main
- Area: 323 Square Feet
- Dimensions: 17x19
Bedroom 2
- Level: Upper
- Area: 224 Square Feet
- Dimensions: 14x16
Bedroom 3
- Level: Upper
- Area: 210 Square Feet
- Dimensions: 14x15
Bedroom 4
- Level: Upper
- Area: 204 Square Feet
- Dimensions: 12x17
Bedroom 6
- Level: Upper
- Area: 108 Square Feet
- Dimensions: 9x12
Bonus room
- Level: Upper
- Area: 440 Square Feet
- Dimensions: 20x22
Breakfast room
- Level: Main
- Area: 144 Square Feet
- Dimensions: 9x16
Dining room
- Level: Main
- Area: 224 Square Feet
- Dimensions: 14x16
Great room
- Level: Main
- Area: 418 Square Feet
- Dimensions: 19x22
Kitchen
- Level: Main
- Area: 304 Square Feet
- Dimensions: 16x19
Laundry
- Features: Tile-Ceramic
- Level: Main
- Area: 81 Square Feet
- Dimensions: 9x9
Library
- Level: Main
- Area: 196 Square Feet
- Dimensions: 14x14
Mud room
- Features: Tile-Ceramic
- Level: Main
- Area: 108 Square Feet
- Dimensions: 9x12
Heating
- Forced Air, Natural Gas
Cooling
- Central Air
Appliances
- Included: Electric Cooktop, Dishwasher, Dryer, Disposal, Gas Water Heater, Humidifier, Exhaust Fan, Microwave, Double Oven, Refrigerator, Trash Compactor, Washer, Water Softener Owned
Features
- Attic Access, Hardwood Floors
- Flooring: Hardwood
- Basement: Ceiling - 9+ feet,Finished,Storage Space,Walk-Out Access
- Attic: Access Only
- Number of fireplaces: 2
- Fireplace features: Gas Log
Interior area
- Total structure area: 7,564
- Total interior livable area: 7,564 sqft
- Finished area below ground: 1,960
Property
Parking
- Total spaces: 3
- Parking features: Attached
- Attached garage spaces: 3
Features
- Levels: Three Or More
- Exterior features: Storage, Lighting, Fire Pit, Water Feature Fountain
Lot
- Size: 4 Acres
- Features: Not In Subdivision, Mature Trees, Trees-Small (Under 20 Ft), Wooded
Details
- Parcel number: 290931000028104018
- Horse amenities: None
Construction
Type & style
- Home type: SingleFamily
- Architectural style: Georgian
- Property subtype: Residential, Single Family Residence
- Attached to another structure: Yes
Materials
- Brick, Cement Siding, Dryvit
- Foundation: Concrete Perimeter
Condition
- New construction: No
- Year built: 2000
Utilities & green energy
- Sewer: Septic Tank
- Water: Well, Private
- Utilities for property: Electricity Connected
Community & HOA
Community
- Subdivision: Clay
HOA
- Has HOA: No
Location
- Region: Zionsville
Financial & listing details
- Price per square foot: $291/sqft
- Tax assessed value: $1,573,400
- Annual tax amount: $18,418
- Date on market: 6/4/2026
- Cumulative days on market: 64 days
- Electric utility on property: Yes
Estimated market value
$2,069,400
$1.97M - $2.17M
$7,801/mo
Price history
| Date | Event | Price |
|---|---|---|
| 6/4/2026 | Listed for sale | $2,200,000$291/sqft |
Source:  MIBOR as distributed by MLS GRID #22104622 Report a problem MIBOR as distributed by MLS GRID #22104622 Report a problem | ||
Public tax history
| Year | Property taxes | Tax assessment |
|---|---|---|
| 2025 | $18,418 +5.4% | $1,573,400 +5.3% |
| 2024 | $17,479 +21.8% | $1,493,500 +4.6% |
| 2023 | $14,348 +3.3% | $1,428,500 +24.9% |
| 2022 | $13,893 +29.6% | $1,143,700 +2.8% |
| 2021 | $10,720 -2.5% | $1,112,600 +31.4% |
| 2020 | $10,999 +4.8% | $846,700 -2.9% |
| 2019 | $10,497 +0.9% | $872,300 +3.2% |
| 2018 | $10,407 +9% | $844,900 +0.9% |
| 2017 | $9,547 +3.6% | $837,700 +8.7% |
| 2016 | $9,220 +0.9% | $770,900 +2.4% |
| 2014 | $9,139 +3.8% | $752,800 +4.9% |
| 2013 | $8,801 -1.4% | $717,700 -1.3% |
| 2012 | $8,925 -4.2% | $727,100 +0.2% |
| 2011 | $9,319 -1.4% | $726,000 |
| 2010 | $9,454 +8.2% | $726,000 -4.7% |
| 2009 | $8,735 -5.5% | $762,100 -2.6% |
| 2007 | $9,239 -9.6% | $782,600 +0.6% |
| 2006 | $10,218 | $778,300 +23.3% |
| 2005 | -- | $631,200 +100.7% |
| 2002 | $5,300 | $314,500 |
Find assessor info on the county website
Monthly payment
Est. payment
Payment breakdown
Explore the cost of this home by adjusting the details. Changes won't be saved.Climate risks
Neighborhood: 46077
Nearby schools
GreatSchools rating
- 9/10West Clay ElementaryGrades: PK-5Distance: 1.3 mi
- 10/10Creekside Middle SchoolGrades: 6-8Distance: 1.1 mi
- 10/10Carmel High SchoolGrades: 9-12Distance: 6.4 mi
Schools provided by the listing agent
- High: Carmel High School
Source: MIBOR as distributed by MLS GRID. This data may not be complete. We recommend contacting the local school district to confirm school assignments for this home.
- $1,259,1003 bd2 ba2.4k sqft4648 W 121st St, Zionsville, IN 46077Off Market
- $664,3004 bd2 ba2.4k sqft4490 W 121st St, Zionsville, IN 46077Off Market
- $526,600-- bd-- ba-- sqft4470 W 121st St, Zionsville, IN 46077Off Market
- $2,180,7004 bd3 ba4.7k sqft12102 West Rd, Zionsville, IN 46077Off Market
- $437,1001 bd1 ba1k sqft4650 W 121st St, Zionsville, IN 46077Off Market
- $1,240,8003 bd2 ba2.5k sqft4590 W 121st St, Zionsville, IN 46077Off Market
- $45,000-- bd-- ba-- sqft4590 W 121st St, Zionsville, IN 46077Off Market
- $735,9702 bd2 ba2.1k sqft9124 Bryce Cir, Zionsville, IN 46077Sold
A local agent can set up tours, give advice and negotiate with sellers.
A local lender can help you make sure your offer is ready when you are.
Similar homes
- $2,295,0005 bd6 ba9.9k sqft11503 Willow Ridge Dr, Zionsville, IN 46077Active
 MLS ID #22102964, Traci Garontakos, The Agency Indy. MIBOR as distributed by MLS GRID
 - $1,995,0005 bd6 ba7.4k sqft3476 Homestretch Dr, Carmel, IN 46032Active
 MLS ID #22102181, Allen Williams, Berkshire Hathaway Home. MIBOR as distributed by MLS GRID
 - $2,325,0006 bd6 ba7.2k sqft3973 Club Ridge Ests, Zionsville, IN 46077Active
 MLS ID #22094546, Priya Bhargava, Keller Williams Indpls Metro N. MIBOR as distributed by MLS GRID
 - $2,795,0006 bd6 ba7.4k sqft6760 Wellington Cir, Zionsville, IN 46077Active
 MLS ID #22117477, Stephen Clark, Compass Indiana, LLC. MIBOR as distributed by MLS GRID
 - $1,990,0006 bd5 ba6.1k sqft11753 Ansley Ct, Zionsville, IN 46077ActiveMLS ID #22104888, Samuel Hawkins, F.C. Tucker Company. MIBOR as distributed by MLS GRID
- $1,199,0004 bd3 ba4.1k sqft5255 S Us Highway 421, Zionsville, IN 46077ActiveMLS ID #22060521, Candace Fisk, Coldwell Banker - Kaiser. MIBOR as distributed by MLS GRID
- $3,250,0005 bd7 ba9.7k sqft2 Woodard Blf, Zionsville, IN 46077ActiveMLS ID #22089696, Traci Garontakos, The Agency Indy. MIBOR as distributed by MLS GRID
- $1,590,0005 bd6 ba10k sqft7946 Mill Stream Cir, Indianapolis, IN 46278ActiveMLS ID #22096480, Daniel Magley, Indy's Performance Team Realty. MIBOR as distributed by MLS GRID
- $1,999,9996 bd6 ba6.7k sqft14586 Stonegate Ct, Carmel, IN 46032ActiveMLS ID #22094433, Michelle Armstrong, Encore Sotheby's International. MIBOR as distributed by MLS GRID
- $1,725,0006 bd5 ba5.1k sqft4301 Stone Lake Dr, Zionsville, IN 46077ActiveMLS ID #22069567, Kourtney Shoopman, Berkshire Hathaway Home. MIBOR as distributed by MLS GRID
- $1,199,0003 bd3 ba3.9k sqft11699 West Rd, Zionsville, IN 46077ActiveMLS ID #22110813, Nellie Arbabi, eXp Realty, LLC. MIBOR as distributed by MLS GRID
- $2,599,0006 bd5 ba7.7k sqft5317 E 126th St, Carmel, IN 46033ActiveMLS ID #22114797, Robert Lappin, Circle 8, LLC. MIBOR as distributed by MLS GRID
- $1,700,0005 bd6 ba7.6k sqft12655 Bonaventure Ave, Carmel, IN 46032ActiveMLS ID #22109618, Jane Wells, F.C. Tucker Company. MIBOR as distributed by MLS GRID
- $1,245,0006 bd6 ba6.4k sqft2430 Crossfields Ct, Carmel, IN 46032ActiveMLS ID #22108138, Nole Schaefer, Reality Realty, LLC. MIBOR as distributed by MLS GRID
- $2,225,0006 bd6 ba8k sqft10707 Club Chas, Fishers, IN 46037ActiveMLS ID #22081810, Cynthia Shepherd McCurdy, Keller Williams Indy Metro NE. MIBOR as distributed by MLS GRID
- $2,481,0005 bd7 ba9.8k sqft290 Breakwater Dr, Fishers, IN 46037ActiveMLS ID #22105840, James Schlueter, Encore Sotheby's International. MIBOR as distributed by MLS GRID
- $1,800,0006 bd6 ba8.4k sqft1255 E Greyhound Pass, Carmel, IN 46032ActiveMLS ID #22107168, Jennifer Turner, Carpenter, REALTORS®. MIBOR as distributed by MLS GRID
- $2,095,0005 bd5 ba6.4k sqft5818 Marvie Dr, Zionsville, IN 46077ActiveMLS ID #22089782, Mindy Garcia, CENTURY 21 Scheetz. MIBOR as distributed by MLS GRID
- $2,200,0006 bd6 ba9.5k sqft15479 Hidden Oaks Ln, Carmel, IN 46033ActiveMLS ID #22109761, Kevin Fertig, Real Broker, LLC. MIBOR as distributed by MLS GRID
- $1,900,0004 bd4 ba3.9k sqft8135 Sycamore Rd, Indianapolis, IN 46240ActiveMLS ID #22115392, Russ Lawrence, F.C. Tucker Company. MIBOR as distributed by MLS GRID
