Rare Opportunity in the Exclusive Gated Hidden Oaks of The Bridgewater Club! This stunning 6 bedroom, 5.5 bath estate home offers luxury living with incredible views of Hole #7 of the Bridgewater Club Championship Golf Course. An all-brick exterior with German Smear finish welcomes you into a beautifully designed home featuring soaring ceilings, expansive moldings, elegant archways, and timeless craftsmanship throughout. The remodeled gourmet kitchen is the centerpiece of the home with quartz countertops, custom finishes, a dramatic floor-to-ceiling glass wine display, and an open flow into the inviting hearth room with access to the brand-new deck overlooking the course - perfect for relaxing or entertaining. The main-level primary suite provides a private retreat with a spa-inspired bath, spacious walk-in closet, and private access to the covered upper deck where you can enjoy peaceful golf course views. Upstairs features generous bedrooms with walk-in closets, a loft area, and a recently added expansive playroom/flex space offering endless possibilities - game room, media area, home office, fitness space, or additional living area. The finished walk-out lower level is built for entertaining with a family room, wet bar, recreation space, guest suite, and full bath. A huge unfinished storage area provides incredible potential for future finished living space, golf simulator, theater room, or customized retreat. Walk out to the expansive patio and enjoy the beautifully landscaped backyard setting overlooking the fairway. Located in one of Carmel's premier gated communities with access to the luxury Bridgewater lifestyle - this home combines incredible space, updates, golf course views, and a setting that is truly hard to find.
Active
Price cut: $100K (7/22)
$2,200,000
15479 Hidden Oaks Ln, Carmel, IN 46033
6beds
9,598sqft
:
Get pre-qualified$13,145/mo
Residential, Single Family Residence
Built in 2008
0.46 Acres Lot
$-- Zestimate®
$229/sqft
$86/mo HOA
What's special
Golf course viewsLoft areaExpansive patioWet barQuartz countertopsTimeless craftsmanship throughoutFamily room
- 34 days |
- 2,437 |
- 106 |
Zillow last checked:
Listing updated:
Listed by:
Kevin Fertig 317-869-7646,
Real Broker, LLC
Source: MIBOR as distributed by MLS GRID,MLS#: 22109761
Facts & features
Interior
Bedrooms & bathrooms
- Bedrooms: 6
- Bathrooms: 6
- Full bathrooms: 5
- 1/2 bathrooms: 1
- Main level bathrooms: 3
- Main level bedrooms: 2
Primary bedroom
- Level: Main
- Area: 285 Square Feet
- Dimensions: 19x15
Bedroom 2
- Level: Upper
- Area: 238 Square Feet
- Dimensions: 17x14
Bedroom 3
- Level: Upper
- Area: 238 Square Feet
- Dimensions: 17x14
Bedroom 4
- Level: Upper
- Area: 154 Square Feet
- Dimensions: 14x11
Bedroom 5
- Level: Basement
- Area: 255 Square Feet
- Dimensions: 17x15
Bedroom 6
- Level: Main
- Area: 143 Square Feet
- Dimensions: 13x11
Dining room
- Level: Main
- Area: 238 Square Feet
- Dimensions: 17x14
Family room
- Level: Basement
- Area: 432 Square Feet
- Dimensions: 24x18
Great room
- Level: Main
- Area: 414 Square Feet
- Dimensions: 23x18
Kitchen
- Level: Main
- Area: 396 Square Feet
- Dimensions: 22x18
Library
- Level: Main
- Area: 210 Square Feet
- Dimensions: 15x14
Play room
- Level: Basement
- Area: 750 Square Feet
- Dimensions: 30x25
Play room
- Level: Upper
- Area: 912 Square Feet
- Dimensions: 48x19
Heating
- Zoned, Natural Gas
Cooling
- Central Air
Appliances
- Included: Gas Cooktop, Dishwasher, Dryer, Disposal, Gas Water Heater, Microwave, Oven, Double Oven, Refrigerator, Bar Fridge, Washer
- Laundry: Main Level
Features
- Breakfast Bar, Built-in Features, Cathedral Ceiling(s), High Ceilings, Entrance Foyer, Hardwood Floors, Eat-in Kitchen, Pantry, Walk-In Closet(s), Wet Bar
- Flooring: Hardwood
- Windows: WoodWorkStain/Painted
- Basement: Walk-Out Access
- Number of fireplaces: 2
- Fireplace features: Gas Log, Great Room, Hearth Room
Interior area
- Total structure area: 9,598
- Total interior livable area: 9,598 sqft
- Finished area below ground: 3,113
Video & virtual tour
Property
Parking
- Total spaces: 3
- Parking features: Attached, Concrete
- Attached garage spaces: 3
- Details: Garage Parking Other(Courtyard Load Garage)
Features
- Levels: Two
- Stories: 2
- Patio & porch: Patio, Covered
- Exterior features: Sprinkler System
Lot
- Size: 0.46 Acres
- Features: Gated Community, On Golf Course, Sidewalks, Mature Trees
Details
- Parcel number: 291017013018000015
- Horse amenities: None
Construction
Type & style
- Home type: SingleFamily
- Architectural style: French Provincial
- Property subtype: Residential, Single Family Residence
Materials
- Brick
- Foundation: Concrete Perimeter, Full
Condition
- New construction: No
- Year built: 2008
Utilities & green energy
- Water: Public
Community & HOA
Community
- Subdivision: Bridgewater Club
HOA
- Has HOA: Yes
- Amenities included: Pool
- Services included: Clubhouse, Entrance Private, Golf, Insurance, Maintenance, ParkPlayground, Tennis Court(s), Walking Trails
- HOA fee: $1,030 annually
- HOA phone: 317-706-1706
Location
- Region: Carmel
Financial & listing details
- Price per square foot: $229/sqft
- Tax assessed value: $1,334,700
- Annual tax amount: $14,970
- Date on market: 6/26/2026
- Cumulative days on market: 36 days
Estimated market value
Not available
Estimated sales range
Not available
Not available
Price history
| Date | Event | Price |
|---|---|---|
| 7/22/2026 | Price change | $2,200,000-4.3%$229/sqft |
Source:  MIBOR as distributed by MLS GRID #22109761 Report a problem MIBOR as distributed by MLS GRID #22109761 Report a problem | ||
| 6/26/2026 | Listed for sale | $2,300,000+37.3%$240/sqft |
Source: MIBOR as distributed by MLS GRID #22109761 Report a problem | ||
| 10/15/2021 | Sold | $1,675,000+15.5%$175/sqft |
Source: MIBOR as distributed by MLS GRID #21804263 Report a problem | ||
| 11/19/2020 | Listing removed | $1,450,000$151/sqft |
Source: MIBOR REALTOR Association #21725121 Report a problem | ||
| 10/5/2020 | Price change | $1,450,000-1.7%$151/sqft |
Source: MIBOR REALTOR Association #21725121 Report a problem | ||
| 9/14/2020 | Price change | $1,475,000-1.7%$154/sqft |
Source: MIBOR REALTOR Association #21725121 Report a problem | ||
| 8/17/2020 | Price change | $1,499,999-3.2%$156/sqft |
Source: MIBOR REALTOR Association #21725121 Report a problem | ||
| 7/31/2020 | Listed for sale | $1,549,900+61.4%$161/sqft |
Source: MIBOR REALTOR Association #21725121 Report a problem | ||
| 11/3/2011 | Sold | $960,000-4%$100/sqft |
Source: MIBOR as distributed by MLS GRID #21128902 Report a problem | ||
| 6/23/2011 | Listed for sale | $999,900-9.1%$104/sqft |
Source: F. C. Tucker Company, Inc #21128902 Report a problem | ||
| 4/24/2011 | Listing removed | $1,099,900$115/sqft |
Source: F. C. Tucker Company, Inc #21007829 Report a problem | ||
| 2/26/2011 | Listed for sale | $1,099,900$115/sqft |
Source: F. C. Tucker Company, Inc #21007829 Report a problem | ||
Public tax history
| Year | Property taxes | Tax assessment |
|---|---|---|
| 2025 | $15,292 -48.9% | $1,334,700 +0.6% |
| 2024 | $29,948 +3.8% | $1,326,600 |
| 2023 | $28,859 +117.8% | $1,326,600 +4.6% |
| 2022 | $13,252 +10.3% | $1,267,900 +17.4% |
| 2021 | $12,013 -1.5% | $1,080,300 +11.2% |
| 2020 | $12,195 -0.8% | $971,200 -1.5% |
| 2019 | $12,298 +10.4% | $985,600 -0.7% |
| 2018 | $11,136 -0.7% | $993,000 +0.8% |
| 2017 | $11,220 -0.5% | $985,200 -0.7% |
| 2016 | $11,279 -0.9% | $992,500 +0.2% |
| 2014 | $11,386 +0% | $990,100 +0% |
| 2013 | $11,383 +0% | $989,800 +0% |
| 2012 | $11,379 -6.5% | $989,500 -6.4% |
| 2011 | $12,171 -61.7% | $1,057,000 -25.7% |
| 2010 | $31,737 +13.5% | $1,423,200 +1.8% |
| 2009 | $27,966 +263.3% | $1,398,300 +285.8% |
| 2007 | $7,698 +60709.5% | $362,400 +60300% |
| 2006 | $13 | $600 |
Find assessor info on the county website
Monthly payment
Est. payment
Payment breakdown
Explore the cost of this home by adjusting the details. Changes won't be saved.Climate risks
Neighborhood: 46033
Nearby schools
GreatSchools rating
- 8/10Carey Ridge Elementary SchoolGrades: PK-4Distance: 0.8 mi
- 9/10Westfield Middle SchoolGrades: 7-8Distance: 3 mi
- 10/10Westfield High SchoolGrades: 9-12Distance: 3.1 mi
- $2,046,6005 bd6 ba6.6k sqft15465 Hidden Oaks Ln, Carmel, IN 46033Off Market
- $2,295,8003 bd6 ba6.3k sqft15505 Hidden Oaks Ln, Carmel, IN 46033Off Market
- $1,619,6005 bd5 ba5.5k sqft15486 Hidden Oaks Ln, Carmel, IN 46033Off Market
- $3,900,0005 bd10 ba12k sqft15519 Hidden Oaks Ln, Carmel, IN 46033Sold
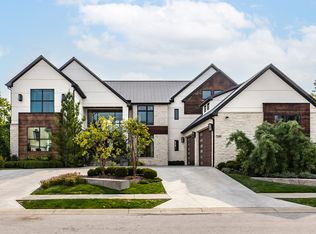
- $1,902,7006 bd7 ba8.5k sqft15451 Hidden Oaks Ln, Carmel, IN 46033Off Market
- $2,110,5004 bd5 ba7.2k sqft15472 Hidden Oaks Ln, Carmel, IN 46033Off Market
- $2,212,5004 bd6 ba7.2k sqft15510 Hidden Oaks Ln, Carmel, IN 46033Off Market
- $1,934,8004 bd5 ba6.2k sqft15437 Hidden Oaks Ln, Carmel, IN 46033Off Market
A local agent can set up tours, give advice and negotiate with sellers.
Similar homes
- $1,650,0005 bd6 ba8.7k sqft3965 Pete Dye Blvd, Carmel, IN 46033Active
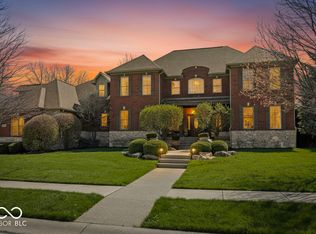 MLS ID #22094274, Michael Abston, Property Logic. MIBOR as distributed by MLS GRID
 - $2,295,0006 bd7 ba10k sqft17245 S Mill Creek Rd, Noblesville, IN 46062Active
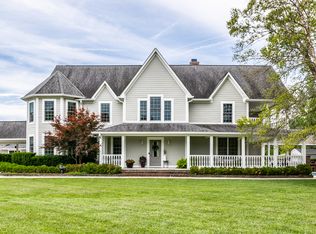 MLS ID #22112733, Derek Gutting, Keller Williams Indpls Metro N. MIBOR as distributed by MLS GRID
 - $1,800,0006 bd6 ba8.4k sqft1255 E Greyhound Pass, Carmel, IN 46032Active
 MLS ID #22107168, Jennifer Turner, Carpenter, REALTORS®. MIBOR as distributed by MLS GRID
 - $2,599,0005 bd6 ba7.2k sqft2701 Oak Way Trce, Westfield, IN 46074Active
 MLS ID #22098661, Linda Yi Zhang, F.C. Tucker Company. MIBOR as distributed by MLS GRID
 - $1,879,0007 bd7 ba11k sqft12010 Landover Ln, Fishers, IN 46037ActiveMLS ID #22034944, Gregory Mohr, Berkshire Hathaway Home. MIBOR as distributed by MLS GRID
- $1,999,9996 bd6 ba6.7k sqft14586 Stonegate Ct, Carmel, IN 46032ActiveMLS ID #22094433, Michelle Armstrong, Encore Sotheby's International. MIBOR as distributed by MLS GRID
- $2,250,0006 bd6 ba8k sqft10707 Club Chas, Fishers, IN 46037ActiveMLS ID #22081810, Cynthia Shepherd McCurdy, Keller Williams Indy Metro NE. MIBOR as distributed by MLS GRID
- $2,200,0005 bd6 ba7.5k sqft4480 W 121st St, Zionsville, IN 46077ActiveMLS ID #22104622, Mike Robinson, eXp Realty LLC. MIBOR as distributed by MLS GRID
- $2,481,0005 bd7 ba9.8k sqft290 Breakwater Dr, Fishers, IN 46037ActiveMLS ID #22105840, James Schlueter, Encore Sotheby's International. MIBOR as distributed by MLS GRID
- $2,295,0005 bd6 ba9.9k sqft11503 Willow Ridge Dr, Zionsville, IN 46077ActiveMLS ID #22102964, Traci Garontakos, The Agency Indy. MIBOR as distributed by MLS GRID
- $1,275,0005 bd6 ba7.4k sqft4898 Waterstone Way, Carmel, IN 46033ActiveMLS ID #22108252, Christine Shwets, F.C. Tucker Company. MIBOR as distributed by MLS GRID
- $2,499,0005 bd7 ba7k sqft15876 Oak Park, Westfield, IN 46074ActiveMLS ID #22095776, Carrie Holle, Compass Indiana, LLC. MIBOR as distributed by MLS GRID
- $1,700,0005 bd6 ba7.6k sqft12655 Bonaventure Ave, Carmel, IN 46032ActiveMLS ID #22109618, Jane Wells, F.C. Tucker Company. MIBOR as distributed by MLS GRID
- $1,695,0005 bd7 ba5.3k sqft15015 Ascot Hills Dr S, Carmel, IN 46032ActiveMLS ID #22074414, Marianne Piazzi, Encore Sotheby's International. MIBOR as distributed by MLS GRID
- $1,995,0005 bd6 ba7.4k sqft3476 Homestretch Dr, Carmel, IN 46032ActiveMLS ID #22102181, Allen Williams, Berkshire Hathaway Home. MIBOR as distributed by MLS GRID
- $2,325,0006 bd6 ba7.2k sqft3973 Club Ridge Ests, Zionsville, IN 46077ActiveMLS ID #22094546, Priya Bhargava, Keller Williams Indpls Metro N. MIBOR as distributed by MLS GRID
- $2,049,0004 bd5 ba5.4k sqft751 1st Ave NW, Carmel, IN 46032ActiveMLS ID #22065002, Jason O'Neil, Circle Real Estate. MIBOR as distributed by MLS GRID
- $1,699,9005 bd7 ba8.1k sqft4328 Heyward Ln, Indianapolis, IN 46250ActiveMLS ID #22107801, Russ Lawrence, F.C. Tucker Company. MIBOR as distributed by MLS GRID
- $2,199,0003 bd5 ba6.9k sqft12131 E 196th St, Noblesville, IN 46060ActiveMLS ID #22060624, Danielle Robinson, F.C. Tucker Company. MIBOR as distributed by MLS GRID
- $1,450,0004 bd4 ba6k sqft13357 Dumbarton St, Carmel, IN 46032ActiveMLS ID #22113648, Kathryn Lory, F.C. Tucker Company. MIBOR as distributed by MLS GRID
