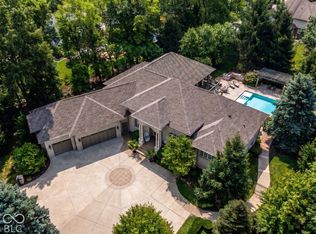
10,000 square feet of grand, custom living space. The privacy of a solid 6-foot brick wall enclosing a sprawling two-acre lot. The safety and comfort of a gated secure neighborhood. Elite peace of mind for the entire family and your guests inside the exclusive Breakwater community. Resort Amenities: Park like setting, Private gunite pool, private tennis/sport court, home gym with a steam shower. Irreplaceable Craftsmanship: Intricate trim carpentry, custom cabinetry and structural details no modern custom builder would match near this price point. Outdoor Living: Expansive porch spaces built for entertaining. This Home comes with the first boat slip in the neighborhood marina and a shared lakeside patio, convenience to premium Geist Lake living and recreation. This home offers new owners a remarkable lifestyle in today's luxury market.
Active
$2,481,000
290 Breakwater Dr, Fishers, IN 46037
5beds
9,884sqft
Residential, Single Family Residence
Built in 1992
2 Acres Lot
$-- Zestimate®
$251/sqft
$250/mo HOA
What's special
Gated secure neighborhoodPrivate gunite poolPark like settingIntricate trim carpentryStructural detailsShared lakeside patioCustom cabinetry
- 79 days
- 1,842
- 75
Zillow last checked:
Listing updated:
Listed by:
James Schlueter jim_schlueter@yahoo.com,
Encore Sotheby's International
Source: MIBOR as distributed by MLS GRID,MLS#: 22105840
Facts & features
Interior
Bedrooms & bathrooms
- Bedrooms: 5
- Bathrooms: 7
- Full bathrooms: 5
- 1/2 bathrooms: 2
- Main level bathrooms: 3
- Main level bedrooms: 1
Primary bedroom
- Level: Main
- Area: 304 Square Feet
- Dimensions: 19x16
Bedroom 2
- Level: Upper
- Area: 273 Square Feet
- Dimensions: 21x13
Bedroom 3
- Level: Upper
- Area: 224 Square Feet
- Dimensions: 16x14
Bedroom 4
- Level: Upper
- Area: 289 Square Feet
- Dimensions: 17x17
Bedroom 5
- Level: Upper
- Area: 238 Square Feet
- Dimensions: 17x14
Bonus room
- Level: Upper
- Area: 400 Square Feet
- Dimensions: 20x20
Breakfast room
- Level: Main
- Area: 192 Square Feet
- Dimensions: 16x12
Dining room
- Level: Main
- Area: 270 Square Feet
- Dimensions: 18x15
Exercise room
- Features: Other
- Level: Basement
- Area: 216 Square Feet
- Dimensions: 18x12
Family room
- Features: Other
- Level: Basement
- Area: 1200 Square Feet
- Dimensions: 48x25
Foyer
- Features: Tile-Ceramic
- Level: Main
- Area: 225 Square Feet
- Dimensions: 15x15
Great room
- Level: Main
- Area: 775 Square Feet
- Dimensions: 31x25
Kitchen
- Features: Tile-Ceramic
- Level: Main
- Area: 400 Square Feet
- Dimensions: 25x16
Library
- Level: Main
- Area: 224 Square Feet
- Dimensions: 16x14
Loft
- Level: Upper
- Area: 925 Square Feet
- Dimensions: 37x25
Utility room
- Features: Tile-Ceramic
- Level: Main
- Area: 270 Square Feet
- Dimensions: 27x10
Heating
- Zoned, Forced Air
Cooling
- Central Air
Appliances
- Included: Dishwasher, Down Draft, Exhaust Fan, Microwave, Gas Oven, Refrigerator, Washer, Water Softener Owned
- Laundry: Main Level, Upper Level
Features
- Built-in Features, High Ceilings, Kitchen Island, Entrance Foyer, Pantry, Walk-In Closet(s)
- Basement: Ceiling - 9+ feet,Daylight,Finished
- Number of fireplaces: 2
- Fireplace features: Great Room, Hearth Room, Masonry, Wood Burning
Interior area
- Total structure area: 9,884
- Total interior livable area: 9,884 sqft
- Finished area below ground: 1,954
Property
Parking
- Total spaces: 4
- Parking features: Attached
- Attached garage spaces: 4
- Details: Garage Parking Other(Garage Door Opener)
Features
- Levels: Two
- Stories: 2
- Patio & porch: Patio, Covered
- Exterior features: Tennis Court(s)
- Pool features: In Ground
- Fencing: Fenced,Privacy
- On waterfront: Yes
- Waterfront features: Water Access, Dock
Lot
- Size: 2 Acres
- Features: Corner Lot, Gated Community, Mature Trees, Wooded
Details
- Parcel number: 291502009010000020
- Horse amenities: None
Construction
Type & style
- Home type: SingleFamily
- Architectural style: Tudor,French Provincial
- Property subtype: Residential, Single Family Residence
Materials
- Brick
- Foundation: Concrete Perimeter
Condition
- New construction: No
- Year built: 1992
Utilities & green energy
- Water: Public
Community & HOA
Community
- Security: Security System
- Subdivision: Breakwater
HOA
- Has HOA: Yes
- Amenities included: Insurance, Maintenance, Management, Snow Removal
- Services included: Association Home Owners, Entrance Private, Insurance, Maintenance, Management, Snow Removal
- HOA fee: $3,000 annually
- HOA phone: 317-541-0000
Location
- Region: Fishers
Financial & listing details
- Price per square foot: $251/sqft
- Tax assessed value: $1,626,700
- Annual tax amount: $18,840
- Date on market: 7/24/2026
- Cumulative days on market: 53 days
Estimated market value
Not available
Estimated sales range
Not available
Not available
Price history
| Date | Event | Price |
|---|---|---|
| 7/24/2026 | Listed for sale | $2,481,000-4.5%$251/sqft |
Source:  MIBOR as distributed by MLS GRID #22105840 Report a problem MIBOR as distributed by MLS GRID #22105840 Report a problem | ||
| 3/1/2026 | Listing removed | $2,599,000$263/sqft |
Source: MIBOR as distributed by MLS GRID #22032863 Report a problem | ||
| 10/17/2025 | Price change | $2,599,000-3.7%$263/sqft |
Source: MIBOR as distributed by MLS GRID #22032863 Report a problem | ||
| 8/21/2025 | Price change | $2,699,000-3.6%$273/sqft |
Source: MIBOR as distributed by MLS GRID #22032863 Report a problem | ||
| 5/30/2025 | Price change | $2,799,000-3.4%$283/sqft |
Source: MIBOR as distributed by MLS GRID #22032863 Report a problem | ||
| 4/18/2025 | Listed for sale | $2,899,000+133.8%$293/sqft |
Source: MIBOR as distributed by MLS GRID #22032863 Report a problem | ||
| 5/1/2020 | Sold | $1,240,000+15400%$125/sqft |
Source: MIBOR as distributed by MLS GRID #21685794 Report a problem | ||
| 5/1/2020 | Price change | $8,000-99.4%$1/sqft |
Source: Berkshire Hathaway Home Services Indiana Realty #21685794 Report a problem | ||
| 3/3/2020 | Pending sale | $1,350,000$137/sqft |
Source: Berkshire Hathaway Home #21685794 Report a problem | ||
| 12/13/2019 | Price change | $1,350,000-10%$137/sqft |
Source: Berkshire Hathaway Home #21685794 Report a problem | ||
| 10/9/2019 | Price change | $1,499,900-11.2%$152/sqft |
Source: MIBOR REALTOR Association #21549368 Report a problem | ||
| 9/9/2019 | Price change | $1,689,000-0.6%$171/sqft |
Source: MIBOR REALTOR Association #21549368 Report a problem | ||
| 5/17/2019 | Listed for sale | $1,699,000+0.5%$172/sqft |
Source: MIBOR REALTOR Association #21549368 Report a problem | ||
| 4/16/2019 | Listing removed | $1,690,000$171/sqft |
Source: MIBOR REALTOR Association #21549368 Report a problem | ||
| 3/25/2019 | Price change | $1,690,000+21025%$171/sqft |
Source: MIBOR REALTOR Association #21549368 Report a problem | ||
| 3/8/2019 | Price change | $8,000-99.5%$1/sqft |
Source: MIBOR REALTOR Association #21626020 Report a problem | ||
| 2/13/2019 | Price change | $1,690,000+0.1%$171/sqft |
Source: MIBOR REALTOR Association #21626020 Report a problem | ||
| 9/21/2018 | Price change | $1,689,000-5.6%$171/sqft |
Source: MIBOR REALTOR Association #21626020 Report a problem | ||
| 6/26/2018 | Price change | $1,789,000-0.1%$181/sqft |
Source: MIBOR REALTOR Association #21626020 Report a problem | ||
| 4/17/2018 | Price change | $1,790,000-5.3%$181/sqft |
Source: MIBOR REALTOR Association #21626020 Report a problem | ||
| 3/4/2018 | Listed for sale | $1,890,000$191/sqft |
Source: MIBOR REALTOR Association #21626020 Report a problem | ||
| 1/16/2018 | Listing removed | $1,890,000$191/sqft |
Source: MIBOR REALTOR Association #21475424 Report a problem | ||
| 10/31/2017 | Price change | $1,890,000-0.3%$191/sqft |
Source: MIBOR REALTOR Association #21475424 Report a problem | ||
| 9/12/2017 | Price change | $1,895,000+2.7%$192/sqft |
Source: MIBOR REALTOR Association #21475424 Report a problem | ||
| 8/28/2017 | Listed for sale | $1,845,000$187/sqft |
Source: MIBOR REALTOR Association #21475424 Report a problem | ||
Public tax history
| Year | Property taxes | Tax assessment |
|---|---|---|
| 2025 | $18,841 +1% | $1,626,700 +7.5% |
| 2024 | $18,656 +4.6% | $1,513,300 +3.2% |
| 2023 | $17,833 +7.6% | $1,466,900 +8.8% |
| 2022 | $16,566 -2.5% | $1,347,800 +9.4% |
| 2021 | $16,998 -17% | $1,232,100 -19.5% |
| 2020 | $20,475 +2.7% | $1,530,900 |
| 2019 | $19,932 +8.1% | $1,530,900 +3.5% |
| 2018 | $18,442 -0.3% | $1,478,500 +6.5% |
| 2017 | $18,494 +7.7% | $1,387,700 -0.3% |
| 2016 | $17,177 +2.4% | $1,391,400 +0.1% |
| 2014 | $16,767 +0.5% | $1,389,900 -0.2% |
| 2013 | $16,681 +0.4% | $1,393,100 +0.8% |
| 2012 | $16,610 +2.9% | $1,382,100 -1.2% |
| 2011 | $16,137 +1.7% | $1,399,100 |
| 2010 | $15,872 +4.2% | $1,399,100 |
| 2009 | $15,234 -4.3% | $1,399,100 |
| 2007 | $15,915 -13.9% | $1,399,100 |
| 2006 | $18,475 | $1,399,100 +10.4% |
| 2005 | -- | $1,267,300 +105.4% |
| 2002 | $15,481 -1.4% | $616,900 +200% |
| 2001 | $15,709 | $205,630 |
Find assessor info on the county website
Monthly payment
Est. payment
Payment breakdown
Explore the cost of this home by adjusting the details. Changes won't be saved.Climate risks
Neighborhood: 46037
Nearby schools
Schools provided by the listing agent
- High: Hamilton Southeastern HS
Source: MIBOR as distributed by MLS GRID. This data may not be complete. We recommend contacting the local school district to confirm school assignments for this home.
Similar homes
- $2,049,0005 bd5 ba10k sqft12121 Wetland Point, Fishers, IN 46037Active
 MLS ID #22122344, Scott Hackman, CENTURY 21 Scheetz. MIBOR as distributed by MLS GRID
 - $2,500,0005 bd7 ba9k sqft14260 Oakbrook Ct, Carmel, IN 46033Active
 MLS ID #22124044, John Pacilio, eXp Realty, LLC. MIBOR as distributed by MLS GRID
 - $2,599,0006 bd5 ba7.7k sqft5317 E 126th St, Carmel, IN 46033Active
 MLS ID #22114797, Robert Lappin, Circle 8, LLC. MIBOR as distributed by MLS GRID
 - $2,099,9006 bd6 ba6.9k sqft12162 Pearl Bay Rdg, Indianapolis, IN 46236Active
 MLS ID #22120789, Deborah Minth, United Real Estate Indpls. MIBOR as distributed by MLS GRID
