Set on more than 2.5 acres with Thorpe Creek frontage, water access to Geist Reservoir, an inground pool, and a beautifully landscaped backyard, this exceptional Geist Bay Estates property offers a setting that is increasingly hard to find. An "A+" quality construction rating from the Assessor further speaks to the quality of the home's construction. Extensive recent improvements, including new hardwood flooring throughout the main level, three new insulated Clopay garage doors, and a new four-season room adding 250+ square feet of living space, make this impressive home feel refreshed and ready for its next chapter. Inside, the two-story entry opens to generous living spaces designed for everyday comfort and entertaining. The kitchen features custom cabinetry, integrated appliances, an induction cooktop, granite island, coffee bar, abundant windows, and views across the expansive backyard. A dedicated office with built-ins, dining room, multiple gathering spaces, and the new four-season room create an easy flow while taking full advantage of the scenic setting. Upstairs, the spacious primary suite includes a large bath with quartz countertops, separate tub and shower, and dual sinks. A separate upstairs en suite offers its own living area, bedroom, full bath, laundry room, and generous closets, creating flexible space for guests or extended stays. The full walkout basement adds even more versatility with a wet bar, full bath, recreation space, and additional room for guests, hobbies, or work. Recent updates include fresh interior paint, new plush stain-resistant carpet, professional landscaping, whole-house generator, tankless water heater, water filtration system, updated lighting, new kitchen sink & faucets, and additional remodeling. Outside, mature trees, extensive composite decking, natural stone hardscaping, the pool, creek frontage, and acreage create a private outdoor setting made for relaxing, entertaining, and enjoying the beauty of Geist.
Active
Price cut: $100.1K (9/29)
$1,649,900
11353 Geist Bay Ct, Fishers, IN 46040
6beds
6,961sqft
Residential, Single Family Residence
Built in 1994
2.6 Acres Lot
$-- Zestimate®
$237/sqft
$21/mo HOA
What's special
Inground poolIntegrated appliancesSpacious primary suiteNatural stone hardscapingDining roomTwo-story entryDedicated office with built-ins
- 51 days
- 1,283
- 56
Zillow last checked:
Listing updated:
Listed by:
Mark Humphrey mhumphrey@bhhsin.com,
Berkshire Hathaway Home,
Mike Deck 317-339-2830,
Berkshire Hathaway Home
Source: MIBOR as distributed by MLS GRID,MLS#: 22122643
Facts & features
Interior
Bedrooms & bathrooms
- Bedrooms: 6
- Bathrooms: 5
- Full bathrooms: 5
- Main level bathrooms: 1
- Main level bedrooms: 1
Primary bedroom
- Level: Upper
- Area: 400 Square Feet
- Dimensions: 20 x 20
Bedroom 2
- Level: Upper
- Area: 224 Square Feet
- Dimensions: 16 x 14
Bedroom 3
- Level: Upper
- Area: 196 Square Feet
- Dimensions: 14 x 14
Bedroom 4
- Level: Upper
- Area: 182 Square Feet
- Dimensions: 14 x 13
Bedroom 5
- Level: Upper
- Area: 320 Square Feet
- Dimensions: 20 x 16
Bedroom 6
- Level: Main
- Area: 169 Square Feet
- Dimensions: 13 x 13
Bonus room
- Level: Upper
- Area: 255 Square Feet
- Dimensions: 17 x 15
Dining room
- Level: Main
- Area: 252 Square Feet
- Dimensions: 18 x 14
Family room
- Level: Basement
- Area: 2200 Square Feet
- Dimensions: 55 x 40
Guest room
- Level: Basement
- Area: 234 Square Feet
- Dimensions: 18 x 13
Kitchen
- Level: Main
- Area: 342 Square Feet
- Dimensions: 19 x 18
Laundry
- Features: Tile-Ceramic
- Level: Main
- Area: 90 Square Feet
- Dimensions: 18 x 5
Laundry
- Features: Tile-Ceramic
- Level: Upper
- Area: 108 Square Feet
- Dimensions: 12 x 9
Living room
- Level: Main
- Area: 396 Square Feet
- Dimensions: 22 x 18
Office
- Level: Main
- Area: 266 Square Feet
- Dimensions: 19 x 14
Sun room
- Level: Main
- Area: 256 Square Feet
- Dimensions: 16 x 16
Heating
- Has Heating (Unspecified Type)
Cooling
- Central Air, Dual, Zoned
Appliances
- Included: Gas Cooktop, Dishwasher, Dryer, Disposal, Humidifier, Microwave, Oven, Refrigerator, Washer, Water Heater, Water Softener Owned, Wine Cooler
- Laundry: Main Level, Upper Level, In Basement
Features
- Attic Access, Double Vanity, Built-in Features, Tray Ceiling(s), Kitchen Island, Central Vacuum, Ceiling Fan(s), High Speed Internet, Eat-in Kitchen, Wired for Sound, Walk-In Closet(s), Wet Bar
- Windows: WoodWorkStain/Painted
- Basement: Exterior Entry,Finished Ceiling,Finished Walls,Full,Interior Entry,Partially Finished,Storage Space,Walk-Out Access
- Attic: Access Only
- Number of fireplaces: 2
- Fireplace features: Basement, Living Room, Masonry, Wood Burning
Interior area
- Total structure area: 6,961
- Total interior livable area: 6,961 sqft
- Finished area below ground: 1,730
Property
Parking
- Total spaces: 3
- Parking features: Attached
- Attached garage spaces: 3
Features
- Levels: Three Or More
- Patio & porch: Covered, Deck
- Exterior features: Gas Grill, Gutter Guards, Lighting, Fire Pit, Smart Light(s), Sprinkler System
- Pool features: Heated, In Ground, Liner, Outdoor Pool, Pool Cover
- Has spa: Yes
- Spa features: Above Ground, Heated
- Has view: Yes
- View description: Trees/Woods, Valley
- Waterfront features: Creek, Dock, Water Access
Lot
- Size: 2.6 Acres
- Features: Access, Mature Trees, Wooded
Details
- Parcel number: 291501004006000020
- Other equipment: Intercom, Radon System
- Horse amenities: None
Construction
Type & style
- Home type: SingleFamily
- Architectural style: Traditional
- Property subtype: Residential, Single Family Residence
Materials
- Brick
- Foundation: Concrete Perimeter
Condition
- New construction: No
- Year built: 1994
Utilities & green energy
- Electric: 200+ Amp Service, 220 Volts For Spa, 220 Volts in Kitchen, 220 Volts in Laundry
- Sewer: Septic Tank
- Water: Well, Private
- Utilities for property: Electricity Connected
Community & HOA
Community
- Security: Security System Owned, Smoke Detector(s)
- Subdivision: Geist Bay Estates
HOA
- Has HOA: Yes
- Amenities included: Snow Removal
- Services included: Entrance Common, Snow Removal
- HOA fee: $250 annually
- HOA phone: 317-979-8408
Location
- Region: Fishers
Financial & listing details
- Price per square foot: $237/sqft
- Tax assessed value: $1,220,000
- Annual tax amount: $14,740
- Date on market: 8/28/2026
- Cumulative days on market: 46 days
- Electric utility on property: Yes
Estimated market value
Not available
Estimated sales range
Not available
Not available
Price history
| Date | Event | Price |
|---|---|---|
| 9/29/2026 | Price change | $1,649,900-5.7%$237/sqft |
Source:  MIBOR as distributed by MLS GRID #22122643 Report a problem MIBOR as distributed by MLS GRID #22122643 Report a problem | ||
| 8/28/2026 | Listed for sale | $1,750,000+16.7%$251/sqft |
Source: MIBOR as distributed by MLS GRID #22122643 Report a problem | ||
| 2/20/2026 | Sold | $1,500,000$215/sqft |
Source: MIBOR as distributed by MLS GRID #22064527 Report a problem | ||
| 10/29/2025 | Pending sale | $1,500,000$215/sqft |
Source: MIBOR as distributed by MLS GRID #22064527 Report a problem | ||
| 10/9/2025 | Listed for sale | $1,500,000$215/sqft |
Source: MIBOR as distributed by MLS GRID #22064527 Report a problem | ||
Public tax history
| Year | Property taxes | Tax assessment |
|---|---|---|
| 2025 | $14,931 +2% | $1,220,000 +2.7% |
| 2024 | $14,640 +2.2% | $1,188,400 +2.8% |
| 2023 | $14,320 +20.8% | $1,156,300 +6.1% |
| 2022 | $11,854 -0.4% | $1,089,400 +22.2% |
| 2021 | $11,906 -9.5% | $891,600 |
| 2020 | $13,153 +1.1% | $891,600 -7% |
| 2019 | $13,015 +1.9% | $959,000 +2% |
| 2018 | $12,769 0% | $939,900 +0.4% |
| 2017 | $12,774 +26.4% | $936,000 -0.1% |
| 2016 | $10,103 +0.9% | $937,300 +12.3% |
| 2014 | $10,014 -0.3% | $834,700 -1.1% |
| 2013 | $10,045 +1.5% | $843,800 +2.1% |
| 2012 | $9,893 +5.4% | $826,200 +0.1% |
| 2011 | $9,383 +1.5% | $825,600 |
| 2010 | $9,242 +11.2% | $825,600 |
| 2009 | $8,308 -8.8% | $825,600 |
| 2007 | $9,111 -1.5% | $825,600 +13.7% |
| 2006 | $9,253 | $726,200 +8.6% |
| 2005 | -- | $668,600 +162.6% |
| 2002 | $5,524 -2.7% | $254,600 +200% |
| 2001 | $5,680 | $84,860 |
Find assessor info on the county website
Monthly payment
Est. payment
Payment breakdown
Explore the cost of this home by adjusting the details. Changes won't be saved.Climate risks
Neighborhood: 46040
Nearby schools
Schools provided by the listing agent
- Elementary: Thorpe Creek Elementary
- Middle: Hamilton SE Int and Jr High Sch
- High: Hamilton Southeastern HS
Source: MIBOR as distributed by MLS GRID. This data may not be complete. We recommend contacting the local school district to confirm school assignments for this home.
Similar homes
- $1,650,0006 bd8 ba8.5k sqft11575 Freeport Dr, Carmel, IN 46032Active
 MLS ID #22123809, Carrie Holle, Compass Indiana, LLC. MIBOR as distributed by MLS GRID
 - $1,325,0005 bd4 ba6.9k sqft13011 Water Ridge Dr, Fishers, IN 46055Active
 MLS ID #22097966, Jeff Kucic, Engel & Volkers. MIBOR as distributed by MLS GRID
 - $869,0005 bd5 ba5.5k sqft14263 Hearthwood Dr, Fishers, IN 46040Active
 MLS ID #22121789, Mark Keys, Keller Williams Indy Metro NE. MIBOR as distributed by MLS GRID
 - $899,9996 bd6 ba6.4k sqft10428 Vermillion Dr, Fortville, IN 46040Active
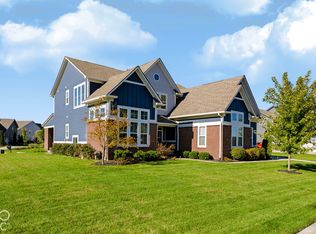 MLS ID #22128712, Laura Turner, F.C. Tucker Company. MIBOR as distributed by MLS GRID
