Step into refined living in Brooks Landing, where high-end updates fill nearly every corner of the home. Fresh interior paint throughout (2024 and 2026) makes it move-in ready. The gourmet kitchen features refaced white cabinetry, a pot filler, an upgraded center island, and glass-front display cabinets. It opens to a sun-filled breakfast room and a family room with a gas log fireplace, accent wall, and new lighting. Upstairs, the primary suite offers a tray ceiling, a walk-in closet, and a spa bath remodeled in 2025 with heated floors, a freestanding soaking tub, a frameless glass shower, and a custom double vanity. Four additional bedrooms share include a Jack-and-Jill bath, and the guest bath (both refreshed in 2026). The lower level, gutted and reimagined in 2022, is made for entertaining, with a full wet bar, an ice machine, barn doors, a media and game area, an exercise room, and an updated full bath. Outside, enjoy a main-level deck and a paver patio overlooking a spacious yard with mature trees. The 3-car garage was outfitted with built-in lockers and storage cabinets. Major updates include a newer roof, furnace, and A/C, a tankless water heater, whole-home water filtration, and a new sump pump station. Quiet cul-de-sac location with neighborhood pool access and Hamilton Southeastern Schools!
Active
$850,000
14768 Clarinda Ct, Fishers, IN 46040
5beds
4,671sqft
Residential, Single Family Residence
Built in 2003
0.38 Acres Lot
$-- Zestimate®
$182/sqft
$67/mo HOA
What's special
Jack-and-jill bathAccent wallFull wet barMain-level deckCustom double vanitySun-filled breakfast roomExercise room
- 18 days
- 977
- 75
Zillow last checked:
Listing updated:
Listed by:
Drew Schroeder drew@matchlink.homes,
eXp Realty, LLC
Source: MIBOR as distributed by MLS GRID,MLS#: 22126682
Facts & features
Interior
Bedrooms & bathrooms
- Bedrooms: 5
- Bathrooms: 5
- Full bathrooms: 4
- 1/2 bathrooms: 1
- Main level bathrooms: 1
Primary bedroom
- Level: Upper
- Area: 272 Square Feet
- Dimensions: 17x16
Bedroom 2
- Level: Upper
- Area: 132 Square Feet
- Dimensions: 12x11
Bedroom 3
- Level: Upper
- Area: 143 Square Feet
- Dimensions: 13x11
Bedroom 4
- Level: Upper
- Area: 143 Square Feet
- Dimensions: 13x11
Bedroom 5
- Level: Upper
- Area: 225 Square Feet
- Dimensions: 15x15
Breakfast room
- Level: Main
- Area: 210 Square Feet
- Dimensions: 15x14
Dining room
- Level: Main
- Area: 143 Square Feet
- Dimensions: 13x11
Exercise room
- Level: Basement
- Area: 272 Square Feet
- Dimensions: 17x16
Family room
- Level: Main
- Area: 304 Square Feet
- Dimensions: 19x16
Family room
- Level: Basement
- Area: 1080 Square Feet
- Dimensions: 36x30
Kitchen
- Level: Main
- Area: 210 Square Feet
- Dimensions: 15x14
Laundry
- Level: Main
- Area: 56 Square Feet
- Dimensions: 8x7
Living room
- Level: Main
- Area: 154 Square Feet
- Dimensions: 14x11
Play room
- Level: Basement
- Area: 272 Square Feet
- Dimensions: 17x16
Heating
- Forced Air, Natural Gas
Cooling
- Central Air
Appliances
- Included: Dishwasher, Disposal, Gas Water Heater, Microwave, Gas Oven, Refrigerator, Bar Fridge, Tankless Water Heater, Water Purifier, Water Softener Owned, Wine Cooler
- Laundry: Main Level
Features
- Attic Access, High Ceilings, Walk-In Closet(s), Breakfast Bar, Double Vanity, Eat-in Kitchen, Kitchen Island, Pantry
- Basement: Ceiling - 9+ feet,Daylight,Finished
- Attic: Access Only
- Number of fireplaces: 1
- Fireplace features: Gas Log, Living Room
Interior area
- Total structure area: 4,671
- Total interior livable area: 4,671 sqft
- Finished area below ground: 1,419
Video & virtual tour
Property
Parking
- Total spaces: 3
- Parking features: Attached, Concrete, Garage Door Opener, Garage Faces Side
- Attached garage spaces: 3
- Details: Garage Parking Other(Finished Garage)
Features
- Levels: Two
- Stories: 2
- Patio & porch: Deck, Patio, Covered
Lot
- Size: 0.38 Acres
- Features: Cul-De-Sac, Sidewalks, Mature Trees
Details
- Parcel number: 291512005012000020
- Horse amenities: None
Construction
Type & style
- Home type: SingleFamily
- Architectural style: Traditional
- Property subtype: Residential, Single Family Residence
Materials
- Brick, Cement Siding
- Foundation: Concrete Perimeter
Condition
- New construction: No
- Year built: 2003
Utilities & green energy
- Water: Public
Community & HOA
Community
- Subdivision: Brooks Landing
HOA
- Has HOA: Yes
- Amenities included: Pool
- Services included: Association Home Owners, Maintenance, ParkPlayground, Trash
- HOA fee: $800 annually
- HOA phone: 317-797-9395
Location
- Region: Fishers
Financial & listing details
- Price per square foot: $182/sqft
- Tax assessed value: $647,900
- Annual tax amount: $7,282
- Date on market: 10/2/2026
- Cumulative days on market: 19 days
Estimated market value
Not available
Estimated sales range
Not available
Not available
Price history
| Date | Event | Price |
|---|---|---|
| 10/2/2026 | Listed for sale | $850,000+117.9%$182/sqft |
Source:  MIBOR as distributed by MLS GRID #22126682 Report a problem | ||
| 6/4/2010 | Sold | $390,000-2.7%$83/sqft |
Source: MIBOR as distributed by MLS GRID #21001930 Report a problem | ||
| 1/6/2004 | Sold | $400,900+470.3%$86/sqft |
Source: MIBOR as distributed by MLS GRID #2361288 Report a problem | ||
| 6/16/2003 | Sold | $70,300$15/sqft |
Source: MIBOR as distributed by MLS GRID #2332181 Report a problem | ||
Public tax history
| Year | Property taxes | Tax assessment |
|---|---|---|
| 2025 | $7,004 +1% | $647,900 +7.6% |
| 2024 | $6,935 +20.6% | $602,400 +0.8% |
| 2023 | $5,751 +9.1% | $597,600 +24.2% |
| 2022 | $5,273 +4.1% | $481,100 +9.9% |
| 2021 | $5,064 +0.9% | $437,800 +4.4% |
| 2020 | $5,019 +3.3% | $419,200 +0.9% |
| 2019 | $4,857 +4.2% | $415,600 +4.9% |
| 2018 | $4,661 -1.7% | $396,200 +1% |
| 2017 | $4,742 +6.5% | $392,100 -1.7% |
| 2016 | $4,453 +3.6% | $399,000 +1% |
| 2014 | $4,297 +0.4% | $394,900 -0.8% |
| 2013 | $4,280 -2.5% | $398,200 -2.5% |
| 2012 | $4,391 +6.8% | $408,300 +6.1% |
| 2011 | $4,110 +1% | $385,000 |
| 2010 | $4,068 +20.6% | $385,000 |
| 2009 | $3,374 -18.1% | $385,000 -5.5% |
| 2007 | $4,120 -14.6% | $407,200 +1% |
| 2006 | $4,826 | $403,300 +12.2% |
| 2005 | -- | $359,300 |
Find assessor info on the county website
Monthly payment
Est. payment
Payment breakdown
Explore the cost of this home by adjusting the details. Changes won't be saved.Climate risks
Neighborhood: 46040
Nearby schools
Schools provided by the listing agent
- Elementary: Geist Elementary School
- Middle: Fall Creek Junior High
- High: Hamilton Southeastern HS
Source: MIBOR as distributed by MLS GRID. This data may not be complete. We recommend contacting the local school district to confirm school assignments for this home.
Similar homes
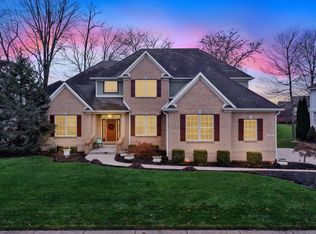
- $869,0005 bd5 ba5.5k sqft14263 Hearthwood Dr, Fishers, IN 46040Active
 MLS ID #22121789, Mark Keys, Keller Williams Indy Metro NE. MIBOR as distributed by MLS GRID
- $770,0005 bd5 ba5k sqft10285 Normandy Ct, Fishers, IN 46040Active
 MLS ID #22106693, Ani Rios, Highgarden Real Estate. MIBOR as distributed by MLS GRID
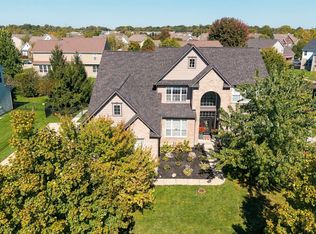
- $739,0006 bd5 ba5.3k sqft15356 Ackerley Dr, Fishers, IN 46040Active
 MLS ID #22130269, Theresa Volk, Grange Real Estate. MIBOR as distributed by MLS GRID
- $699,9994 bd4 ba5.2k sqft14229 Keyesport Lndg, Fishers, IN 46040Active
 MLS ID #22107575, Laura Turner, F.C. Tucker Company. MIBOR as distributed by MLS GRID
