Experience spacious living and wooded privacy in this five-bedroom, four-and-a-half-bath luxury home in Bolander Woods, a northeast Indianapolis community nestled between Castleton and Geist. Set on 1.5 wooded acres, this home offers generous spaces for entertaining, relaxing, and working from home. A dramatic two-story entry and soaring two-story family room create an impressive welcome. The open-concept layout features a kitchen with granite countertops and a convenient pass-through to the family room. A large deck off the main level overlooks the woods, providing an inviting setting for outdoor dining or quiet mornings. Upstairs, a loft library offers room for an office, while two bedrooms each feature their own full bath. The approximately 700-square-foot fifth bedroom/bonus room provides exceptional flexibility as a recreation room or spacious study area. Front and rear staircases offer convenient access to all 3 levels. The fully finished walkout lower level expands the entertaining space with a media room, game area, pool table, and access to a spacious patio. This custom home, built by Executive Homes, is located approximately 15 minutes from Cathedral High School and five minutes from Heritage Christian School and combines a tranquil wooded setting with convenient northeast Indianapolis access. Two new furnaces and a whole-house generator add comfort and peace of mind to the new owners. Ceiling speakers in all rooms, plus the deck and patio areas. Surround sound ceiling speakers in Media Room and Family Room.
Active
$1,035,000
8809 William Penn Cir, Indianapolis, IN 46256
5beds
6,421sqft
Residential, Single Family Residence
Built in 2012
1.5 Acres Lot
$-- Zestimate®
$161/sqft
$271/mo HOA
What's special
Game areaTranquil wooded settingWooded privacySoaring two-story family roomPool tableDramatic two-story entryOpen-concept layout
- 54 days
- 1,056
- 60
Zillow last checked:
Listing updated:
Listed by:
Thomas Cooper tcooper@bhhsIN.com,
Berkshire Hathaway Home
Source: MIBOR as distributed by MLS GRID,MLS#: 22125909
Facts & features
Interior
Bedrooms & bathrooms
- Bedrooms: 5
- Bathrooms: 5
- Full bathrooms: 4
- 1/2 bathrooms: 1
- Main level bathrooms: 2
- Main level bedrooms: 1
Primary bedroom
- Level: Main
- Area: 240 Square Feet
- Dimensions: 16x15
Bedroom 2
- Level: Upper
- Area: 168 Square Feet
- Dimensions: 12x14
Bedroom 3
- Level: Upper
- Area: 132 Square Feet
- Dimensions: 11x12
Bedroom 4
- Level: Basement
- Area: 169 Square Feet
- Dimensions: 13x13
Bedroom 5
- Level: Upper
- Area: 600 Square Feet
- Dimensions: 24x25
Dining room
- Level: Main
- Area: 156 Square Feet
- Dimensions: 12x13
Family room
- Level: Main
- Area: 304 Square Feet
- Dimensions: 19x16
Other
- Level: Basement
- Area: 324 Square Feet
- Dimensions: 18x18
Kitchen
- Level: Main
- Area: 238 Square Feet
- Dimensions: 17x14
Laundry
- Level: Main
- Area: 70 Square Feet
- Dimensions: 10x7
Library
- Level: Upper
- Area: 240 Square Feet
- Dimensions: 12x20
Office
- Level: Basement
- Area: 110 Square Feet
- Dimensions: 11x10
Heating
- Natural Gas
Cooling
- High Efficiency (SEER 16 +)
Appliances
- Included: Gas Cooktop, Dishwasher, Down Draft, Disposal, Exhaust Fan, Microwave, Oven, Electric Oven, Tankless Water Heater, Warming Drawer, Water Softener Owned, Wine Cooler
- Laundry: Connections All, Laundry Room, Main Level, Sink
Features
- Attic Access, Double Vanity, Built-in Features, Cathedral Ceiling(s), Entrance Foyer, Ceiling Fan(s), High Speed Internet, Eat-in Kitchen, Pantry, Smart Thermostat, Supplemental Storage, Wired for Sound, Walk-In Closet(s)
- Windows: Wood Work Painted
- Basement: Finished,Full,Storage Space,Walk-Out Access
- Attic: Access Only
- Number of fireplaces: 1
- Fireplace features: Great Room
Interior area
- Total structure area: 6,421
- Total interior livable area: 6,421 sqft
- Finished area below ground: 1,863
Video & virtual tour
Property
Parking
- Total spaces: 3
- Parking features: Attached
- Attached garage spaces: 3
Features
- Levels: Three Or More
- Patio & porch: Deck, Patio
- Exterior features: Lighting
Lot
- Size: 1.5 Acres
- Features: Wooded
Details
- Parcel number: 490130108001000400
- Special conditions: Broker Owned
- Other equipment: Generator
- Horse amenities: None
Construction
Type & style
- Home type: SingleFamily
- Architectural style: Traditional
- Property subtype: Residential, Single Family Residence
Materials
- Brick
- Foundation: Concrete Perimeter
Condition
- New construction: No
- Year built: 2012
Details
- Builder name: Executive Homes
Utilities & green energy
- Electric: 200+ Amp Service
- Water: Public
- Utilities for property: Electricity Connected, Sewer Connected, Water Connected
Community & HOA
Community
- Security: Carbon Monoxide Detector(s), Closed Circuit Camera(s), Security System, Smoke Detector(s)
- Subdivision: Bolander Woods
HOA
- Has HOA: Yes
- Amenities included: Maintenance, Management, Snow Removal
- Services included: Entrance Common, Maintenance, Management, Snow Removal
- HOA fee: $3,250 annually
- HOA phone: 317-541-0000
Location
- Region: Indianapolis
Financial & listing details
- Price per square foot: $161/sqft
- Tax assessed value: $959,600
- Annual tax amount: $10,556
- Date on market: 9/16/2026
- Cumulative days on market: 57 days
- Electric utility on property: Yes
Estimated market value
Not available
Estimated sales range
Not available
Not available
Price history
| Date | Event | Price |
|---|---|---|
| 9/16/2026 | Listed for sale | $1,035,000+585.4%$161/sqft |
Source:  MIBOR as distributed by MLS GRID #22125909 Report a problem | ||
| 9/19/2011 | Sold | $151,000+0.7%$24/sqft |
Source: Public Record Report a problem | ||
| 4/29/2008 | Sold | $150,000+14.5%$23/sqft |
Source: MIBOR as distributed by MLS GRID #2817037 Report a problem | ||
| 3/26/2001 | Sold | $131,000$20/sqft |
Source: MIBOR as distributed by MLS GRID #2108416 Report a problem | ||
Public tax history
| Year | Property taxes | Tax assessment |
|---|---|---|
| 2025 | $9,856 +2.7% | $959,600 +10.1% |
| 2024 | $9,593 -18.8% | $871,800 -15.4% |
| 2023 | $11,816 +5.1% | $1,030,400 +0.2% |
| 2022 | $11,244 +1% | $1,028,800 +7.1% |
| 2021 | $11,131 +14.7% | $960,800 +2.4% |
| 2020 | $9,708 +24.1% | $938,100 -0.9% |
| 2019 | $7,825 0% | $946,500 +24.9% |
| 2018 | $7,828 -0.7% | $757,800 +0.5% |
| 2017 | $7,884 +2.8% | $754,100 +0.8% |
| 2016 | $7,666 -0.6% | $748,300 +0% |
| 2014 | $7,711 +113.8% | $748,100 |
| 2013 | $3,606 | $748,100 +411.3% |
| 2012 | $3,606 | $146,300 +1.4% |
| 2011 | -- | $144,300 |
| 2010 | $2,927 +0.6% | $144,300 |
| 2009 | $2,909 | $144,300 |
| 2007 | -- | $144,300 |
Find assessor info on the county website
Monthly payment
Est. payment
Payment breakdown
Explore the cost of this home by adjusting the details. Changes won't be saved.Climate risks
Neighborhood: Fall Creek
Nearby schools
Schools provided by the listing agent
- Elementary: Crestview Elementary School
- Middle: Fall Creek Valley Middle School
- High: Lawrence North High School
Source: MIBOR as distributed by MLS GRID. This data may not be complete. We recommend contacting the local school district to confirm school assignments for this home.

Similar homes
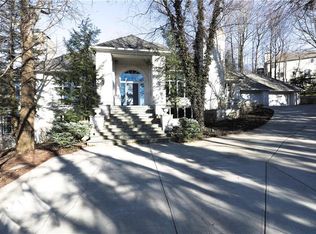
- $975,0004 bd4 ba3.9k sqft10707 Compass Ct, Indianapolis, IN 46256Active
 MLS ID #22092725, Justin Wiley, Berkshire Hathaway Home. MIBOR as distributed by MLS GRID
- $1,050,0004 bd5 ba5.4k sqft11691 Diamond Pointe Ct, Indianapolis, IN 46236Active
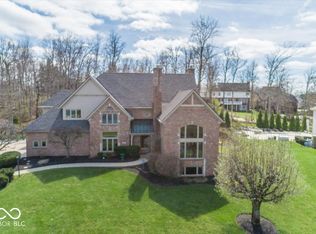 MLS ID #22092873, Joel Woelfle, Berkshire Hathaway Home. MIBOR as distributed by MLS GRID
- $789,0004 bd4 ba4.8k sqft8830 Sargent Creek Ct, Indianapolis, IN 46256Active
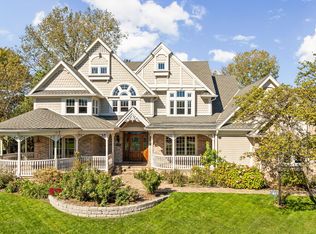 MLS ID #22129089, Guadalupe Ortiz, CENTURY 21 Scheetz. MIBOR as distributed by MLS GRID
- $699,0004 bd4 ba4.5k sqft8928 Carriage Ln, Indianapolis, IN 46256Active
 MLS ID #22093626, Jill Turner, Carpenter, REALTORS®. MIBOR as distributed by MLS GRID
