A perfect home for a family business or a horse enthusiast! Large Home with a pool on 19+ acres with 3 large outbuildings and a 5 stall lean-to located near Mt. Vernon Community School. Fixer Upper with Deferred Maintenance. Outbuilding #1 Office & Workshop with Cement Floor, insulated and heated, with a half-bath. Outbuilding #2 with Cement floor, electric, tenant occupied. Outbuilding #3 Large Farm Equipment storage or Indoor Horse Arena, includes office space and a half-bath. There is also a 5 stall lean-to on the back side with water on the inside and in the pasture. Pasture area and crop land that is currently leased. Lease the outbuildings or horse stalls for added income. Do Not walk property unaccompanied, Only Serious Buyers and by Appointment Only.
Active
$1,200,000
7735 N 200 W, McCordsville, IN 46055
5beds
3,958sqft
:
Get pre-qualified$7,338/mo
Residential, Single Family Residence
Built in 1974
19.26 Acres Lot
$-- Zestimate®
$303/sqft
$-- HOA
What's special
- 34 days |
- 1,419 |
- 32 |
Zillow last checked:
Listing updated:
Listed by:
Steve Collins 317-258-4355,
REMAX ONE
Source: MIBOR as distributed by MLS GRID,MLS#: 22107573
Facts & features
Interior
Bedrooms & bathrooms
- Bedrooms: 5
- Bathrooms: 3
- Full bathrooms: 2
- 1/2 bathrooms: 1
- Main level bathrooms: 1
- Main level bedrooms: 2
Primary bedroom
- Level: Upper
- Area: 304 Square Feet
- Dimensions: 19x16
Bedroom 2
- Level: Upper
- Area: 143 Square Feet
- Dimensions: 13x11
Bedroom 3
- Level: Upper
- Area: 99 Square Feet
- Dimensions: 11x9
Bedroom 4
- Level: Main
- Area: 156 Square Feet
- Dimensions: 12x13
Bedroom 5
- Level: Main
- Area: 273 Square Feet
- Dimensions: 13x21
Kitchen
- Level: Main
- Area: 312 Square Feet
- Dimensions: 12x26
Laundry
- Level: Main
- Area: 104 Square Feet
- Dimensions: 13x8
Living room
- Level: Main
- Area: 208 Square Feet
- Dimensions: 16x13
Heating
- Forced Air, Natural Gas
Cooling
- Central Air
Appliances
- Included: Dishwasher, Dryer, Disposal, Gas Water Heater, Electric Oven, Refrigerator, Washer, Water Softener Owned
- Laundry: Laundry Room
Features
- Attic Access, Attic Pull Down Stairs
- Basement: Partial,Unfinished
- Attic: Access Only,Pull Down Stairs
- Number of fireplaces: 1
- Fireplace features: Family Room, Masonry, Wood Burning
Interior area
- Total structure area: 3,958
- Total interior livable area: 3,958 sqft
- Finished area below ground: 0
Video & virtual tour
Property
Parking
- Total spaces: 2
- Parking features: Attached
- Attached garage spaces: 2
Features
- Levels: Tri-Level
- Patio & porch: Deck, Porch
- Exterior features: Storage
- Pool features: In Ground
Lot
- Size: 19.26 Acres
- Features: Not In Subdivision, Mature Trees
Details
- Additional structures: Barn Pole
- Parcel number: 300227200012000016
- Special conditions: As Is,Fixer Upper,Needs Updating,Sales Disclosure Supplements,Other
- Horse amenities: Barn, Hay Storage, Pasture, Stable(s)
Construction
Type & style
- Home type: SingleFamily
- Property subtype: Residential, Single Family Residence
Materials
- Stone, Stucco, Wood With Stone
- Foundation: Block, Partial
Condition
- Fixer
- New construction: No
- Year built: 1974
Utilities & green energy
- Water: Private
Community & HOA
Community
- Subdivision: No Subdivision
HOA
- Has HOA: No
Location
- Region: Mccordsville
Financial & listing details
- Price per square foot: $303/sqft
- Tax assessed value: $430,600
- Annual tax amount: $4,898
- Date on market: 6/19/2026
- Cumulative days on market: 36 days
Estimated market value
Not available
Estimated sales range
Not available
Not available
Price history
| Date | Event | Price |
|---|---|---|
| 6/19/2026 | Listed for sale | $1,200,000$303/sqft |
Source:  MIBOR as distributed by MLS GRID #22107573 Report a problem MIBOR as distributed by MLS GRID #22107573 Report a problem | ||
Public tax history
| Year | Property taxes | Tax assessment |
|---|---|---|
| 2025 | $5,578 +30.8% | $430,600 +1.3% |
| 2024 | $4,264 +4.9% | $425,000 +23.4% |
| 2023 | $4,065 +28.7% | $344,300 +6.2% |
| 2022 | $3,158 +4% | $324,200 +20.4% |
| 2021 | $3,036 +10.4% | $269,200 +5% |
| 2020 | $2,749 -2.1% | $256,400 +2.4% |
| 2019 | $2,808 -5.1% | $250,300 +0.2% |
| 2018 | $2,959 -1.2% | $249,900 +1.3% |
| 2017 | $2,996 | $246,600 +2.2% |
| 2016 | $2,996 -4% | $241,400 -1.7% |
| 2014 | $3,120 +2.6% | $245,580 +2.4% |
| 2013 | $3,041 +6% | $239,880 +3.1% |
| 2012 | $2,870 -2.6% | $232,780 +1.9% |
| 2011 | $2,948 -34.7% | $228,480 -31.7% |
| 2010 | $4,516 +2.9% | $334,400 +0.3% |
| 2009 | $4,389 +5.5% | $333,500 +1.2% |
| 2007 | $4,162 +2.7% | $329,600 +3.4% |
| 2006 | $4,054 | $318,700 +10.2% |
| 2005 | -- | $289,300 |
Find assessor info on the county website
Monthly payment
Est. payment
Payment breakdown
Explore the cost of this home by adjusting the details. Changes won't be saved.Climate risks
Neighborhood: 46055
Nearby schools
GreatSchools rating
- 7/10Fortville Elementary SchoolGrades: K-5Distance: 0.7 mi
- 6/10Mt Vernon Middle SchoolGrades: 6-8Distance: 0.4 mi
- 8/10Mt Vernon High SchoolGrades: 9-12Distance: 0.4 mi
Schools provided by the listing agent
- Middle: Mt Vernon Middle School
Source: MIBOR as distributed by MLS GRID. This data may not be complete. We recommend contacting the local school district to confirm school assignments for this home.
- $361,9003 bd2 ba2.1k sqft7742 N 200 W, McCordsville, IN 46055Off Market
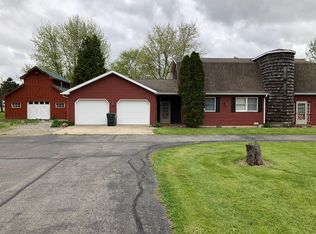
- $323,6003 bd2 ba1.5k sqft7704 N 200 W, McCordsville, IN 46055Off Market
- $614,7003 bd4 ba4.3k sqft7685 N 200 W, McCordsville, IN 46055Off Market
- $331,3003 bd2 ba1.5k sqft7680 N 200 W, McCordsville, IN 46055Off Market
- $327,7003 bd2 ba1.5k sqft7806 N 200 W, McCordsville, IN 46055Off Market
- $300,2003 bd2 ba1.2k sqft7654 N 200 W, McCordsville, IN 46055Off Market
- $336,4003 bd2 ba1.7k sqft7615 N 200 W, McCordsville, IN 46055Off Market
- $364,3003 bd2 ba2k sqft7630 N 200 W, McCordsville, IN 46055Off Market
A local agent can set up tours, give advice and negotiate with sellers.
Similar homes
- $1,200,0004 bd5 ba5.4k sqft6782 W 200 S, New Palestine, IN 46163Active
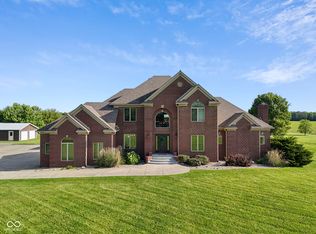 MLS ID #22105113, Sean Daniels, Daniels Real Estate. MIBOR as distributed by MLS GRID
 - $798,0003 bd3 ba4.2k sqft4255 W 1175th Rd N, New Palestine, IN 46163Active
 MLS ID #22114702, Jeanine Levine, Home Bound Real Estate LLC. MIBOR as distributed by MLS GRID
 - $750,0005 bd4 ba5.3k sqft8131 Bounty Ct, Indianapolis, IN 46236Active
 MLS ID #22115055, Stephanie Evelo, Keller Williams Indy Metro NE. MIBOR as distributed by MLS GRID
 - $1,300,0004 bd4 ba4.8k sqft9810 Gulfstream Dr E, Fishers, IN 46037Active
 MLS ID #22113239, Allen Williams, Berkshire Hathaway Home. MIBOR as distributed by MLS GRID
 - $1,050,0004 bd5 ba5.4k sqft11691 Diamond Pointe Ct, Indianapolis, IN 46236ActiveMLS ID #22092873, Joel Woelfle, Berkshire Hathaway Home. MIBOR as distributed by MLS GRID
- $745,0005 bd5 ba4.8k sqft9661 Wading Crane Ave, McCordsville, IN 46055ActiveMLS ID #22104237, Jamie Boer, Compass Indiana, LLC. MIBOR as distributed by MLS GRID
- $1,135,0004 bd5 ba5.8k sqft14640 Meadow Bend Dr, Fishers, IN 46037ActiveMLS ID #22110955, Sarabjit Sikand, Legacy Homes International. MIBOR as distributed by MLS GRID
- $999,0005 bd5 ba5.8k sqft11030 Tenacious Dr, Indianapolis, IN 46236ActiveMLS ID #22106875, Jeanne Morton, CENTURY 21 Scheetz. MIBOR as distributed by MLS GRID
- $1,300,0004 bd2 ba2.5k sqft12340 Brooks School Rd, Fishers, IN 46037ActiveMLS ID #22109575, Jamie Boer, Compass Indiana, LLC. MIBOR as distributed by MLS GRID
- $1,079,0004 bd4 ba5k sqft6311 Johnson Rd, Indianapolis, IN 46220ActiveMLS ID #22049568, Andrea Snyder, F.C. Tucker Company. MIBOR as distributed by MLS GRID
- $975,0005 bd5 ba5.6k sqft8503 Sargent Ln, Indianapolis, IN 46256ActiveMLS ID #22110184, Raj Gulati, eXp Realty LLC. MIBOR as distributed by MLS GRID
- $1,150,0004 bd5 ba5k sqft5717 Fall Creek Rd, Indianapolis, IN 46220ActiveMLS ID #22093253, Tiffanie Ditlevson, F.C. Tucker Company. MIBOR as distributed by MLS GRID
- $1,110,0005 bd4 ba4.3k sqft11226 Blackwalnut Point, Indianapolis, IN 46236ActiveMLS ID #22039322, Meighan Wise, Keller Williams Indpls Metro N. MIBOR as distributed by MLS GRID
- $950,0005 bd5 ba5.1k sqft9012 Nautical Watch Dr, Indianapolis, IN 46236ActiveMLS ID #22092622, James Etheridge, Keller Williams Indy Metro Partners. MIBOR as distributed by MLS GRID
- $759,9005 bd3 ba2.5k sqft715 N White St, Shirley, IN 47384ActiveMLS ID #22108487, Roy Wilson, F.C. Tucker Company. MIBOR as distributed by MLS GRID
- $815,0005 bd4 ba4.4k sqft11217 Woods Bay Ln, Indianapolis, IN 46236ActiveMLS ID #22112098, Jeanna Chandler, Engel & Volkers. MIBOR as distributed by MLS GRID
- $925,0006 bd5 ba5.2k sqft12465 Silver Bay Cir, Indianapolis, IN 46236ActiveMLS ID #22093814, Matthew Steed, Engel & Volkers. MIBOR as distributed by MLS GRID
- $729,9004 bd5 ba4.5k sqft9698 Soaring Eagle Ln, McCordsville, IN 46055ActiveMLS ID #22080926, Nikki Keever, Keller Williams Indpls Metro N. MIBOR as distributed by MLS GRID
- $660,0004 bd4 ba3.9k sqft12039 Admirals Pointe Dr, Indianapolis, IN 46236ActiveMLS ID #22110930, Kelli Bastin, Compass Indiana, LLC. MIBOR as distributed by MLS GRID
- $679,9004 bd4 ba4k sqft1112 N Dogwood Way, Greenfield, IN 46140ActiveMLS ID #22095178, Sheila Moeller, Sugar Creek Real Estate, LLC. MIBOR as distributed by MLS GRID
