Private Gated Community of 41 Homes with Direct Access to Geist Lake. Enjoy Boating on this 2000 Acre Recreation Paradise. This Custom Built Brick Home has been Extremely Well Maintained Since 1994 by the Current Owner. Open Floor Plan with 2-Story Entry and Great Room, Rich Hardwoods, Wonderful Built-Ins and Plenty of Oversize Windows. Primary Suite has Sitting Area/Library Overlooking Great Room. Additional Bedrooms are Spacious and have Walk-Ins. Finished Daylight Basement features large Family/Rec Room with 3rd Masonry Fireplace, Flex Room for Office or Exercise and 4th Full Bath. 3-Car side load Garage. The Oversize Lot is .6 Acre, has plenty of grassy areas, Dense Woods at the far back and the entire back yard is Fenced. Relax or Dine on the Private Screened Porch or Large Stone Patio with Firepit. One Boat Slip at the Neighborhood Docks is included with This Property. Experience the Quality Craftsmanship and Special Features Found in this 1990's Home.
Active
$1,050,000
11691 Diamond Pointe Ct, Indianapolis, IN 46236
4beds
5,415sqft
Residential, Single Family Residence
Built in 1990
0.6 Acres Lot
$-- Zestimate®
$194/sqft
$244/mo HOA
What's special
Finished daylight basementWonderful built-insPrivate screened porchGreat roomPlenty of oversize windowsCustom built brick homeRich hardwoods
- 195 days
- 851
- 24
Zillow last checked:
Listing updated:
Listed by:
Joel Woelfle joel@bhhsIN.com,
Berkshire Hathaway Home,
Dick Richwine
Source: MIBOR as distributed by MLS GRID,MLS#: 22092873
Facts & features
Interior
Bedrooms & bathrooms
- Bedrooms: 4
- Bathrooms: 5
- Full bathrooms: 4
- 1/2 bathrooms: 1
- Main level bathrooms: 1
Primary bedroom
- Level: Upper
- Area: 270 Square Feet
- Dimensions: 18x15
Bedroom 2
- Level: Upper
- Area: 238 Square Feet
- Dimensions: 17x14
Bedroom 3
- Level: Upper
- Area: 182 Square Feet
- Dimensions: 14x13
Bedroom 4
- Level: Upper
- Area: 208 Square Feet
- Dimensions: 16x13
Breakfast room
- Level: Main
- Area: 140 Square Feet
- Dimensions: 14x10
Dining room
- Level: Main
- Area: 221 Square Feet
- Dimensions: 17x13
Exercise room
- Level: Basement
- Area: 225 Square Feet
- Dimensions: 15x15
Family room
- Level: Main
- Area: 380 Square Feet
- Dimensions: 20x19
Foyer
- Level: Main
- Area: 130 Square Feet
- Dimensions: 13x10
Great room
- Level: Main
- Area: 459 Square Feet
- Dimensions: 27x17
Kitchen
- Level: Main
- Area: 168 Square Feet
- Dimensions: 14x12
Laundry
- Level: Main
- Area: 130 Square Feet
- Dimensions: 13x10
Play room
- Level: Basement
- Area: 459 Square Feet
- Dimensions: 27x17
Sitting room
- Level: Upper
- Area: 102 Square Feet
- Dimensions: 17x6
Utility room
- Features: Other
- Level: Basement
- Area: 98 Square Feet
- Dimensions: 14x7
Heating
- Zoned, Forced Air, Natural Gas
Cooling
- Central Air
Appliances
- Included: Gas Cooktop, Dishwasher, Down Draft, Dryer, Disposal, Gas Water Heater, Humidifier, Microwave, Oven, Refrigerator, Water Softener Owned
- Laundry: Laundry Room, Main Level, Sink
Features
- Attic Access, Double Vanity, Breakfast Bar, Built-in Features, Cathedral Ceiling(s), High Ceilings, Tray Ceiling(s), Kitchen Island, Entrance Foyer, Ceiling Fan(s), High Speed Internet, Walk-In Closet(s), Wet Bar
- Windows: WoodWorkStain/Painted
- Basement: Ceiling - 9+ feet,Daylight,Finished
- Attic: Access Only
- Number of fireplaces: 3
- Fireplace features: Basement, Family Room, Gas Log, Great Room, Masonry, Recreation Room, Wood Burning
Interior area
- Total structure area: 5,415
- Total interior livable area: 5,415 sqft
- Finished area below ground: 1,790
Property
Parking
- Total spaces: 3
- Parking features: Attached, Concrete, Garage Door Opener
- Attached garage spaces: 3
- Details: Garage Parking Other(Garage Door Opener, Service Door)
Features
- Levels: Two
- Stories: 2
- Patio & porch: Covered, Patio, Screened
- Exterior features: Basketball Court, Fire Pit, Sprinkler System
- Fencing: Fenced,Chain Link,Full,Gate,Wrought Iron
- Has view: Yes
- View description: Lake, Neighborhood, Trees/Woods, Water
- Has water view: Yes
- Water view: Lake,Water
- Waterfront features: Boat Slip, Dock, Lake Privileges, Marina in Community, On Reservoir, Water Access, Water View
Lot
- Size: 0.6 Acres
- Features: Curbs, Gated Community, Storm Sewer, Mature Trees
Details
- Parcel number: 490116107024000400
- Special conditions: Sales Disclosure On File,Sales Disclosure Supplements
- Horse amenities: None
Construction
Type & style
- Home type: SingleFamily
- Architectural style: Traditional
- Property subtype: Residential, Single Family Residence
Materials
- Brick
- Foundation: Concrete Perimeter
Condition
- New construction: No
- Year built: 1990
Utilities & green energy
- Electric: 200+ Amp Service, Circuit Breakers, Underground
- Water: Public
- Utilities for property: Sewer Connected, Water Connected
Community & HOA
Community
- Security: Gated Community, Security System, Smoke Detector(s)
- Subdivision: Diamond Pointe
HOA
- Has HOA: Yes
- Amenities included: Maintenance, Management, Security, Snow Removal
- Services included: Association Home Owners, Entrance Private, Maintenance, Management, Security, Snow Removal
- HOA fee: $2,925 annually
- HOA phone: 317-875-5600
Location
- Region: Indianapolis
Financial & listing details
- Price per square foot: $194/sqft
- Tax assessed value: $702,600
- Annual tax amount: $7,532
- Date on market: 4/2/2026
- Cumulative days on market: 197 days
- Electric utility on property: Yes
Estimated market value
Not available
Estimated sales range
Not available
Not available
Price history
| Date | Event | Price |
|---|---|---|
| 4/2/2026 | Listed for sale | $1,050,000-2.3%$194/sqft |
Source:  MIBOR as distributed by MLS GRID #22092873 Report a problem MIBOR as distributed by MLS GRID #22092873 Report a problem | ||
| 11/1/2025 | Listing removed | $1,075,000$199/sqft |
Source: MIBOR as distributed by MLS GRID #22026983 Report a problem | ||
| 5/8/2025 | Listed for sale | $1,075,000$199/sqft |
Source: MIBOR as distributed by MLS GRID #22026983 Report a problem | ||
| 4/20/2025 | Pending sale | $1,075,000$199/sqft |
Source: MIBOR as distributed by MLS GRID #22026983 Report a problem | ||
| 4/1/2025 | Listed for sale | $1,075,000$199/sqft |
Source: MIBOR as distributed by MLS GRID #22026983 Report a problem | ||
Public tax history
| Year | Property taxes | Tax assessment |
|---|---|---|
| 2025 | $7,929 +0.6% | $702,600 -2% |
| 2024 | $7,885 +0.9% | $717,300 |
| 2023 | $7,814 +6% | $717,300 +2.7% |
| 2022 | $7,372 +1.7% | $698,300 +7.4% |
| 2021 | $7,247 +14.7% | $650,100 +2.9% |
| 2020 | $6,318 +1.8% | $631,800 |
| 2019 | $6,205 +0.5% | $631,800 +1.8% |
| 2018 | $6,172 +0.2% | $620,500 +1.1% |
| 2017 | $6,162 +0.3% | $614,000 +1.8% |
| 2016 | $6,144 +0.5% | $602,900 -1.4% |
| 2014 | $6,115 +26.4% | $611,500 +23.2% |
| 2013 | $4,836 | $496,400 +2.6% |
| 2012 | $4,836 | $483,600 -7.2% |
| 2011 | -- | $520,900 |
| 2010 | $5,209 +0% | $520,900 |
| 2009 | $5,209 | $520,900 -3.4% |
| 2007 | -- | $539,100 -3.9% |
| 2006 | -- | $561,000 +3.4% |
| 2005 | -- | $542,800 |
| 2004 | -- | $542,800 |
| 2003 | -- | $542,800 +85.1% |
| 2002 | -- | $293,200 +200% |
| 2001 | -- | $97,730 |
| 2000 | -- | $97,730 |
Find assessor info on the county website
Monthly payment
Est. payment
Payment breakdown
Explore the cost of this home by adjusting the details. Changes won't be saved.Climate risks
Neighborhood: Geist
- $827,200-- bd3 ba4.4k sqft11721 Diamond Pointe Ct, Indianapolis, IN 46236Off Market
- $979,3005 bd5 ba8.1k sqft11677 Diamond Pointe Ct, Indianapolis, IN 46236Off Market
- $1,161,5004 bd5 ba5.1k sqft11670 Diamond Pointe Ct, Indianapolis, IN 46236Off Market
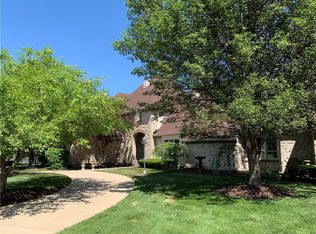
- $1,681,400-- bd4 ba5.3k sqft11710 Diamond Pointe Ct, Indianapolis, IN 46236Off Market
Similar homes
- $950,0005 bd5 ba5.1k sqft9012 Nautical Watch Dr, Indianapolis, IN 46236Active
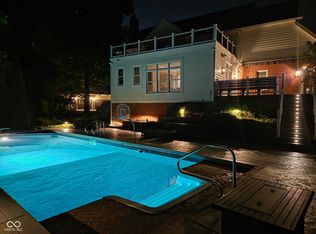 MLS ID #22092622, James Etheridge, Keller Williams Indy Metro Partners. MIBOR as distributed by MLS GRID
 - $839,9006 bd5 ba7.6k sqft8821 Bay Breeze Ln, Indianapolis, IN 46236Active
 MLS ID #22116475, Caroline DeFazio, Compass Indiana, LLC. MIBOR as distributed by MLS GRID
 - $1,000,0004 bd4 ba3.9k sqft10707 Compass Ct, Indianapolis, IN 46256Active
 MLS ID #22092725, Justin Wiley, Berkshire Hathaway Home. MIBOR as distributed by MLS GRID
 - $1,035,0005 bd5 ba6.4k sqft8809 William Penn Cir, Indianapolis, IN 46256Active
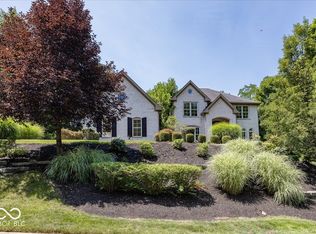 MLS ID #22125909, Thomas Cooper, Berkshire Hathaway Home. MIBOR as distributed by MLS GRID
