Welcome to a custom brick 5 bedroom home situated in the heart of Geist with acreage. Nestled on a wooded private lot with no hoa this home has the space and opportunity to truly create an oasis like no other. One bedroom on the main level. Beautifully updated kitchen and bathrooms. New flooring throughout. Updated stainless steel appliances. Open concept kitchen and dining combo. A large great room with a wood burning fireplace and soaring cathedral ceilings with beautiful wood beams leading up to a loft offering additional space. More additional square footage at the rear of the property offering 2,000 sq ft of more opportunity. The 2 story barn has been insulated and climate controlled with new hvac and separate bathroom and shower. Walking distance to dining and 5 minutes from everything the marina and reservoir has to offer.
Active
$750,000
8404 Oaklandon Rd, Indianapolis, IN 46236
5beds
3,831sqft
Residential, Single Family Residence
Built in 1975
3.44 Acres Lot
$-- Zestimate®
$196/sqft
$-- HOA
What's special
Wood burning fireplaceLoft offering additional spaceLarge great roomBeautifully updated kitchenUpdated stainless steel appliancesNew flooring throughout
- 59 days
- 1,200
- 61
Likely to sell faster than
Zillow last checked:
Listing updated:
Listed by:
Eric Walton ericwaltonrealtor@gmail.com,
eXp Realty LLC
Source: MIBOR as distributed by MLS GRID,MLS#: 22116989
Facts & features
Interior
Bedrooms & bathrooms
- Bedrooms: 5
- Bathrooms: 3
- Full bathrooms: 2
- 1/2 bathrooms: 1
- Main level bathrooms: 1
- Main level bedrooms: 1
Primary bedroom
- Level: Upper
- Area: 396 Square Feet
- Dimensions: 22x18
Bedroom 2
- Level: Upper
- Area: 120 Square Feet
- Dimensions: 12x10
Bedroom 3
- Level: Upper
- Area: 192 Square Feet
- Dimensions: 12x16
Bedroom 4
- Level: Upper
- Area: 192 Square Feet
- Dimensions: 12x16
Bedroom 5
- Level: Main
- Area: 168 Square Feet
- Dimensions: 12x14
Breakfast room
- Features: Tile-Ceramic
- Level: Main
- Area: 168 Square Feet
- Dimensions: 12x14
Dining room
- Features: Tile-Ceramic
- Level: Main
- Area: 144 Square Feet
- Dimensions: 12x12
Family room
- Features: Tile-Ceramic
- Level: Main
- Area: 484 Square Feet
- Dimensions: 22x22
Kitchen
- Features: Tile-Ceramic
- Level: Main
- Area: 288 Square Feet
- Dimensions: 12x24
Laundry
- Features: Tile-Ceramic
- Level: Main
- Area: 25 Square Feet
- Dimensions: 5x5
Living room
- Level: Main
- Area: 204 Square Feet
- Dimensions: 12x17
Loft
- Level: Upper
- Area: 484 Square Feet
- Dimensions: 22x22
Heating
- Electric
Cooling
- Central Air
Appliances
- Included: Electric Cooktop, Dishwasher, Dryer, Electric Water Heater, Disposal, Oven, Refrigerator, Washer
Features
- Attic Access, Cathedral Ceiling(s), Kitchen Island, Walk-In Closet(s)
- Has basement: No
- Attic: Access Only
- Number of fireplaces: 1
- Fireplace features: Wood Burning
Interior area
- Total structure area: 3,831
- Total interior livable area: 3,831 sqft
Property
Parking
- Total spaces: 2
- Parking features: Attached
- Attached garage spaces: 2
Features
- Levels: Two
- Stories: 2
Lot
- Size: 3.44 Acres
Details
- Parcel number: 490121124001000400
- Horse amenities: None
Construction
Type & style
- Home type: SingleFamily
- Architectural style: Traditional
- Property subtype: Residential, Single Family Residence
Materials
- Brick, Wood Siding
- Foundation: Crawl Space
Condition
- New construction: No
- Year built: 1975
Utilities & green energy
- Water: Public
Community & HOA
Community
- Subdivision: No Subdivision
HOA
- Has HOA: No
Location
- Region: Indianapolis
Financial & listing details
- Price per square foot: $196/sqft
- Tax assessed value: $432,700
- Annual tax amount: $5,064
- Date on market: 8/3/2026
- Cumulative days on market: 247 days
Estimated market value
Not available
Estimated sales range
Not available
Not available
Price history
| Date | Event | Price |
|---|---|---|
| 8/3/2026 | Listed for sale | $750,000-15.7%$196/sqft |
Source:  MIBOR as distributed by MLS GRID #22116989 Report a problem MIBOR as distributed by MLS GRID #22116989 Report a problem | ||
| 6/9/2026 | Listing removed | $890,000$232/sqft |
Source: MIBOR as distributed by MLS GRID #22069128 Report a problem | ||
| 4/5/2026 | Price change | $890,000-6.3%$232/sqft |
Source: MIBOR as distributed by MLS GRID #22069128 Report a problem | ||
| 12/7/2025 | Price change | $950,000-4.5%$248/sqft |
Source: MIBOR as distributed by MLS GRID #22069128 Report a problem | ||
| 11/14/2025 | Listed for sale | $995,000+76.1%$260/sqft |
Source: MIBOR as distributed by MLS GRID #22069128 Report a problem | ||
| 5/6/2022 | Sold | $565,000-1.7%$147/sqft |
Source: MIBOR as distributed by MLS GRID #21828485 Report a problem | ||
| 2/14/2022 | Pending sale | $575,000$150/sqft |
Source: MIBOR as distributed by MLS GRID #21828485 Report a problem | ||
| 12/15/2021 | Listed for sale | $575,000$150/sqft |
Source: MIBOR as distributed by MLS GRID #21828485 Report a problem | ||
| 9/12/2020 | Listing removed | $575,000$150/sqft |
Source: Keller Williams Realty Indy Metro Northeast #21666688 Report a problem | ||
| 11/7/2019 | Price change | $575,000-17.3%$150/sqft |
Source: Keller Williams Indy Metro NE #21666688 Report a problem | ||
| 9/10/2019 | Listed for sale | $695,000$181/sqft |
Source: Keller Williams Indy Metro NE #21666688 Report a problem | ||
Public tax history
| Year | Property taxes | Tax assessment |
|---|---|---|
| 2025 | $4,574 -9.7% | $432,700 +13.2% |
| 2024 | $5,068 +2.4% | $382,300 |
| 2023 | $4,951 +1.4% | $382,300 +4% |
| 2022 | $4,885 +4.4% | $367,700 +6.1% |
| 2021 | $4,680 +12% | $346,700 +5.6% |
| 2020 | $4,178 +3.7% | $328,200 |
| 2019 | $4,029 -0.8% | $328,200 +3% |
| 2018 | $4,061 -3% | $318,700 +0.6% |
| 2017 | $4,186 +4.1% | $316,800 +1.7% |
| 2016 | $4,021 +4.3% | $311,600 +0.4% |
| 2014 | $3,854 +2.2% | $310,300 |
| 2013 | $3,770 | $310,300 +2.7% |
| 2012 | $3,770 | $302,100 -3.2% |
| 2011 | -- | $312,000 |
| 2010 | $3,944 +3.1% | $312,000 |
| 2009 | $3,827 | $312,000 -3% |
| 2007 | -- | $321,800 -5.9% |
| 2006 | -- | $342,000 +8% |
| 2005 | -- | $316,800 |
| 2004 | -- | $316,800 -15.9% |
| 2003 | -- | $376,800 +165.7% |
| 2002 | -- | $141,800 +200% |
| 2001 | -- | $47,270 |
| 2000 | -- | $47,270 |
Find assessor info on the county website
Monthly payment
Est. payment
Payment breakdown
Explore the cost of this home by adjusting the details. Changes won't be saved.Climate risks
Neighborhood: Geist
Nearby schools
Schools provided by the listing agent
- Elementary: Amy Beverland Elementary
Source: MIBOR as distributed by MLS GRID. This data may not be complete. We recommend contacting the local school district to confirm school assignments for this home.
- $505,300-- bd1 ba3.3k sqft11753 Tidewater Dr S, Indianapolis, IN 46236Off Market
- $299,5003 bd2 ba1.6k sqft8349 Redondo Dr, Indianapolis, IN 46236Off Market
- $675,0004 bd5 ba5.3k sqft11739 Tidewater Dr S, Indianapolis, IN 46236Sold
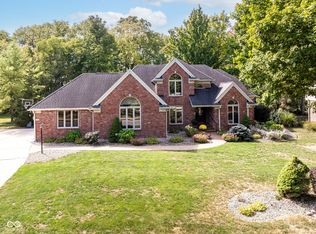
- $289,500-- bd1 ba1.6k sqft8353 Redondo Dr, Indianapolis, IN 46236Off Market
Similar homes
- $660,0004 bd4 ba3.9k sqft12039 Admirals Pointe Dr, Indianapolis, IN 46236Active
 MLS ID #22110930, Kelli Bastin, Compass Indiana, LLC. MIBOR as distributed by MLS GRID
 - $384,0003 bd3 ba2.4k sqft11666 Capistrano Dr, Indianapolis, IN 46236Active
 MLS ID #22107857, Michael Wiesen, Highgarden Real Estate. MIBOR as distributed by MLS GRID
 - $675,0005 bd4 ba4.3k sqft7295 E 108th St, Fishers, IN 46038Active
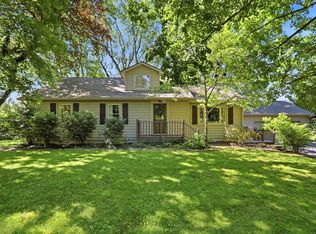 MLS ID #22108349, Stephen Clark, Compass Indiana, LLC. MIBOR as distributed by MLS GRID
 - $495,0004 bd3 ba3.5k sqft7409 River Birch Ln, Indianapolis, IN 46236Active
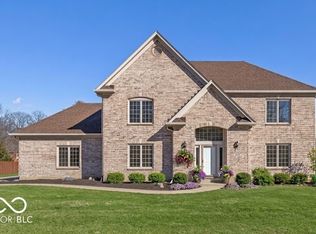 MLS ID #22127050, Kristina Swatts, T&H Realty Services, Inc.. MIBOR as distributed by MLS GRID
