Take advantage of a 2/1 rate buydown option to significantly lower your monthly mortgage payments for the first two years! Seller-funded buydown options available with an acceptable offer-ask for details on how you can start with a lower interest rate. Nestled on a quiet cul-de-sac lot in Indy's sought-after Fox Pointe neighborhood, this custom brick home offers space, character, and effortless functionality. Step inside the two-story foyer featuring new luxury vinyl plank flooring that extends throughout the main level. The layout flows past the main-floor office, half bath, and formal dining room into a gorgeous, updated kitchen boasting bright white cabinetry, quartz countertops, brand-new appliances, a center island, and an inviting breakfast nook that overlooks the spacious 0.39-acre yard. The adjacent family room centers around a cozy gas fireplace, perfect for chilly evenings. Upstairs, you will find four generous bedrooms and a full hall bath, including a primary retreat complete with a huge walk-in closet, dual sinks, and a garden tub designed for relaxation. The partially finished basement offers brand-new LVP flooring, 9-foot ceilings, and endless possibilities for a home gym, theater, or rec room. Enjoy total peace of mind with a dedicated sump pump system ensuring your lower level stays dry and reliable, alongside a massive utility area perfect for extra storage or future finishing. Take advantage of community amenities including basketball and tennis courts, a pool, and a playground-all with quick access to Geist Reservoir, Fort Harrison State Park, Indian Lake Country Club, Old Oakland Golf Club, The Fort Golf Resort, local dining, shopping, and more.
Active
$495,000
7409 River Birch Ln, Indianapolis, IN 46236
4beds
3,599sqft
Residential, Single Family Residence
Built in 1993
0.39 Acres Lot
$-- Zestimate®
$138/sqft
$100/mo HOA
What's special
Partially finished basementPrimary retreatQuartz countertopsBright white cabinetryQuiet cul-de-sac lotFour generous bedroomsFormal dining room
- 28 days
- 736
- 95
Zillow last checked:
Listing updated:
Listed by:
Kristina Swatts kristina@threaltyinc.com,
T&H Realty Services, Inc.
Source: MIBOR as distributed by MLS GRID,MLS#: 22127050
Facts & features
Interior
Bedrooms & bathrooms
- Bedrooms: 4
- Bathrooms: 3
- Full bathrooms: 2
- 1/2 bathrooms: 1
- Main level bathrooms: 1
Primary bedroom
- Level: Upper
- Area: 252 Square Feet
- Dimensions: 18x14
Bedroom 2
- Level: Upper
- Area: 168 Square Feet
- Dimensions: 14x12
Bedroom 3
- Level: Upper
- Area: 132 Square Feet
- Dimensions: 12x11
Bedroom 4
- Level: Upper
- Area: 100 Square Feet
- Dimensions: 10x10
Breakfast room
- Level: Main
- Area: 160 Square Feet
- Dimensions: 16x10
Dining room
- Level: Main
- Area: 182 Square Feet
- Dimensions: 14x13
Family room
- Level: Main
- Area: 224 Square Feet
- Dimensions: 14x16
Kitchen
- Level: Main
- Area: 150 Square Feet
- Dimensions: 15x10
Laundry
- Level: Main
- Area: 56 Square Feet
- Dimensions: 7x8
Office
- Level: Main
- Area: 169 Square Feet
- Dimensions: 13x13
Play room
- Level: Basement
- Area: 208 Square Feet
- Dimensions: 26x8
Utility room
- Features: Other
- Level: Basement
- Area: 208 Square Feet
- Dimensions: 26x8
Heating
- Forced Air
Cooling
- Central Air
Appliances
- Included: Dishwasher, Disposal, Gas Water Heater, Exhaust Fan, Microwave, Gas Oven, Refrigerator
- Laundry: Laundry Room, Main Level, Sink
Features
- Double Vanity, Breakfast Bar, High Ceilings, Entrance Foyer, Walk-In Closet(s)
- Windows: Wood Work Painted
- Basement: Ceiling - 9+ feet,Partially Finished,Storage Space
- Number of fireplaces: 1
- Fireplace features: Family Room, Gas Log
Interior area
- Total structure area: 3,599
- Total interior livable area: 3,599 sqft
- Finished area below ground: 434
Property
Parking
- Total spaces: 2
- Parking features: Attached
- Attached garage spaces: 2
Features
- Levels: Two
- Stories: 2
- Patio & porch: Covered, Patio
Lot
- Size: 0.39 Acres
- Features: Curbs, Sidewalks, Mature Trees
Details
- Parcel number: 490129108002000407
- Horse amenities: None
Construction
Type & style
- Home type: SingleFamily
- Architectural style: Traditional
- Property subtype: Residential, Single Family Residence
Materials
- Brick
- Foundation: Concrete Perimeter
Condition
- Updated/Remodeled
- New construction: No
- Year built: 1993
Utilities & green energy
- Water: Public
Community & HOA
Community
- Subdivision: Fox Pointe
HOA
- Has HOA: Yes
- Amenities included: Park, Playground, Trail(s), Maintenance, Management, Snow Removal, Tennis Court(s)
- Services included: Entrance Common, Maintenance, Nature Area, ParkPlayground, Management, Snow Removal, Tennis Court(s), Walking Trails
- HOA fee: $300 quarterly
- HOA phone: 317-541-0000
Location
- Region: Indianapolis
Financial & listing details
- Price per square foot: $138/sqft
- Tax assessed value: $432,500
- Annual tax amount: $4,494
- Date on market: 9/19/2026
- Cumulative days on market: 220 days
Estimated market value
Not available
Estimated sales range
Not available
Not available
Price history
| Date | Event | Price |
|---|---|---|
| 9/19/2026 | Listed for sale | $495,000-0.8%$138/sqft |
Source:  MIBOR as distributed by MLS GRID #22127050 Report a problem MIBOR as distributed by MLS GRID #22127050 Report a problem | ||
| 9/15/2026 | Listing removed | $499,000$139/sqft |
Source: MIBOR as distributed by MLS GRID #22103602 Report a problem | ||
| 8/14/2026 | Price change | $499,000-1%$139/sqft |
Source: MIBOR as distributed by MLS GRID #22103602 Report a problem | ||
| 7/28/2026 | Price change | $504,000-1%$140/sqft |
Source: MIBOR as distributed by MLS GRID #22103602 Report a problem | ||
| 7/8/2026 | Price change | $509,000-1%$141/sqft |
Source: MIBOR as distributed by MLS GRID #22103602 Report a problem | ||
| 6/17/2026 | Price change | $514,000-1%$143/sqft |
Source: MIBOR as distributed by MLS GRID #22103602 Report a problem | ||
| 6/8/2026 | Price change | $519,000-1%$144/sqft |
Source: MIBOR as distributed by MLS GRID #22103602 Report a problem | ||
| 6/2/2026 | Price change | $524,000-0.9%$146/sqft |
Source: MIBOR as distributed by MLS GRID #22103602 Report a problem | ||
| 5/21/2026 | Listed for sale | $529,000-0.9%$147/sqft |
Source: MIBOR as distributed by MLS GRID #22103602 Report a problem | ||
| 5/10/2026 | Listing removed | $534,000$148/sqft |
Source: MIBOR as distributed by MLS GRID #22086022 Report a problem | ||
| 4/28/2026 | Price change | $534,000-0.9%$148/sqft |
Source: MIBOR as distributed by MLS GRID #22086022 Report a problem | ||
| 4/10/2026 | Price change | $539,000-1.1%$150/sqft |
Source: MIBOR as distributed by MLS GRID #22086022 Report a problem | ||
| 3/20/2026 | Price change | $545,000-0.7%$151/sqft |
Source: MIBOR as distributed by MLS GRID #22086022 Report a problem | ||
| 3/11/2026 | Price change | $549,000-1.8%$153/sqft |
Source: MIBOR as distributed by MLS GRID #22086022 Report a problem | ||
| 3/6/2026 | Price change | $559,000-1.1%$155/sqft |
Source: MIBOR as distributed by MLS GRID #22086022 Report a problem | ||
| 2/26/2026 | Listed for sale | $565,000+29.9%$157/sqft |
Source: MIBOR as distributed by MLS GRID #22086022 Report a problem | ||
| 11/14/2025 | Sold | $435,000-11%$121/sqft |
Source: MIBOR as distributed by MLS GRID #22062758 Report a problem | ||
| 11/4/2025 | Pending sale | $489,000$136/sqft |
Source: MIBOR as distributed by MLS GRID #22062758 Report a problem | ||
| 11/1/2025 | Price change | $489,000-2.2%$136/sqft |
Source: MIBOR as distributed by MLS GRID #22062758 Report a problem | ||
| 10/14/2025 | Listed for sale | $500,000$139/sqft |
Source: MIBOR as distributed by MLS GRID #22062758 Report a problem | ||
| 10/7/2025 | Pending sale | $500,000$139/sqft |
Source: MIBOR as distributed by MLS GRID #22062758 Report a problem | ||
| 9/22/2025 | Price change | $500,000-4.8%$139/sqft |
Source: MIBOR as distributed by MLS GRID #22062758 Report a problem | ||
| 9/15/2025 | Listed for sale | $525,000$146/sqft |
Source: MIBOR as distributed by MLS GRID #22062758 Report a problem | ||
Public tax history
| Year | Property taxes | Tax assessment |
|---|---|---|
| 2025 | $4,519 -1.8% | $432,500 +5.1% |
| 2024 | $4,600 +3.8% | $411,500 -2.3% |
| 2023 | $4,432 +18.6% | $421,000 +5.5% |
| 2022 | $3,737 +2.3% | $399,000 +19.9% |
| 2021 | $3,651 +13.5% | $332,700 +3.4% |
| 2020 | $3,217 +10.7% | $321,700 |
| 2019 | $2,905 +1.1% | $321,700 +10.7% |
| 2018 | $2,874 -2.4% | $290,500 +1.1% |
| 2017 | $2,946 +3.3% | $287,400 |
| 2016 | $2,853 -1.5% | $287,400 -0.8% |
| 2014 | $2,896 +12.5% | $289,600 +7% |
| 2013 | $2,575 | $270,600 +5.1% |
| 2012 | $2,575 | $257,500 -0.2% |
| 2011 | -- | $257,900 |
| 2010 | $2,579 +7.8% | $257,900 |
| 2009 | $2,392 | $257,900 -7.4% |
| 2007 | -- | $278,600 0% |
| 2006 | -- | $278,700 +19.6% |
| 2005 | -- | $233,100 |
| 2004 | -- | $233,100 |
| 2003 | -- | $233,100 +71.5% |
| 2002 | -- | $135,900 +200% |
| 2001 | -- | $45,300 |
| 2000 | -- | $45,300 |
Find assessor info on the county website
Monthly payment
Est. payment
Payment breakdown
Explore the cost of this home by adjusting the details. Changes won't be saved.Climate risks
Neighborhood: 46236
Nearby schools
Schools provided by the listing agent
- Elementary: Sunnyside Elementary School
- Middle: Fall Creek Valley Middle School
- High: Lawrence North High School
Source: MIBOR as distributed by MLS GRID. This data may not be complete. We recommend contacting the local school district to confirm school assignments for this home.
- $393,3004 bd2 ba2.3k sqft7413 River Birch Ln, Indianapolis, IN 46236Off Market
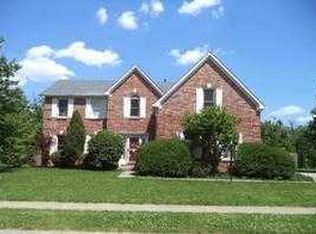
- $426,200-- bd1 ba2.1k sqft7405 River Birch Ln, Indianapolis, IN 46236Off Market
- $529,9005 bd3 ba3.6k sqft7408 River Birch Ln, Indianapolis, IN 46236Off Market
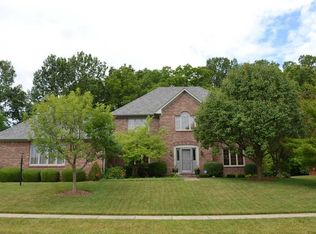
- $461,5004 bd3 ba4k sqft7412 River Birch Ln, Indianapolis, IN 46236Off Market
Similar homes
- $559,0004 bd3 ba4.3k sqft12619 Doe Ln, Indianapolis, IN 46236Active
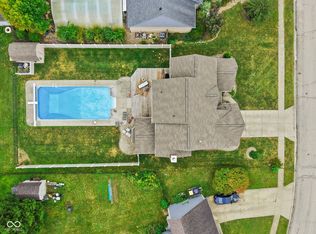 MLS ID #22126990, Kreighton Worden, F.C. Tucker Company. MIBOR as distributed by MLS GRID
 - $564,9004 bd3 ba3.5k sqft8627 Bay Pointe Cir, Indianapolis, IN 46236Active
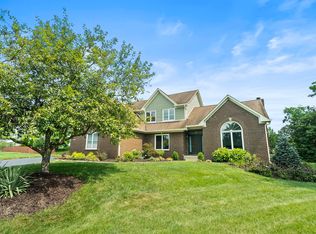 MLS ID #22116748, James Bradley, Century 21 Bradley Realty Inc. MIBOR as distributed by MLS GRID
 - $505,0004 bd3 ba2.2k sqft10059 Kingston Ct, Fishers, IN 46037Active
 MLS ID #22116912, Adriana Perez, CENTURY 21 Scheetz. MIBOR as distributed by MLS GRID
 - $499,0004 bd3 ba3.2k sqft12854 Piccadilly Cir, Fishers, IN 46037Active
 MLS ID #22125180, Jeanne Hutcherson, CENTURY 21 Scheetz. MIBOR as distributed by MLS GRID
