Welcome to 8330 S 750 W in Pendleton! A timeless farmhouse set on 7.4 peaceful acres, where space, charm, and quiet country living come together beautifully. From the moment you arrive, the setting feels open and private. Surrounded by wide stretches of land, this property offers a sense of calm that's hard to find-where mornings are slower, evenings are quieter, and life feels more grounded. Inside, you'll find over 4,400 square feet of living space designed for comfort and flexibility. With 4 bedrooms and 3 full bathrooms, the home offers plenty of room for family, guests, home offices, or additional living spaces depending on your needs. The layout provides generous room sizes and a natural flow between living areas, making it easy to gather, host, or simply enjoy day-to-day living. Historic character adds warmth and personality throughout, giving the home a sense of history while still offering the space and function today's lifestyle calls for. Each bedroom provides a private retreat, while the common spaces allow for connection and comfort which is perfect for both everyday living and special occasions. Outside is where this property truly shines. With 7.4 acres, the opportunities are wide open. Whether you're dreaming of a hobby farm, garden space, outdoor entertaining areas, or simply room to enjoy nature, this land gives you the freedom to create it. There's space for animals, recreation, or future possibilities that are limited only by your vision. Tucked in a peaceful setting yet still within a convenient drive to nearby amenities, this home offers the rare balance of privacy and accessibility. If you've been looking for a property that offers space to breathe, room to grow, and a lifestyle rooted in peace and possibility, this farmhouse is one you won't want to miss.
Active
Price cut: $25K (7/20)
$565,000
8330 S 750 W, Pendleton, IN 46064
4beds
5,793sqft
Residential, Single Family Residence
Built in 1890
7.42 Acres Lot
$-- Zestimate®
$98/sqft
$-- HOA
What's special
- 75 days
- 977
- 65
Zillow last checked:
Listing updated:
Listed by:
Mya Williams mya.williams@talktotucker.com,
F.C. Tucker Company
Source: MIBOR as distributed by MLS GRID,MLS#: 22094949
Facts & features
Interior
Bedrooms & bathrooms
- Bedrooms: 4
- Bathrooms: 3
- Full bathrooms: 3
- Main level bathrooms: 2
- Main level bedrooms: 1
Primary bedroom
- Features: Luxury Vinyl Plank
- Level: Main
- Area: 280 Square Feet
- Dimensions: 20x14
Bedroom 2
- Level: Upper
- Area: 156 Square Feet
- Dimensions: 13x12
Bedroom 3
- Level: Upper
- Area: 144 Square Feet
- Dimensions: 12x12
Bedroom 4
- Level: Upper
- Area: 120 Square Feet
- Dimensions: 12x10
Dining room
- Features: Luxury Vinyl Plank
- Level: Main
- Area: 168 Square Feet
- Dimensions: 14x12
Family room
- Features: Luxury Vinyl Plank
- Level: Main
- Area: 288 Square Feet
- Dimensions: 18x16
Foyer
- Features: Luxury Vinyl Plank
- Level: Main
- Area: 54 Square Feet
- Dimensions: 9x6
Kitchen
- Features: Luxury Vinyl Plank
- Level: Main
- Area: 156 Square Feet
- Dimensions: 13x12
Laundry
- Level: Main
- Area: 120 Square Feet
- Dimensions: 15x8
Library
- Features: Luxury Vinyl Plank
- Level: Main
- Area: 72 Square Feet
- Dimensions: 9x8
Living room
- Features: Luxury Vinyl Plank
- Level: Main
- Area: 252 Square Feet
- Dimensions: 18x14
Heating
- Forced Air, Other, Solar, Electric
Cooling
- Central Air, Heat Pump
Appliances
- Included: Dishwasher, Microwave, Electric Oven, Refrigerator, Electric Water Heater, Water Softener Owned
Features
- Eat-in Kitchen, Wired for Data, Walk-In Closet(s)
- Basement: Full
- Number of fireplaces: 1
- Fireplace features: Family Room
Interior area
- Total structure area: 5,793
- Total interior livable area: 5,793 sqft
- Finished area below ground: 179
Video & virtual tour
Property
Parking
- Total spaces: 2
- Parking features: Attached
- Attached garage spaces: 2
Features
- Levels: Two
- Stories: 2
- Has view: Yes
- View description: Pond
- Water view: Pond
Lot
- Size: 7.42 Acres
Details
- Parcel number: 481526100009001014
- Horse amenities: None
Construction
Type & style
- Home type: SingleFamily
- Architectural style: Traditional
- Property subtype: Residential, Single Family Residence
Materials
- Cedar
- Foundation: Brick/Mortar
Condition
- New construction: No
- Year built: 1890
Utilities & green energy
- Water: Private
Community & HOA
Community
- Subdivision: No Subdivision
HOA
- Has HOA: No
Location
- Region: Pendleton
Financial & listing details
- Price per square foot: $98/sqft
- Tax assessed value: $264,700
- Annual tax amount: $2,244
- Date on market: 7/16/2026
- Cumulative days on market: 82 days
Estimated market value
Not available
Estimated sales range
Not available
Not available
Price history
| Date | Event | Price |
|---|---|---|
| 7/20/2026 | Price change | $565,000-4.2%$98/sqft |
Source:  MIBOR as distributed by MLS GRID #22094949 Report a problem MIBOR as distributed by MLS GRID #22094949 Report a problem | ||
| 7/16/2026 | Listed for sale | $590,000$102/sqft |
Source: MIBOR as distributed by MLS GRID #22094949 Report a problem | ||
| 6/2/2026 | Listing removed | $590,000$102/sqft |
Source: MIBOR as distributed by MLS GRID #22094949 Report a problem | ||
| 5/18/2026 | Price change | $590,000-1.7%$102/sqft |
Source: MIBOR as distributed by MLS GRID #22094949 Report a problem | ||
| 4/27/2026 | Price change | $600,000-2.4%$104/sqft |
Source: MIBOR as distributed by MLS GRID #22094949 Report a problem | ||
| 4/17/2026 | Listed for sale | $615,000+257.8%$106/sqft |
Source: MIBOR as distributed by MLS GRID #22094949 Report a problem | ||
| 6/29/2018 | Sold | $171,900+1.2%$30/sqft |
Source: Public Record Report a problem | ||
| 10/21/2016 | Sold | $169,900$29/sqft |
Source: MIBOR as distributed by MLS GRID #21440190 Report a problem | ||
| 9/2/2016 | Price change | $169,900-5.6%$29/sqft |
Source: South Madison Realty #21440190 Report a problem | ||
| 7/27/2016 | Price change | $179,900-10%$31/sqft |
Source: South Madison Realty #21407772 Report a problem | ||
| 6/17/2016 | Listed for sale | $199,900$35/sqft |
Source: South Madison Realty #21407772 Report a problem | ||
| 6/1/2016 | Pending sale | $199,900-13%$35/sqft |
Source: South Madison Realty #21407772 Report a problem | ||
| 4/1/2016 | Listed for sale | $229,900$40/sqft |
Source: South Madison Realty #21407772 Report a problem | ||
Public tax history
| Year | Property taxes | Tax assessment |
|---|---|---|
| 2025 | $2,243 +0.8% | $264,700 +10.8% |
| 2024 | $2,226 +4% | $238,800 +9.2% |
| 2023 | $2,140 +12.1% | $218,600 -2.4% |
| 2022 | $1,908 -0.5% | $224,000 +8.6% |
| 2021 | $1,917 +0.9% | $206,300 +5.6% |
| 2020 | $1,900 +14.5% | $195,300 +4% |
| 2019 | $1,660 -48.1% | $187,800 +11.6% |
| 2018 | $3,200 +105.4% | $168,300 +10.1% |
| 2017 | $1,558 +1.4% | $152,900 -0.1% |
| 2016 | $1,537 -9.1% | $153,100 -4.7% |
| 2014 | $1,691 +2.7% | $160,700 +1% |
| 2013 | $1,646 -1.5% | $159,100 +2.4% |
| 2012 | $1,672 | $155,400 +13.3% |
| 2011 | -- | $137,200 +3.5% |
| 2010 | $1,308 -28.7% | $132,500 -24.4% |
| 2009 | $1,834 | $175,300 +7.1% |
| 2006 | -- | $163,700 +4.6% |
| 2005 | -- | $156,500 |
Find assessor info on the county website
Monthly payment
Est. payment
Payment breakdown
Explore the cost of this home by adjusting the details. Changes won't be saved.Climate risks
Neighborhood: 46064
Nearby schools
Schools provided by the listing agent
- Elementary: Maple Ridge Elementary School
- Middle: Pendleton Heights Middle School
- High: Pendleton Heights High School
Source: MIBOR as distributed by MLS GRID. This data may not be complete. We recommend contacting the local school district to confirm school assignments for this home.
Similar homes
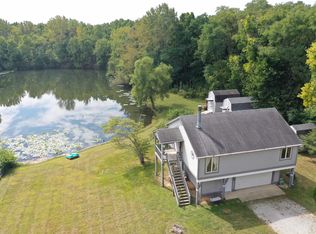
- $558,5004 bd4 ba3.2k sqft6132 S Fox Ct, Pendleton, IN 46064Active
 MLS ID #22104796, Jada Sparks Green, eXp Realty, LLC. MIBOR as distributed by MLS GRID
 - $449,0003 bd2 ba3.7k sqft400 E Madison Ave, Pendleton, IN 46064Active
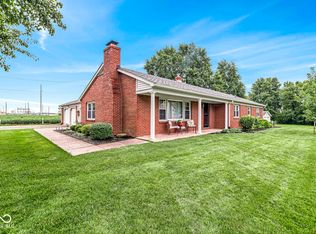 MLS ID #22115329, Sky Estes, RE/MAX Real Estate Solutions. MIBOR as distributed by MLS GRID
 - $564,9004 bd2 ba4.2k sqft4269 E 200 N, Greenfield, IN 46140Active
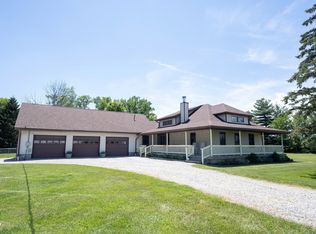 MLS ID #22106677, Kay Kammeyer, F.C. Tucker Company. MIBOR as distributed by MLS GRID
 - $360,0004 bd3 ba3k sqft6673 Laurelwood Dr, Pendleton, IN 46064Active
 MLS ID #22089469, Elisabeth Lugar, CENTURY 21 Scheetz. MIBOR as distributed by MLS GRID
