EXTRAORDINARY OPPORTUNITY - Gated 25+ Acre Estate with 7210 sq ft custom home in Noblesville, but within the HSE SCHOOL SYSTEM! Located 4 minutes from Hamilton Town Center, shopping, dining, schools, I-69 & much more! Have you dreamed of owning a horse property, but could not find the acreage or the home to accommodate your lifestyle? This property is perfect & even has gorgeous wood fencing around the entire property, saving you a fortune! From the moment you pass through the gate, you'll fall in love w/the long treelined driveway, delivering guests past ponds & acres of land to the circled drive in front of the home. This has to be one of the prettiest driveways in Hamilton County! As you arrive at the residence you'll admire the size & breathtaking beauty. The backyard features patios, outdoor kitchen, gazebo w/fireplace, garden area & stunning views! The main level features a two-story grand foyer w/gorgeous double staircase, large family rm, great rm, huge kitchen, office, dining rm & owners suite w/full bath+another full bath for guests. The upper level offers 4 bedrms, 2 full baths, bonus rm. The finished walkout basement includes a family room, rec area, exercise rm, 6th bedroom & full bath. The owner has recently made updates! Although more cosmetic updates may be needed based upon the new owners tastes, the price reflects one of the BEST OPPORTUNITIES IN HAMILTON COUNTY; prime location, rare/hard to find acreage, HSE Schools! THE OWNER WILL NOT: Split up the 25+ acres (it's being sold all together), will not sell to an investor, builder or developer who requires due diligence periods, will not sell on contract with the owner holding the mortgage, will not accept an extended closing date (ideally, would prefer to close within 45 days of accepted offer).
Active
$2,990,000
12484 E 156th St, Noblesville, IN 46060
6beds
6,702sqft
:
Get pre-qualified$19,146/mo
Residential, Single Family Residence
Built in 1996
25.68 Acres Lot
$-- Zestimate®
$446/sqft
$-- HOA
What's special
Horse propertyGarden areaOutdoor kitchenFinished walkout basementStunning viewsBackyard features patiosHuge kitchen
- 18 days |
- 2,093 |
- 130 |
Zillow last checked:
Listing updated:
Listed by:
Allen Williams 317-339-2256,
Berkshire Hathaway Home
Source: MIBOR as distributed by MLS GRID,MLS#: 22114858
Facts & features
Interior
Bedrooms & bathrooms
- Bedrooms: 6
- Bathrooms: 5
- Full bathrooms: 5
- Main level bathrooms: 2
- Main level bedrooms: 1
Primary bedroom
- Level: Main
- Area: 272 Square Feet
- Dimensions: 17 x 16
Bedroom 2
- Level: Upper
- Area: 272 Square Feet
- Dimensions: 17 x 16
Bedroom 3
- Level: Upper
- Area: 238 Square Feet
- Dimensions: 17 x 14
Bedroom 4
- Level: Upper
- Area: 289 Square Feet
- Dimensions: 17x17
Bedroom 5
- Level: Upper
- Area: 432 Square Feet
- Dimensions: 27x16
Bedroom 6
- Level: Basement
- Area: 132 Square Feet
- Dimensions: 12x11
Bonus room
- Level: Upper
- Area: 289 Square Feet
- Dimensions: 17x17
Dining room
- Level: Main
- Area: 240 Square Feet
- Dimensions: 16 x 15
Exercise room
- Features: Other
- Level: Basement
- Area: 196 Square Feet
- Dimensions: 14x14
Family room
- Level: Main
- Area: 693 Square Feet
- Dimensions: 33 x 21
Great room
- Level: Main
- Area: 396 Square Feet
- Dimensions: 22 x 18
Kitchen
- Features: Tile-Ceramic
- Level: Main
- Area: 352 Square Feet
- Dimensions: 22 x 16
Laundry
- Features: Tile-Ceramic
- Level: Main
- Area: 60 Square Feet
- Dimensions: 10x06
Utility room
- Features: Other
- Level: Upper
- Area: 500 Square Feet
- Dimensions: 20x25
Workshop
- Features: Other
- Level: Basement
- Area: 144 Square Feet
- Dimensions: 12x12
Heating
- Forced Air, Propane
Cooling
- Central Air
Appliances
- Included: Electric Cooktop, Dishwasher, Down Draft, Dryer, Disposal, Microwave, Washer, Convection Oven, Oven, Electric Water Heater, Water Softener Owned
- Laundry: Main Level
Features
- Attic Access, Built-in Features, High Ceilings, Walk-In Closet(s), Hardwood Floors, Wet Bar, Breakfast Bar, Ceiling Fan(s), Double Vanity, Entrance Foyer, High Speed Internet, Wired for Data, Kitchen Island, Pantry
- Flooring: Hardwood
- Basement: Ceiling - 9+ feet,Finished,Full,Walk-Out Access
- Attic: Access Only
- Number of fireplaces: 1
- Fireplace features: Great Room, Wood Burning
Interior area
- Total structure area: 6,702
- Total interior livable area: 6,702 sqft
- Finished area below ground: 1,552
Property
Parking
- Total spaces: 3
- Parking features: Detached
- Garage spaces: 3
- Details: Garage Parking Other(Finished Garage, Service Door)
Features
- Levels: Two
- Stories: 2
- Patio & porch: Deck, Patio
- Exterior features: Water Feature Fountain
- Fencing: Fenced,Fence Complete
Lot
- Size: 25.68 Acres
- Features: Mature Trees, Trees-Small (Under 20 Ft), Wooded
Details
- Additional structures: Barn Pole, Storage
- Parcel number: 291110000011001022
- Special conditions: As Is
- Horse amenities: None
Construction
Type & style
- Home type: SingleFamily
- Architectural style: Traditional
- Property subtype: Residential, Single Family Residence
Materials
- Brick
- Foundation: Concrete Perimeter, Crawl Space
Condition
- New construction: No
- Year built: 1996
Utilities & green energy
- Water: Private
Community & HOA
Community
- Security: Security System Owned
- Subdivision: No Subdivision
HOA
- Has HOA: No
Location
- Region: Noblesville
Financial & listing details
- Price per square foot: $446/sqft
- Tax assessed value: $1,694,100
- Annual tax amount: $24,450
- Date on market: 7/17/2026
- Cumulative days on market: 21 days
Estimated market value
Not available
Estimated sales range
Not available
Not available
Price history
| Date | Event | Price |
|---|---|---|
| 7/17/2026 | Listed for sale | $2,990,000+53.3%$446/sqft |
Source:  MIBOR as distributed by MLS GRID #22114858 Report a problem MIBOR as distributed by MLS GRID #22114858 Report a problem | ||
| 8/12/2025 | Listing removed | $1,950,000$291/sqft |
Source: MIBOR as distributed by MLS GRID #22022985 Report a problem | ||
| 2/22/2025 | Listed for sale | $1,950,000+21.1%$291/sqft |
Source: MIBOR as distributed by MLS GRID #22022985 Report a problem | ||
| 8/31/2021 | Sold | $1,610,082+40%$240/sqft |
Source: MIBOR as distributed by MLS GRID #21802414 Report a problem | ||
| 8/3/2021 | Pending sale | $1,150,000$172/sqft |
Source: MIBOR as distributed by MLS GRID #21802414 Report a problem | ||
| 7/30/2021 | Listed for sale | $1,150,000+0.4%$172/sqft |
Source: MIBOR as distributed by MLS GRID #21802414 Report a problem | ||
| 12/16/2018 | Listing removed | $1,145,000$171/sqft |
Source: RE/MAX Legends Group #21574340 Report a problem | ||
| 8/18/2018 | Price change | $1,145,000-8%$171/sqft |
Source: RE/MAX LEGENDS GROUP #21574340 Report a problem | ||
| 7/13/2018 | Listed for sale | $1,245,000$186/sqft |
Source: RE/MAX Legends Group #21574340 Report a problem | ||
| 6/22/2018 | Pending sale | $1,245,000$186/sqft |
Source: RE/MAX Legends Group #21574340 Report a problem | ||
| 6/15/2018 | Listed for sale | $1,245,000-16.7%$186/sqft |
Source: RE/MAX Legends Group #21574340 Report a problem | ||
| 12/15/2011 | Listing removed | $1,495,000$223/sqft |
Source: Prudential Indiana Realty Group -82nd St #21031419 Report a problem | ||
| 6/13/2010 | Price change | $1,495,000-14.6%$223/sqft |
Source: Prudential Real Estate #21031419 Report a problem | ||
| 12/15/2009 | Price change | $1,750,000-27.1%$261/sqft |
Source: CENTURY 21 Realty Group I #2959726 Report a problem | ||
| 9/11/2008 | Price change | $2,400,000-4%$358/sqft |
Source: RealtySoft.com #2852320 Report a problem | ||
| 3/17/2008 | Listed for sale | $2,500,000$373/sqft |
Source: TourFactory #2664018 Report a problem | ||
Public tax history
| Year | Property taxes | Tax assessment |
|---|---|---|
| 2025 | -- | $1,694,100 +1.2% |
| 2024 | $18,298 -14.7% | $1,674,200 +12.4% |
| 2023 | $21,455 +39.4% | $1,489,500 +17.7% |
| 2022 | $15,395 +6.8% | $1,265,100 +12% |
| 2021 | $14,414 +15.5% | $1,129,100 +6.6% |
| 2020 | $12,475 +9% | $1,059,600 +9.9% |
| 2019 | $11,448 +1.5% | $964,100 +14.7% |
| 2018 | $11,274 +1.4% | $840,800 +1% |
| 2017 | $11,116 +6.6% | $832,500 +0.3% |
| 2016 | $10,424 -1.1% | $830,300 +0.6% |
| 2014 | $10,536 +7.8% | $825,000 +7.3% |
| 2013 | $9,775 +5.5% | $768,600 +3.6% |
| 2012 | $9,267 +9.8% | $741,700 +1.9% |
| 2011 | $8,438 +0.6% | $727,800 |
| 2010 | $8,391 -0.9% | $727,800 -7.9% |
| 2009 | $8,465 -9.8% | $790,400 -1.7% |
| 2007 | $9,388 -11% | $804,200 |
| 2006 | $10,553 | $804,200 +40% |
| 2005 | -- | $574,600 |
Find assessor info on the county website
Monthly payment
Est. payment
Payment breakdown
Explore the cost of this home by adjusting the details. Changes won't be saved.Climate risks
Neighborhood: 46060
Nearby schools
GreatSchools rating
- 7/10Deer Creek ElementaryGrades: PK-4Distance: 0.3 mi
- 9/10Hamilton Southeastern Jr High SchoolGrades: 5-8Distance: 5 mi
- 10/10Hamilton Southeastern High SchoolGrades: 9-12Distance: 3.8 mi
- $539,9003 bd3 ba4.5k sqft12429 Castle Pine Dr, Noblesville, IN 46060Off Market
- $413,0000.36 Acres12443 Castle Pine Dr, Noblesville, IN 46060Off Market
- $512,3004 bd3 ba3.3k sqft12415 Castle Pine Dr, Noblesville, IN 46060Off Market
- $463,4000.32 Acres12401 Castle Pine Dr, Noblesville, IN 46060Off Market
- $459,1004 bd3 ba2.9k sqft12457 Castle Pine Dr, Noblesville, IN 46060Off Market
- $545,4003 bd3 ba4.5k sqft12387 Castle Pine Dr, Noblesville, IN 46060Off Market
- $425,7004 bd2 ba2.5k sqft12471 Castle Pine Dr, Noblesville, IN 46060Off Market
- $510,9004 bd2 ba3.2k sqft12321 Meyers Pl, Noblesville, IN 46060Off Market
A local agent can set up tours, give advice and negotiate with sellers.
Similar homes
- $2,199,0003 bd5 ba6.9k sqft12131 E 196th St, Noblesville, IN 46060Active
 MLS ID #22060624, Danielle Robinson, F.C. Tucker Company. MIBOR as distributed by MLS GRID
 - $1,495,0006 bd5 ba6.6k sqft16437 Shore Oaks Ct, Noblesville, IN 46060Active
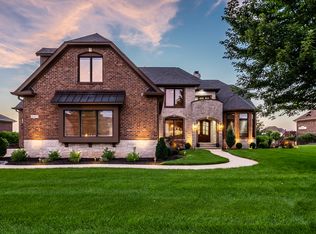 MLS ID #22112261, Kaitlyn Barnes, Compass Indiana, LLC. MIBOR as distributed by MLS GRID
 - $2,481,0005 bd7 ba9.8k sqft290 Breakwater Dr, Fishers, IN 46037Active
 MLS ID #22105840, James Schlueter, Encore Sotheby's International. MIBOR as distributed by MLS GRID
 - $2,599,0006 bd5 ba7.7k sqft5317 E 126th St, Carmel, IN 46033Active
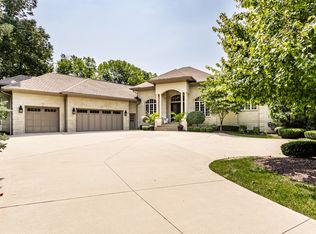 MLS ID #22114797, Robert Lappin, Circle 8, LLC. MIBOR as distributed by MLS GRID
 - $1,500,0005 bd5 ba4.7k sqft10573 E 116th St, Fishers, IN 46037ActiveMLS ID #22069028, Robert Kincaid, Kincaid REALTORS, LLC. MIBOR as distributed by MLS GRID
- $2,225,0006 bd6 ba8k sqft10707 Club Chas, Fishers, IN 46037ActiveMLS ID #22081810, Cynthia Shepherd McCurdy, Keller Williams Indy Metro NE. MIBOR as distributed by MLS GRID
- $2,000,0005 bd5 ba6k sqft10701 Harbor Bay Dr, Fishers, IN 46040ActiveMLS ID #22099065, Meighan Wise, Keller Williams Indpls Metro N. MIBOR as distributed by MLS GRID
- $2,100,0004 bd6 ba7.8k sqft8264 W Fall Creek Dr, Pendleton, IN 46064ActiveMLS ID #22114578, Deborah Elliott, F.C. Tucker Company. MIBOR as distributed by MLS GRID
- $2,495,0006 bd6 ba8k sqft13400 Cambridge Cove Way, McCordsville, IN 46055ActiveMLS ID #22085675, Chris Schulhof, RE/MAX Realty Services. MIBOR as distributed by MLS GRID
- $2,499,9005 bd5 ba7.8k sqft12650 Shorevista Dr, Indianapolis, IN 46236ActiveMLS ID #22095885, Jennil Salazar, Compass Indiana, LLC. MIBOR as distributed by MLS GRID
- $1,675,0005 bd5 ba5.7k sqft7270 Oak Cove Ln, Noblesville, IN 46062ActiveMLS ID #22112375, Rachel Quade, F.C. Tucker Company. MIBOR as distributed by MLS GRID
- $2,350,0004 bd4 ba5.1k sqft1604 N 525 W, Greenfield, IN 46140ActiveMLS ID #22109972, Donette Looper, Home Loop Realty, LLC. MIBOR as distributed by MLS GRID
- $3,400,0005 bd8 ba8.5k sqft3300 W 106th St, Carmel, IN 46032ActiveMLS ID #22079340, Michelle Armstrong, Encore Sotheby's International. MIBOR as distributed by MLS GRID
- $2,250,0005 bd5 ba5.8k sqft720 E 400 N, Anderson, IN 46012ActiveMLS ID #22110134, Daniel Hubbard, eXp Realty LLC. MIBOR as distributed by MLS GRID
- $2,599,0005 bd6 ba7.2k sqft2701 Oak Way Trce, Westfield, IN 46074ActiveMLS ID #22098661, Linda Yi Zhang, F.C. Tucker Company. MIBOR as distributed by MLS GRID
- $1,850,0004 bd6 ba6k sqft8820 Mud Creek Rd, Indianapolis, IN 46256ActiveMLS ID #22107473, Mark Humphrey, Berkshire Hathaway Home. MIBOR as distributed by MLS GRID
- $2,200,0005 bd6 ba7.5k sqft4480 W 121st St, Zionsville, IN 46077ActiveMLS ID #22104622, Mike Robinson, eXp Realty LLC. MIBOR as distributed by MLS GRID
- $2,200,0006 bd6 ba9.5k sqft15479 Hidden Oaks Ln, Carmel, IN 46033ActiveMLS ID #22109761, Kevin Fertig, Real Broker, LLC. MIBOR as distributed by MLS GRID
- $1,850,0005 bd7 ba6.7k sqft10915 Brigantine Dr, Indianapolis, IN 46256ActiveMLS ID #22102566, Robert Lappin, Circle 8, LLC. MIBOR as distributed by MLS GRID
- $1,999,9996 bd6 ba6.7k sqft14586 Stonegate Ct, Carmel, IN 46032ActiveMLS ID #22094433, Michelle Armstrong, Encore Sotheby's International. MIBOR as distributed by MLS GRID
