Exceptional custom-built luxury ranch offering timeless craftsmanship, elegant design, and resort-style living overlooking a picturesque pond and fountain views. This extraordinary residence features 4 bedrooms, 4.5 baths, and an ideal floor plan designed for both everyday living and grand-scale entertaining. A stately stone and brick exterior, impressive porte-cochere, gated entry, 3-car garage, and 1-car detached garage create a truly distinguished arrival. Inside, soaring ceilings, expansive windows, rich architectural details, custom millwork, designer lighting, and premium finishes showcase the quality found throughout. The gourmet kitchen is the heart of the home, featuring premium appliances, custom cabinetry, granite countertops, refrigerator drawers, walk-in pantry, and abundant prep space, all opening seamlessly to the spectacular great room, dining area, and breakfast bar. The main level also includes a executive office with fireplace, media room, spacious laundry, and an elegant primary suite with a spa-inspired bath, freestanding whirlpool tub, oversized walk-in shower, custom vanities, and walk-in closets with a built in vanity. Two additional bedroom suites each offer private baths. Relax year-round on the expansive screened porch while enjoying peaceful pond views, or entertain on the covered outdoor living space. The walkout lower level is an entertainer's dream featuring a custom wet bar, spacious family room, billiards area, card/game area, exercise room, full bath, and expansive storage. Luxury amenities include surround sound, quality craftsmanship throughout, and thoughtful custom details that make this home truly one of a kind. Offering exceptional indoor and outdoor living, this meticulously maintained custom estate combines elegance, comfort, and functionality in a setting designed to impress. A rare opportunity to own a home where every detail has been carefully crafted and every space has been designed to create an extraordinary lifestyle.
Pending
$2,100,000
8264 W Fall Creek Dr, Pendleton, IN 46064
4beds
7,882sqft
Residential, Single Family Residence
Built in 2017
4.77 Acres Lot
$-- Zestimate®
$266/sqft
$-- HOA
What's special
Gated entryElegant primary suiteExecutive office with fireplaceSpacious family roomExercise roomCovered outdoor living spaceBilliards area
- 75 days
- 877
- 42
Likely to sell faster than
Zillow last checked:
Listing updated:
Listed by:
Deborah Elliott deborah.elliott@talktotucker.com,
F.C. Tucker Company
Source: MIBOR as distributed by MLS GRID,MLS#: 22114578
Facts & features
Interior
Bedrooms & bathrooms
- Bedrooms: 4
- Bathrooms: 6
- Full bathrooms: 4
- 1/2 bathrooms: 2
- Main level bathrooms: 5
- Main level bedrooms: 3
Primary bedroom
- Features: Tile-Ceramic
- Level: Main
- Area: 357 Square Feet
- Dimensions: 17x21
Bedroom 2
- Level: Main
- Area: 195 Square Feet
- Dimensions: 13x15
Bedroom 3
- Level: Main
- Area: 195 Square Feet
- Dimensions: 15x13
Bedroom 4
- Level: Basement
- Area: 256 Square Feet
- Dimensions: 16x16
Bonus room
- Features: Tile-Ceramic
- Level: Basement
- Area: 256 Square Feet
- Dimensions: 16x16
Dining room
- Features: Tile-Ceramic
- Level: Main
- Area: 140 Square Feet
- Dimensions: 14x10
Exercise room
- Features: Other
- Level: Basement
- Area: 348 Square Feet
- Dimensions: 12x29
Family room
- Features: Tile-Ceramic
- Level: Basement
- Area: 625 Square Feet
- Dimensions: 25x25
Foyer
- Features: Tile-Ceramic
- Level: Main
- Area: 112 Square Feet
- Dimensions: 14x8
Great room
- Features: Tile-Ceramic
- Level: Main
- Area: 690 Square Feet
- Dimensions: 30x23
Kitchen
- Features: Tile-Ceramic
- Level: Main
- Area: 280 Square Feet
- Dimensions: 14x20
Laundry
- Features: Tile-Ceramic
- Level: Main
- Area: 198 Square Feet
- Dimensions: 18x11
Library
- Features: Tile-Ceramic
- Level: Main
- Area: 208 Square Feet
- Dimensions: 16x13
Play room
- Level: Basement
- Area: 598 Square Feet
- Dimensions: 26x23
Sitting room
- Level: Main
- Area: 255 Square Feet
- Dimensions: 17x15
Utility room
- Features: Other
- Level: Basement
- Area: 540 Square Feet
- Dimensions: 27x20
Heating
- Natural Gas, Propane
Cooling
- Central Air
Appliances
- Included: Gas Cooktop, Dishwasher, Dryer, Disposal, Double Oven, Range Hood, Refrigerator, Bar Fridge, Ice Maker, Washer, Water Softener Owned, Wine Cooler
- Laundry: Main Level, Sink
Features
- Attic Pull Down Stairs, Double Vanity, Breakfast Bar, Built-in Features, High Ceilings, Kitchen Island, Entrance Foyer, Ceiling Fan(s), Pantry, Smart Thermostat, Supplemental Storage, Wired for Sound, Walk-In Closet(s), Wet Bar
- Windows: Wood Work Painted
- Basement: Ceiling - 9+ feet,Finished,Storage Space,Walk-Out Access
- Attic: Pull Down Stairs
- Number of fireplaces: 3
- Fireplace features: Basement, Library, Great Room
Interior area
- Total structure area: 7,882
- Total interior livable area: 7,882 sqft
- Finished area below ground: 3,941
Video & virtual tour
Property
Parking
- Total spaces: 4
- Parking features: Attached, Detached, Asphalt, Electric Gate, Garage Door Opener, Garage Faces Rear, Garage Faces Side
- Attached garage spaces: 4
- Details: Garage Parking Other(Finished Garage, Garage Door Opener, Keyless Entry, Service Door)
Features
- Levels: One
- Stories: 1
- Patio & porch: Covered, Deck, Screened
- Exterior features: Lighting, Water Feature Fountain
- Fencing: Fenced,Gate,Split Rail
- Has view: Yes
- View description: Pond, Trees/Woods, Water
- Has water view: Yes
- Water view: Pond,Water
- Waterfront features: Pond, Waterfront
Lot
- Size: 4.77 Acres
- Features: Gated Community, Mature Trees
Details
- Parcel number: 481534100030000014
- Other equipment: Generator
- Horse amenities: None
Construction
Type & style
- Home type: SingleFamily
- Architectural style: Ranch
- Property subtype: Residential, Single Family Residence
Materials
- Brick, Stone
- Foundation: Concrete Perimeter
Condition
- New construction: No
- Year built: 2017
Details
- Builder name: Dan Elliott, Inc.
Utilities & green energy
- Sewer: Septic Tank
- Water: Well, Private
- Utilities for property: Electricity Connected
Community & HOA
Community
- Security: Security Gate, Security System Owned, Smoke Detector(s)
- Subdivision: No Subdivision
HOA
- Has HOA: No
Location
- Region: Pendleton
Financial & listing details
- Price per square foot: $266/sqft
- Tax assessed value: $1,583,500
- Annual tax amount: $28,778
- Date on market: 7/27/2026
- Cumulative days on market: 77 days
- Electric utility on property: Yes
Estimated market value
Not available
Estimated sales range
Not available
Not available
Price history
| Date | Event | Price |
|---|---|---|
| 9/29/2026 | Pending sale | $2,100,000$266/sqft |
Source:  MIBOR as distributed by MLS GRID #22114578 Report a problem MIBOR as distributed by MLS GRID #22114578 Report a problem | ||
| 7/27/2026 | Listed for sale | $2,100,000$266/sqft |
Source: MIBOR as distributed by MLS GRID #22114578 Report a problem | ||
Public tax history
| Year | Property taxes | Tax assessment |
|---|---|---|
| 2025 | $26,308 +1.1% | $1,583,500 +12.2% |
| 2024 | $26,019 +7.3% | $1,411,600 +8.6% |
| 2023 | $24,250 +9.4% | $1,300,400 +0.1% |
| 2022 | $22,157 -3% | $1,298,800 +8.5% |
| 2021 | $22,839 +4.7% | $1,196,900 +4.8% |
| 2020 | $21,816 +14.9% | $1,141,900 +4.7% |
| 2019 | $18,987 +33.5% | $1,090,600 +37.9% |
| 2018 | $14,222 +5379.3% | $790,600 +11.9% |
| 2017 | $260 +5.3% | $706,400 +6264% |
| 2016 | $246 | $11,100 |
Find assessor info on the county website
Monthly payment
Est. payment
Payment breakdown
Explore the cost of this home by adjusting the details. Changes won't be saved.Climate risks
Neighborhood: 46064
Nearby schools
Schools provided by the listing agent
- Middle: Pendleton Heights Middle School
- High: Pendleton Heights High School
Source: MIBOR as distributed by MLS GRID. This data may not be complete. We recommend contacting the local school district to confirm school assignments for this home.
- $1,477,5005 bd6 ba6.8k sqft8208 W Fall Creek Dr, Pendleton, IN 46064Off Market
- $1,599,900-- bd4 ba6.6k sqft8298 W Fall Creek Dr, Pendleton, IN 46064Off Market
- $282,0003 bd3 ba2.8k sqft8166 W Fall Creek Dr, Pendleton, IN 46064Off Market
- $915,300-- bd3 ba2.9k sqft8348 W Fall Creek Dr, Pendleton, IN 46064Off Market
Similar homes
- $1,649,9006 bd5 ba6.9k sqft11353 Geist Bay Ct, Fishers, IN 46040Active
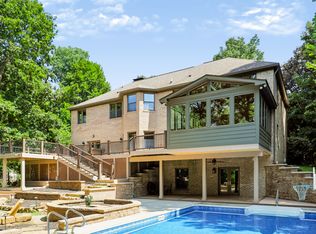 MLS ID #22122643, Mark Humphrey, Berkshire Hathaway Home. MIBOR as distributed by MLS GRID
 - $2,049,0005 bd5 ba10k sqft12121 Wetland Point, Fishers, IN 46037Active
 MLS ID #22122344, Scott Hackman, CENTURY 21 Scheetz. MIBOR as distributed by MLS GRID
 - $2,481,0005 bd7 ba9.8k sqft290 Breakwater Dr, Fishers, IN 46037Active
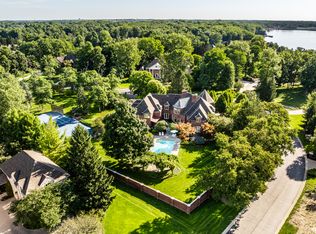 MLS ID #22105840, James Schlueter, Encore Sotheby's International. MIBOR as distributed by MLS GRID
 - $2,099,9006 bd6 ba6.9k sqft12162 Pearl Bay Rdg, Indianapolis, IN 46236Active
 MLS ID #22120789, Deborah Minth, United Real Estate Indpls. MIBOR as distributed by MLS GRID
