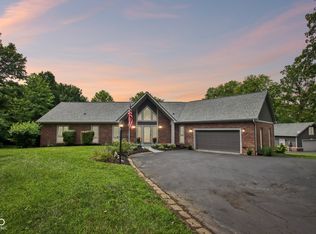
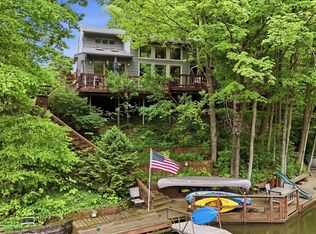
Enjoy the tranquil setting of this main body Morse Reservoir property. This large .4 acre lot is ideal for viewing the water from your deck, paver patio, or spacious screened in porch. The gorgeous landscaped yard is professionally maintained and bursts with beauty with hydrangeas, lilies, mature trees, and more. A paver walkway leads down to the dock. The backyard's foliage offers you privacy and some shade. This 5600 sf home has been impeccably maintained inside and out by the property's original (and only) owner. The owner's retreat is on the MAIN FLOOR with spectacular lake views, doors leading out to the deck, a beautiful bathroom, and a large custom closet. The generously sized great room with its beautiful views and gas fireplace is perfect for large gatherings! The dining room opens ups to the great room and leads into the kitchen with its gas range, double ovens, and more. Upstairs, you'll find two large bedrooms - each with its own full bath. The walkout basement offers plenty of light, a roomy family room with gas fireplace, two bedrooms, a full bathroom, a bonus room, and ample storage. Four car garage. Noblesville Schools. There is plenty of summertime left for you to enjoy- come see this exquisite home today!
Pending
Price cut: $115K (8/1)
$1,675,000
7270 Oak Cove Ln, Noblesville, IN 46062
5beds
5,782sqft
Residential, Single Family Residence
Built in 1991
0.4 Acres Lot
$-- Zestimate®
$290/sqft
$14/mo HOA
What's special
Spacious screened in porchHydrangeas lilies mature treesGorgeous landscaped yardPaver patioBeautiful bathroomLarge custom closetFour car garage
- 44 days |
- 1,908 |
- 52 |
Zillow last checked:
Listing updated:
Listed by:
Rachel Quade 317-752-8728,
F.C. Tucker Company
Source: MIBOR as distributed by MLS GRID,MLS#: 22112375
Facts & features
Interior
Bedrooms & bathrooms
- Bedrooms: 5
- Bathrooms: 5
- Full bathrooms: 4
- 1/2 bathrooms: 1
- Main level bathrooms: 2
- Main level bedrooms: 1
Primary bedroom
- Level: Main
- Area: 255 Square Feet
- Dimensions: 17x15
Bedroom 2
- Level: Upper
- Area: 224 Square Feet
- Dimensions: 16x14
Bedroom 3
- Level: Upper
- Area: 224 Square Feet
- Dimensions: 16x14
Bedroom 4
- Level: Basement
- Area: 260 Square Feet
- Dimensions: 20x13
Bedroom 5
- Level: Basement
- Area: 156 Square Feet
- Dimensions: 13x12
Bonus room
- Level: Basement
- Area: 336 Square Feet
- Dimensions: 21x16
Dining room
- Level: Main
- Area: 294 Square Feet
- Dimensions: 21x14
Family room
- Level: Basement
- Area: 609 Square Feet
- Dimensions: 29x21
Great room
- Level: Main
- Area: 620 Square Feet
- Dimensions: 31x20
Kitchen
- Features: Tile-Ceramic
- Level: Main
- Area: 294 Square Feet
- Dimensions: 21x14
Laundry
- Features: Tile-Ceramic
- Level: Main
- Area: 40 Square Feet
- Dimensions: 8x5
Heating
- Natural Gas
Cooling
- Central Air
Appliances
- Included: Gas Cooktop, Dishwasher, Dryer, Microwave, Double Oven, Refrigerator, Washer
- Laundry: Main Level
Features
- Built-in Features, Entrance Foyer, High Speed Internet, Walk-In Closet(s)
- Basement: Daylight,Egress Window(s),Finished,Storage Space,Walk-Out Access
- Number of fireplaces: 2
- Fireplace features: Basement, Gas Log, Great Room
Interior area
- Total structure area: 5,782
- Total interior livable area: 5,782 sqft
- Finished area below ground: 2,293
Property
Parking
- Total spaces: 4
- Parking features: Attached
- Attached garage spaces: 4
Features
- Levels: Two
- Stories: 2
- Patio & porch: Deck, Patio, Screened
- Exterior features: Sprinkler System
- Has view: Yes
- View description: Lake
- Has water view: Yes
- Water view: Lake
- Waterfront features: Dock, Lake Front, On Reservoir, Water View, Waterfront
Lot
- Size: 0.4 Acres
- Features: Suburb, Mature Trees
Details
- Parcel number: 290614009032000013
- Horse amenities: None
Construction
Type & style
- Home type: SingleFamily
- Architectural style: Traditional
- Property subtype: Residential, Single Family Residence
Materials
- Brick, Cedar
- Foundation: Concrete Perimeter
Condition
- New construction: No
- Year built: 1991
Details
- Builder name: Lawrence And Reckel
Utilities & green energy
- Water: Public
- Utilities for property: Electricity Connected, Sewer Connected, Water Connected
Community & HOA
Community
- Security: Security System
- Subdivision: Oakbay
HOA
- Has HOA: Yes
- Amenities included: Insurance, Maintenance, Management
- Services included: Insurance, Maintenance, Management
- HOA fee: $165 annually
- HOA phone: 317-292-8582
Location
- Region: Noblesville
Financial & listing details
- Price per square foot: $290/sqft
- Tax assessed value: $874,300
- Annual tax amount: $10,674
- Date on market: 7/8/2026
- Cumulative days on market: 43 days
- Electric utility on property: Yes
Estimated market value
Not available
Estimated sales range
Not available
Not available
Price history
| Date | Event | Price |
|---|---|---|
| 8/8/2026 | Pending sale | $1,675,000$290/sqft |
Source:  MIBOR as distributed by MLS GRID #22112375 Report a problem MIBOR as distributed by MLS GRID #22112375 Report a problem | ||
| 8/1/2026 | Price change | $1,675,000-6.4%$290/sqft |
Source: MIBOR as distributed by MLS GRID #22112375 Report a problem | ||
| 7/8/2026 | Listed for sale | $1,790,000$310/sqft |
Source: MIBOR as distributed by MLS GRID #22112375 Report a problem | ||
Public tax history
| Year | Property taxes | Tax assessment |
|---|---|---|
| 2025 | $9,894 -0.4% | $874,300 +11.8% |
| 2024 | $9,932 +1.2% | $781,700 |
| 2023 | $9,810 +8.6% | $781,700 +5.4% |
| 2022 | $9,030 -3.2% | $741,500 +8% |
| 2021 | $9,328 +9.5% | $686,300 |
| 2020 | $8,522 -0.5% | $686,300 +3.6% |
| 2019 | $8,564 +5.8% | $662,700 +2.2% |
| 2018 | $8,093 -1.5% | $648,600 +0.8% |
| 2017 | $8,213 -0.3% | $643,500 -2.6% |
| 2016 | $8,234 +0.1% | $660,900 +0.4% |
| 2014 | $8,223 +4.7% | $658,400 |
| 2013 | $7,855 +1.4% | $658,400 +2% |
| 2012 | $7,745 +1.9% | $645,700 -0.7% |
| 2011 | $7,599 +1% | $650,300 |
| 2010 | $7,525 +15.7% | $650,300 |
| 2009 | $6,503 -30.3% | $650,300 +1.6% |
| 2007 | $9,334 -16.2% | $640,000 |
| 2006 | $11,133 | $640,000 +17.7% |
| 2005 | -- | $543,900 +90% |
| 2002 | $7,590 +4.4% | $286,200 +200% |
| 2001 | $7,271 | $95,400 |
Find assessor info on the county website
Monthly payment
Est. payment
Payment breakdown
Explore the cost of this home by adjusting the details. Changes won't be saved.Climate risks
Neighborhood: 46062
Nearby schools
GreatSchools rating
- 8/10Hinkle Creek Elementary SchoolGrades: PK-5Distance: 2.3 mi
- 8/10Noblesville West Middle SchoolGrades: 6-8Distance: 1.5 mi
- 10/10Noblesville High SchoolGrades: 9-12Distance: 3.8 mi
- $1,115,7005 bd4 ba4.8k sqft7280 Oak Cove Ln, Noblesville, IN 46062Off Market
- $1,745,7005 bd5 ba7k sqft7260 Oak Cove Ln, Noblesville, IN 46062Off Market

- $1,516,0004 bd5 ba5.6k sqft7290 Oak Cove Ln, Noblesville, IN 46062Off Market
- $963,2004 bd3 ba3.5k sqft7275 Oak Cove Ln, Noblesville, IN 46062Off Market
- $1,066,2004 bd3 ba4k sqft7246 Oak Cove Ln, Noblesville, IN 46062Off Market
- $2,261,1005 bd6 ba7.2k sqft7257 Oak Cove Ln, Noblesville, IN 46062Off Market
- $1,663,7006 bd5 ba6.9k sqft7287 Oak Cove Ln, Noblesville, IN 46062Off Market
- $1,102,1004 bd4 ba5k sqft7250 Oak Harbour Cir, Noblesville, IN 46062Off Market
A local agent can set up tours, give advice and negotiate with sellers.
Similar homes
- $1,750,0004 bd4 ba4.3k sqft21035 Anthony Rd, Westfield, IN 46062Active
 MLS ID #22119788, David Cronnin, AMR Real Estate LLC. MIBOR as distributed by MLS GRID
 - $985,0004 bd5 ba5.5k sqft21185 Bayhill Ct, Noblesville, IN 46062Active
 MLS ID #22108222, Matt McLaughlin, F.C. Tucker Company. MIBOR as distributed by MLS GRID
 - $1,850,0005 bd7 ba6k sqft16032 Colleton Ct, Carmel, IN 46033Active
 MLS ID #22119953, Mike Deck, Berkshire Hathaway Home. MIBOR as distributed by MLS GRID
 - $1,100,0004 bd4 ba3.3k sqft1711 Mulberry Cir, Noblesville, IN 46062Active
 MLS ID #22103445, Andy Sheets, Compass Indiana, LLC. MIBOR as distributed by MLS GRID
 - $1,198,9004 bd4 ba5.8k sqft6842 Bladstone Rd, Noblesville, IN 46062ActiveMLS ID #22109540, Rachel Ellis, RE/MAX Real Estate Solutions. MIBOR as distributed by MLS GRID
- $1,470,0006 bd5 ba6.6k sqft16437 Shore Oaks Ct, Noblesville, IN 46060ActiveMLS ID #22112261, Kaitlyn Barnes, Compass Indiana, LLC. MIBOR as distributed by MLS GRID
- $1,695,0005 bd7 ba5.3k sqft15015 Ascot Hills Dr S, Carmel, IN 46032ActiveMLS ID #22074414, Marianne Piazzi, Encore Sotheby's International. MIBOR as distributed by MLS GRID
- $1,600,0004 bd3 ba3k sqft603 W 216th St, Sheridan, IN 46069ActiveMLS ID #22108874, Stacy Barry, CENTURY 21 Scheetz. MIBOR as distributed by MLS GRID
- $1,475,0005 bd6 ba7k sqft5484 Larissa Pl, Carmel, IN 46033ActiveMLS ID #22113318, Luke Reiter, eXp Realty, LLC. MIBOR as distributed by MLS GRID
- $1,177,7007 bd6 ba6.3k sqft16424 Brookhollow Dr, Westfield, IN 46062ActiveMLS ID #22119056, Brian Waters, Mentor Listing Realty Inc. MIBOR as distributed by MLS GRID
- $839,0004 bd3 ba5.7k sqft7249 Spayside Dr N, Noblesville, IN 46062ActiveMLS ID #22112479, Zeida Suljkanovic, Berkshire Hathaway Home. MIBOR as distributed by MLS GRID
- $1,750,0005 bd6 ba8.4k sqft1255 E Greyhound Pass, Carmel, IN 46032ActiveMLS ID #22107168, Jennifer Turner, Carpenter, REALTORS®. MIBOR as distributed by MLS GRID
- $1,100,0005 bd4 ba3.8k sqft21445 Oak Ridge Rd, Sheridan, IN 46069ActiveMLS ID #22120044, Claire-Anne Aikman, The Point in Real Estate LLC. MIBOR as distributed by MLS GRID
- $1,500,0005 bd5 ba4.7k sqft10573 E 116th St, Fishers, IN 46037ActiveMLS ID #22069028, Robert Kincaid, Kincaid REALTORS, LLC. MIBOR as distributed by MLS GRID
- $1,390,0006 bd5 ba7.1k sqft16540 Shore Oaks Ct, Noblesville, IN 46060ActiveMLS ID #22087782, Carrie Holle, Compass Indiana, LLC. MIBOR as distributed by MLS GRID
- $1,450,0006 bd5 ba5.2k sqft15648 Hawks Way, Carmel, IN 46033ActiveMLS ID #22113580, Jerry Kutche Jr, Real Broker, LLC. MIBOR as distributed by MLS GRID
- $2,199,0003 bd5 ba6.9k sqft12131 E 196th St, Noblesville, IN 46060ActiveMLS ID #22060624, Danielle Robinson, F.C. Tucker Company. MIBOR as distributed by MLS GRID
- $1,900,0005 bd5 ba6k sqft10701 Harbor Bay Dr, Fishers, IN 46040ActiveMLS ID #22099065, Meighan Wise, Keller Williams Indpls Metro N. MIBOR as distributed by MLS GRID
- $1,850,0004 bd6 ba6k sqft8820 Mud Creek Rd, Indianapolis, IN 46256ActiveMLS ID #22107473, Mark Humphrey, Berkshire Hathaway Home. MIBOR as distributed by MLS GRID
- $1,250,0003 bd3 ba3.5k sqft16365 State Road 38 E, Noblesville, IN 46060ActiveMLS ID #22118380, Brian Ayer, KC Ayer Real Estate, Inc.. MIBOR as distributed by MLS GRID
