Private retreat overlooking the 10th hole of Sagamore Golf Course with serene views and exceptional privacy. The two-story family room is filled with natural light, creating a bright and airy gathering space that flows into a white kitchen with striking hardwood ceiling beams and two oversized walk-in pantries, providing incredible storage and functionality. The main-level primary suite features a spacious walk-in shower and a large custom walk-in closet with built-in shelving. Upstairs offers four additional bedrooms and an expansive bonus room perfect for a playroom, media space, or additional living area. Just off the kitchen, a large mudroom with built-ins and extensive storage keeps everyday life organized. The walkout lower level expands the living space with a wet bar and private bedroom suite, ideal for guests or multigenerational living. There is also an exceptional storage area for future expansion or hobbiests. Designed for both comfort and entertaining, the home also features automated window treatments and home automation. Step outside to the covered back patio overlooking the peaceful golf course setting, a perfect spot to relax and take in the tranquil surroundings.
Active
$1,390,000
16540 Shore Oaks Ct, Noblesville, IN 46060
6beds
7,125sqft
Residential, Single Family Residence
Built in 2014
0.6 Acres Lot
$-- Zestimate®
$195/sqft
$55/mo HOA
What's special
Exceptional privacyHome automationMain-level primary suiteSerene viewsExceptional storage areaAutomated window treatmentsSpacious walk-in shower
- 162 days |
- 471 |
- 16 |
Zillow last checked:
Listing updated:
Listed by:
Carrie Holle 317-339-2259,
Compass Indiana, LLC
Source: MIBOR as distributed by MLS GRID,MLS#: 22087782
Facts & features
Interior
Bedrooms & bathrooms
- Bedrooms: 6
- Bathrooms: 5
- Full bathrooms: 4
- 1/2 bathrooms: 1
- Main level bathrooms: 2
- Main level bedrooms: 1
Primary bedroom
- Level: Main
- Area: 315 Square Feet
- Dimensions: 21x15
Bedroom 2
- Level: Upper
- Area: 225 Square Feet
- Dimensions: 15x15
Bedroom 3
- Level: Upper
- Area: 198 Square Feet
- Dimensions: 18x11
Bedroom 4
- Level: Upper
- Area: 289 Square Feet
- Dimensions: 17x17
Bedroom 5
- Level: Upper
- Area: 195 Square Feet
- Dimensions: 13x15
Bedroom 6
- Level: Basement
- Area: 234 Square Feet
- Dimensions: 18x13
Breakfast room
- Level: Main
- Area: 210 Square Feet
- Dimensions: 15x14
Dining room
- Level: Main
- Area: 208 Square Feet
- Dimensions: 16x13
Great room
- Level: Main
- Area: 324 Square Feet
- Dimensions: 18x18
Kitchen
- Level: Main
- Area: 285 Square Feet
- Dimensions: 19x15
Laundry
- Features: Tile-Ceramic
- Level: Main
- Area: 169 Square Feet
- Dimensions: 13x13
Office
- Level: Main
- Area: 143 Square Feet
- Dimensions: 11x13
Play room
- Level: Basement
- Area: 2040 Square Feet
- Dimensions: 60x34
Heating
- Forced Air, Natural Gas
Cooling
- Central Air
Appliances
- Included: Dishwasher, Disposal, Microwave, Gas Oven, Refrigerator, Gas Water Heater, Water Softener Owned
- Laundry: Main Level
Features
- Attic Access, Walk-In Closet(s), Hardwood Floors, Wet Bar, Entrance Foyer, High Speed Internet, Kitchen Island, Pantry
- Flooring: Hardwood
- Basement: Ceiling - 9+ feet,Finished Ceiling,Finished
- Attic: Access Only
- Number of fireplaces: 1
- Fireplace features: Gas Log, Gas Starter, Great Room
Interior area
- Total structure area: 7,125
- Total interior livable area: 7,125 sqft
- Finished area below ground: 2,648
Property
Parking
- Total spaces: 3
- Parking features: Attached
- Attached garage spaces: 3
Features
- Levels: Two
- Stories: 2
- Patio & porch: Covered, Patio
- Exterior features: Sprinkler System
Lot
- Size: 0.6 Acres
- Features: On Golf Course
Details
- Parcel number: 291108020011000013
- Other equipment: Radon System
- Horse amenities: None
Construction
Type & style
- Home type: SingleFamily
- Architectural style: Traditional
- Property subtype: Residential, Single Family Residence
Materials
- Brick, Stone
- Foundation: Concrete Perimeter, Full
Condition
- New construction: No
- Year built: 2014
Details
- Builder name: Skelton
Utilities & green energy
- Water: Public
Community & HOA
Community
- Subdivision: Sagamore
HOA
- Has HOA: Yes
- Services included: Entrance Common, Insurance, Nature Area, Management
- HOA fee: $665 annually
- HOA phone: 317-846-3687
Location
- Region: Noblesville
Financial & listing details
- Price per square foot: $195/sqft
- Tax assessed value: $992,300
- Annual tax amount: $11,458
- Date on market: 3/18/2026
- Cumulative days on market: 164 days
Estimated market value
Not available
Estimated sales range
Not available
Not available
Price history
| Date | Event | Price |
|---|---|---|
| 3/18/2026 | Listed for sale | $1,390,000+101.4%$195/sqft |
Source:  MIBOR as distributed by MLS GRID #22087782 Report a problem MIBOR as distributed by MLS GRID #22087782 Report a problem | ||
| 5/29/2018 | Sold | $690,000-4.8%$97/sqft |
Source: MIBOR as distributed by MLS GRID #21553948 Report a problem | ||
| 4/17/2018 | Pending sale | $725,000$102/sqft |
Source: eXp Realty, LLC #21553948 Report a problem | ||
| 3/22/2018 | Listed for sale | $725,000$102/sqft |
Source: eXp Realty, LLC #21553948 Report a problem | ||
Public tax history
| Year | Property taxes | Tax assessment |
|---|---|---|
| 2025 | $11,268 -1.3% | $992,300 +12% |
| 2024 | $11,422 +9.6% | $885,900 -0.9% |
| 2023 | $10,425 -43.6% | $894,100 +13.6% |
| 2022 | $18,481 -3.6% | $786,900 +7.1% |
| 2021 | $19,171 +8.4% | $734,900 -0.9% |
| 2020 | $17,688 +85.7% | $741,500 +3.5% |
| 2019 | $9,526 +5.3% | $716,100 |
| 2018 | $9,046 +0.4% | $716,100 +0.3% |
| 2017 | $9,008 +0.1% | $714,100 -0.9% |
| 2016 | $8,996 +178.9% | $720,300 +566.9% |
| 2014 | $3,226 +17701.9% | $108,000 +17900% |
| 2013 | $18 +0.7% | $600 |
| 2012 | $18 +31.8% | $600 |
| 2011 | $14 +0.7% | $600 |
| 2010 | $14 +13% | $600 |
| 2009 | $12 -7% | $600 |
| 2007 | $13 | $600 |
Find assessor info on the county website
Monthly payment
Est. payment
Payment breakdown
Explore the cost of this home by adjusting the details. Changes won't be saved.Climate risks
Neighborhood: 46060
Nearby schools
GreatSchools rating
- 7/10Stony Creek Elementary SchoolGrades: PK-5Distance: 1.6 mi
- 9/10Noblesville Middle SchoolGrades: 6-8Distance: 2.4 mi
- 10/10Noblesville High SchoolGrades: 9-12Distance: 2 mi
Schools provided by the listing agent
- Elementary: Stony Creek Elementary School
- Middle: Noblesville West Middle School
- High: Noblesville High School
Source: MIBOR as distributed by MLS GRID. This data may not be complete. We recommend contacting the local school district to confirm school assignments for this home.
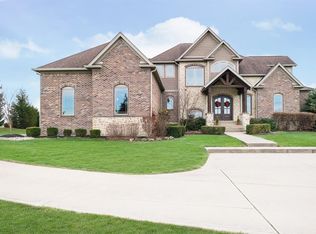
- $1,174,7006 bd5 ba6.8k sqft16564 Shore Oaks Ct, Noblesville, IN 46060Off Market
- $134,200-- bd-- ba-- sqft10695 Bear Path Ct, Noblesville, IN 46060Off Market
- $169,0000.48 acres10698 Bear Path Ct, Noblesville, IN 46060Sold

- $1,209,7004 bd4 ba4.7k sqft16497 Shore Oaks Ct, Noblesville, IN 46060Off Market
- $185,0000.34 acres10675 Bear Path Ct, Noblesville, IN 46060Sold
- $943,2003 bd3 ba3.8k sqft10674 Bear Path Ct, Noblesville, IN 46060Off Market
- $---- bd-- ba-- sqftShore Oaks Ct, Noblesville, IN 46060Off Market
- $1004.67 acresUnion Chapel Rd, Noblesville, IN 46060Off Market
A local agent can set up tours, give advice and negotiate with sellers.
Similar homes
- $1,470,0006 bd5 ba6.6k sqft16437 Shore Oaks Ct, Noblesville, IN 46060Active
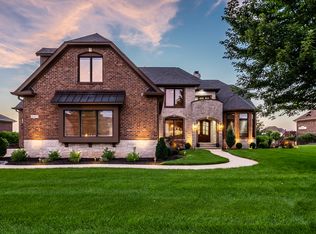 MLS ID #22112261, Kaitlyn Barnes, Compass Indiana, LLC. MIBOR as distributed by MLS GRID
 - $849,9004 bd4 ba4.3k sqft16402 Valhalla Dr, Noblesville, IN 46060Active
 MLS ID #22119271, Brian Sanders, CENTURY 21 Scheetz. MIBOR as distributed by MLS GRID
 - $755,0004 bd5 ba4.4k sqft11625 Harvest Moon Dr, Noblesville, IN 46060Active
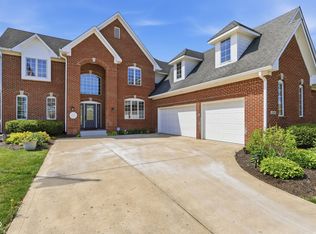 MLS ID #22097040, Joseph Pasquale, HIVE Realty Group. MIBOR as distributed by MLS GRID
 - $1,475,0005 bd6 ba7k sqft5484 Larissa Pl, Carmel, IN 46033Active
 MLS ID #22113318, Luke Reiter, eXp Realty, LLC. MIBOR as distributed by MLS GRID
 - $1,100,0004 bd4 ba5.8k sqft6842 Bladstone Rd, Noblesville, IN 46062ActiveMLS ID #22109540, Rachel Ellis, RE/MAX Real Estate Solutions. MIBOR as distributed by MLS GRID
- $1,400,0004 bd4 ba6k sqft13357 Dumbarton St, Carmel, IN 46032ActiveMLS ID #22113648, Kathryn Lory, F.C. Tucker Company. MIBOR as distributed by MLS GRID
- $1,750,0004 bd4 ba4.3k sqft21035 Anthony Rd, Westfield, IN 46062ActiveMLS ID #22119788, David Cronnin, AMR Real Estate LLC. MIBOR as distributed by MLS GRID
- $1,049,9006 bd5 ba5.5k sqft14558 New Garden Ln, Carmel, IN 46033ActiveMLS ID #22109215, Christy Sweet, F.C. Tucker Company. MIBOR as distributed by MLS GRID
- $800,0005 bd5 ba4.8k sqft18898 Shefler Blvd, Noblesville, IN 46062ActiveMLS ID #22121917, Mya Williams, F.C. Tucker Company. MIBOR as distributed by MLS GRID
- $699,9003 bd3 ba4.2k sqft5103 Rangewood Dr, Noblesville, IN 46062ActiveMLS ID #22116723, Stephen Clark, Compass Indiana, LLC. MIBOR as distributed by MLS GRID
- $1,275,0004 bd3 ba4.1k sqft429 Chatham Hills Blvd, Westfield, IN 46074ActiveMLS ID #22104446, Matt McLaughlin, F.C. Tucker Company. MIBOR as distributed by MLS GRID
- $1,875,0005 bd5 ba6k sqft10701 Harbor Bay Dr, Fishers, IN 46040ActiveMLS ID #22099065, Meighan Wise, Keller Williams Indpls Metro N. MIBOR as distributed by MLS GRID
- $1,250,0006 bd7 ba7.6k sqft8719 Worthington Ct, Indianapolis, IN 46278ActiveMLS ID #22094839, Kimberly Loya, CENTURY 21 Scheetz. MIBOR as distributed by MLS GRID
- $1,695,0005 bd7 ba5.3k sqft15015 Ascot Hills Dr S, Carmel, IN 46032ActiveMLS ID #22074414, Marianne Piazzi, Encore Sotheby's International. MIBOR as distributed by MLS GRID
- $989,9005 bd5 ba5.8k sqft11030 Tenacious Dr, Indianapolis, IN 46236ActiveMLS ID #22106875, Jeanne Morton, CENTURY 21 Scheetz. MIBOR as distributed by MLS GRID
- $1,200,0005 bd4 ba5.1k sqft6230 E 56th St, Indianapolis, IN 46226ActiveMLS ID #22109122, Denae Lewis, Keller Williams Indpls Metro N. MIBOR as distributed by MLS GRID
- $1,030,0004 bd4 ba6.5k sqft14555 Geist Ridge Dr, Fishers, IN 46040ActiveMLS ID #22095890, Penny Dunn, CENTURY 21 Scheetz. MIBOR as distributed by MLS GRID
- $1,750,0005 bd6 ba8.4k sqft1255 E Greyhound Pass, Carmel, IN 46032ActiveMLS ID #22107168, Jennifer Turner, Carpenter, REALTORS®. MIBOR as distributed by MLS GRID
- $920,0006 bd5 ba5.2k sqft12465 Silver Bay Cir, Indianapolis, IN 46236ActiveMLS ID #22093814, Matthew Steed, Engel & Volkers. MIBOR as distributed by MLS GRID
- $1,050,0004 bd5 ba5.4k sqft11691 Diamond Pointe Ct, Indianapolis, IN 46236ActiveMLS ID #22092873, Joel Woelfle, Berkshire Hathaway Home. MIBOR as distributed by MLS GRID
