Skip main navigation
Sold
  • $1,180,200

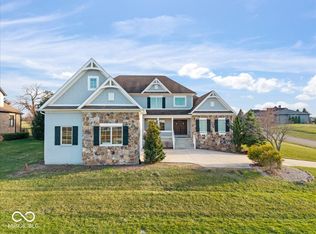
    16564 Shore Oaks Ct, Noblesville, IN 46060

    6beds
    6,822sqft
    Residential, Single Family Residence
    Built in 2008
    0.83 Acres Lot
    $1,180,200 Zestimate®
    $173/sqft
    $5,120 Estimated rent

    Home value

    $1,180,200

    $1.11M - $1.25M

    $5,120/mo

    Zestimate® history
    Loading
    Loading...

    Owner options

    List your home for rent

    $5,120/mo

    Rent Zestimate®

    Find your next renter with Zillow Rental Manager. Plus, with online applications, you can quickly screen prospective tenants – for free.

    Learn more

    $5,120/mo

    Rent Zestimate®

    Refinance and save

    $6,540/mo

    Est. payment

    Refinancing to a lower rate could help reduce your monthly payments and save thousands over the life of the loan.

    See today's rates

    $6,540/mo

    Est. payment

    Explore your selling options

    Work with a Zillow partner agent

    Leverage their expertise and Zillow's premium Showcase listings to get your home seen by more buyers.

    Get started

    List with your own agent

    Get your home in front of millions of buyers by listing it on Zillow.

    Learn how to do it

    Sell it yourself

    Take full control of how buyers see your home on Zillow by listing For Sale by Owner (FSBO).

    List your home

    What's special

    Separate tubLarge bathroomOpen family roomPrimary suiteBonus roomMajor access roads

    You will want to see this serene setting located on the 10th green of The Sagamore Club! This amazing home sits on just under one acre. The inside of the home does not disappoint! The main level includes the primary suite, an office, and an open family room & kitchen. The primary suite includes a large bathroom with a separate tub and shower & its own washer & dryer. Upstairs are four bedrooms w/two Jack & Jill bathrooms & a second laundry room. The full finished walkout basement has a sixth bedroom, a bonus room, & a rough in for a kitchen area. There are several spaces to enjoy the private backyard setting. Being close to Hamilton Town Center and major access roads, this home is in a great location to all Central Indiana has to offer!

    This property is not currently displayed as for sale or rent on Zillow. This may be different from what's on other websites or public sources.

    Zillow last checked:

    Listing updated:

    Listed by:

    Jason Pearson 317-289-3986,

    Carpenter, REALTORS®

    Bought with:

    Dale Billman

    F.C. Tucker Company

    Shelby Fiscus

    F.C. Tucker Company

    Source: MIBOR as distributed by MLS GRID,MLS#: 21895204MLS Logo

    Facts & features

    Interior

    Bedrooms & bathrooms
    • Bedrooms: 6
    • Bathrooms: 5
    • Full bathrooms: 4
    • 1/2 bathrooms: 1
    • Main level bathrooms: 2
    • Main level bedrooms: 1
    Primary bedroom
    • Level: Main
    • Area: 270 Square Feet
    • Dimensions: 15x18
    Bedroom 2
    • Level: Upper
    • Area: 255 Square Feet
    • Dimensions: 15x17
    Bedroom 3
    • Level: Upper
    • Area: 182 Square Feet
    • Dimensions: 14x13
    Bedroom 4
    • Level: Upper
    • Area: 182 Square Feet
    • Dimensions: 14x13
    Bedroom 5
    • Level: Upper
    • Area: 169 Square Feet
    • Dimensions: 13x13
    Bedroom 6
    • Level: Basement
    • Area: 210 Square Feet
    • Dimensions: 14x15
    Other
    • Features: Tile-Ceramic
    • Level: Upper
    • Area: 99 Square Feet
    • Dimensions: 11x9
    Dining room
    • Features: Hardwood
    • Level: Main
    • Area: 192 Square Feet
    • Dimensions: 16x12
    Exercise room
    • Level: Basement
    • Area: 260 Square Feet
    • Dimensions: 13x20
    Family room
    • Level: Main
    • Area: 576 Square Feet
    • Dimensions: 24x24
    Kitchen
    • Features: Hardwood
    • Level: Main
    • Area: 336 Square Feet
    • Dimensions: 16x21
    Mud room
    • Features: Hardwood
    • Level: Main
    • Area: 200 Square Feet
    • Dimensions: 10x20
    Office
    • Features: Hardwood
    • Level: Main
    • Area: 216 Square Feet
    • Dimensions: 18x12
    Play room
    • Level: Basement
    • Area: 468 Square Feet
    • Dimensions: 18x26
    Heating
    • Geothermal
    Cooling
    • Geothermal
    Appliances
    • Included: Electric Cooktop, Dishwasher, Dryer, Disposal, Microwave, Refrigerator, Washer, Oven, Kitchen Exhaust, Electric Water Heater, Water Purifier
    • Laundry: Main Level, Upper Level
    Features
    • Attic Access, Tray Ceiling(s), Walk-In Closet(s), Hardwood Floors, Central Vacuum, Eat-in Kitchen, Entrance Foyer, In-Law Floorplan
    • Flooring: Hardwood
    • Basement: Finished,Full
    • Attic: Access Only
    • Number of fireplaces: 1
    • Fireplace features: Family Room, Gas Log
    Interior area
    • Total structure area: 6,822
    • Total interior livable area: 6,822 sqft
    • Finished area below ground: 2,316

    Property

    Parking
    • Total spaces: 3
    • Parking features: Attached
    • Attached garage spaces: 3
    Features
    • Levels: Two
    • Stories: 2
    Lot
    • Size: 0.83 Acres
    • Features: Corner Lot, On Golf Course, Suburb
    Details
    • Parcel number: 291108020012000013

    Construction

    Type & style
    • Home type: SingleFamily
    • Property subtype: Residential, Single Family Residence
    Materials
    • Brick, Stone
    • Foundation: Concrete Perimeter
    Condition
    • New construction: No
    • Year built: 2008

    Utilities & green energy

    • Water: Municipal/City

    Community & HOA

    Community
    • Subdivision: Sagamore
    HOA
    • Has HOA: Yes
    • Services included: Entrance Common, Maintenance, Nature Area, ParkPlayground, Management, Snow Removal
    • HOA fee: $665 annually
    • HOA phone: 317-710-7502
    Location
    • Region: Noblesville

    Financial & listing details

    • Price per square foot: $173/sqft
    • Tax assessed value: $1,029,900
    • Annual tax amount: $8,450
    • Date on market: 12/2/2022
    • Cumulative days on market: 186 days
    • Listing terms: Conventional,FHA

    Price history

    DateEventPrice
    7/17/2023Sold$1,028,000-4.4%$151/sqft
    Source: MIBOR as distributed by MLS GRID #21895204 Report a problem
    6/4/2023Pending sale$1,075,000$158/sqft
    Source: MIBOR as distributed by MLS GRID #21895204 Report a problem
    5/17/2023Price change$1,075,000-2.2%$158/sqft
    Source: MIBOR as distributed by MLS GRID #21895204 Report a problem
    4/10/2023Price change$1,099,000-4.3%$161/sqft
    Source: MIBOR as distributed by MLS GRID #21895204 Report a problem
    3/6/2023Price change$1,148,000-4.2%$168/sqft
    Source: MIBOR as distributed by MLS GRID #21895204 Report a problem
    1/18/2023Price change$1,198,000-4.2%$176/sqft
    Source: MIBOR as distributed by MLS GRID #21895204 Report a problem
    12/2/2022Listed for sale$1,250,000$183/sqft
    Source: MIBOR as distributed by MLS GRID #21895204 Report a problem

    Public tax history

    YearProperty taxesTax assessment
    2025$11,617 +14.2%$1,029,900 +12.2%
    2024$10,174 +9.6%$917,700 +14.1%
    2023$9,286 +10.3%$804,100 +13.5%
    2022$8,416 -4.9%$708,200 +9.1%
    2021$8,852 +9.3%$648,900 -1%
    2020$8,097 -4.4%$655,200 +3.6%
    2019$8,469 +2.1%$632,700 -1%
    2018$8,299 +7.6%$638,800 +0.2%
    2017$7,716 +0.2%$637,700 +2.8%
    2016$7,701 -0.3%$620,100 -0.1%
    2014$7,727 +3.7%$620,600 -0.9%
    2013$7,453 -2.6%$626,200 -2%
    2012$7,653 +2.5%$639,000 -0.1%
    2011$7,463 +1%$639,600
    2010$7,391 +14.3%$639,600 +97.8%
    2009$6,468 +50039.5%$323,400 +53800%
    2007$13 $600
    Find assessor info on the county website

    Neighborhood: 46060

    Nearby schools

    GreatSchools rating
    Schools provided by the listing agent
    • Elementary: Stony Creek Elementary School
    • Middle: Noblesville East Middle School
    • High: Noblesville High School

    Source: MIBOR as distributed by MLS GRID. This data may not be complete. We recommend contacting the local school district to confirm school assignments for this home.

    Get a cash offer in 3 minutes
    Find out how much your home could sell for in as little as 3 minutes with a no-obligation cash offer.
    Estimated market value
    $1,180,200
    Get a cash offer in 3 minutes
    Find out how much your home could sell for in as little as 3 minutes with a no-obligation cash offer.
    Estimated market value
    $1,180,200