Welcome to a truly exceptional custom built home where timeless elegance, thoughtful design, and everyday luxury come together. Step through the grand two story foyer, where an abundance of natural light creates an unforgettable first impression. Just off the entry, a stunning private office featuring rich wood paneling & coffered ceiling. The formal dining room is beautifully appointed w/ custom wainscoting & oversized windows. Enjoy the wooded lot view from this expansive & breathtaking family room, highlighted by soaring 20 ft ceilings. The kitchen features floor to ceiling windows, a large kitchen island, double ovens, abundant cabinetry & a spacious breakfast nook that brings the outdoors in. The main level primary suite, accessible from either the office or family room, features a beautifully remodeled bathroom & custom closet system. Upstairs 4 generously sized bedrooms, each offering its own full bathroom & walk-in closet. The oversized fifth bedroom is exceptional in its own right, offering two walk-in closets, additional storage & enough space to function as a second primary suite. The expansive loft creates the perfect second living area, playroom, or study space. The finished walkout basement was designed for entertaining & relaxation. Enjoy movie nights in the dedicated theater area, stay active in the private workout room, gather around the cozy fireplace in the adjoining sitting room, or host game nights in the recreation area. The sixth bedroom & full bathroom located in the basement provide an ideal space for guests. The backyard deck overlooks the stunning wooded lot with ample space to play & entertain. Located in a prime location just 15 min to downtown Indianapolis, this home offers convenient access to shopping, dining & entertainment. This is more than a home. It's a lifestyle defined by exceptional craftsmanship, generous living spaces and unmatched comfort in one of Indianapolis' most desirable neighborhoods.
Active
$1,250,000
8719 Worthington Ct, Indianapolis, IN 46278
6beds
7,621sqft
Residential, Single Family Residence
Built in 1991
0.65 Acres Lot
$-- Zestimate®
$164/sqft
$-- HOA
What's special
Walk-in closetsExpansive loftStunning wooded lotFinished walkout basementMain level primary suiteWooded lot viewGenerously sized bedrooms
- 45 days
- 821
- 41
Zillow last checked:
Listing updated:
Listed by:
Kimberly Loya 951-306-4976,
CENTURY 21 Scheetz
Source: MIBOR as distributed by MLS GRID,MLS#: 22094839
Facts & features
Interior
Bedrooms & bathrooms
- Bedrooms: 6
- Bathrooms: 7
- Full bathrooms: 6
- 1/2 bathrooms: 1
- Main level bathrooms: 2
- Main level bedrooms: 1
Bedroom 2
- Level: Upper
- Area: 225 Square Feet
- Dimensions: 15x15
Bedroom 3
- Level: Upper
- Area: 225 Square Feet
- Dimensions: 15x15
Bedroom 4
- Level: Upper
- Area: 432 Square Feet
- Dimensions: 27x16
Bedroom 5
- Level: Upper
- Area: 285 Square Feet
- Dimensions: 15x19
Bedroom 6
- Level: Basement
- Area: 285 Square Feet
- Dimensions: 15x19
Other
- Level: Main
- Area: 285 Square Feet
- Dimensions: 19x15
Bonus room
- Level: Basement
- Area: 836 Square Feet
- Dimensions: 38x22
Breakfast room
- Level: Main
- Area: 144 Square Feet
- Dimensions: 12x12
Dining room
- Level: Main
- Area: 182 Square Feet
- Dimensions: 14x13
Other
- Level: Basement
- Area: 320 Square Feet
- Dimensions: 16x20
Kitchen
- Level: Main
- Area: 306 Square Feet
- Dimensions: 18x17
Laundry
- Features: Tile-Ceramic
- Level: Main
- Area: 120 Square Feet
- Dimensions: 15x8
Living room
- Level: Main
- Area: 660 Square Feet
- Dimensions: 22x30
Loft
- Level: Upper
- Area: 216 Square Feet
- Dimensions: 12x18
Office
- Level: Main
- Area: 210 Square Feet
- Dimensions: 15x14
Heating
- Natural Gas
Cooling
- Central Air, Dual
Appliances
- Included: Electric Cooktop, Dishwasher, Down Draft, Disposal, Gas Water Heater, Oven, Double Oven, Refrigerator
- Laundry: Main Level, Sink
Features
- Attic Access, Double Vanity, Built-in Features, Cathedral Ceiling(s), Kitchen Island, Central Vacuum, Walk-In Closet(s), Wet Bar
- Basement: Ceiling - 9+ feet,Finished,Full,Walk-Out Access
- Attic: Access Only
- Number of fireplaces: 2
- Fireplace features: Basement, Great Room
Interior area
- Total structure area: 7,621
- Total interior livable area: 7,621 sqft
- Finished area below ground: 2,546
Property
Parking
- Total spaces: 3
- Parking features: Attached
- Attached garage spaces: 3
- Details: Garage Parking Other(Finished Garage, Garage Door Opener, Service Door)
Features
- Levels: Two
- Stories: 2
- Patio & porch: Deck
- Exterior features: Balcony, Gutter Guards, Sprinkler System
Lot
- Size: 0.65 Acres
- Features: Cul-De-Sac, Mature Trees, Wooded
Details
- Parcel number: 490414103014000600
- Horse amenities: None
Construction
Type & style
- Home type: SingleFamily
- Architectural style: Traditional
- Property subtype: Residential, Single Family Residence
Materials
- Brick
- Foundation: Concrete Perimeter
Condition
- Updated/Remodeled
- New construction: No
- Year built: 1991
Utilities & green energy
- Electric: 200+ Amp Service
- Water: Public
- Utilities for property: Electricity Connected, Sewer Connected
Community & HOA
Community
- Features: Tennis Court(s)
- Security: Security Service, Smoke Detector(s), Security System Owned
- Subdivision: Worthington At West 86th
HOA
- Has HOA: No
Location
- Region: Indianapolis
Financial & listing details
- Price per square foot: $164/sqft
- Tax assessed value: $930,100
- Annual tax amount: $10,462
- Date on market: 7/24/2026
- Cumulative days on market: 28 days
- Electric utility on property: Yes
Estimated market value
Not available
Estimated sales range
Not available
Not available
Price history
| Date | Event | Price |
|---|---|---|
| 8/19/2026 | Listed for sale | $1,250,000$164/sqft |
Source:  MIBOR as distributed by MLS GRID #22094839 Report a problem MIBOR as distributed by MLS GRID #22094839 Report a problem | ||
| 8/1/2026 | Pending sale | $1,250,000$164/sqft |
Source: MIBOR as distributed by MLS GRID #22094839 Report a problem | ||
| 7/24/2026 | Listed for sale | $1,250,000+78.6%$164/sqft |
Source: MIBOR as distributed by MLS GRID #22094839 Report a problem | ||
| 6/7/2007 | Sold | $700,000$92/sqft |
Source: MIBOR as distributed by MLS GRID #2659361 Report a problem | ||
Public tax history
| Year | Property taxes | Tax assessment |
|---|---|---|
| 2025 | $10,382 +45.9% | $930,100 +2.9% |
| 2024 | $7,117 -1.1% | $903,700 +27% |
| 2023 | $7,196 +11.1% | $711,700 -1.1% |
| 2022 | $6,475 +3.1% | $719,600 +11.1% |
| 2021 | $6,281 +2.4% | $647,500 +3.1% |
| 2020 | $6,136 +2.4% | $628,100 +2.4% |
| 2019 | $5,991 -1.5% | $613,600 +2.4% |
| 2018 | $6,083 +2.6% | $599,100 -1% |
| 2017 | $5,928 +3.5% | $605,100 +4.7% |
| 2016 | $5,728 +5.1% | $578,100 +6.1% |
| 2014 | $5,451 -6.2% | $545,100 |
| 2013 | $5,810 | $545,100 +1.8% |
| 2012 | $5,810 | $535,300 -5.4% |
| 2011 | -- | $566,000 -15.4% |
| 2010 | $7,136 +4.1% | $669,200 -2.4% |
| 2009 | $6,855 | $685,500 +1.4% |
| 2007 | -- | $676,300 -2.3% |
| 2006 | -- | $692,100 +20.1% |
| 2005 | -- | $576,500 |
| 2004 | -- | $576,500 |
| 2003 | -- | $576,500 +63.3% |
| 2002 | -- | $353,000 +200% |
| 2001 | -- | $117,660 |
| 2000 | -- | $117,660 |
Find assessor info on the county website
Monthly payment
Est. payment
Payment breakdown
Explore the cost of this home by adjusting the details. Changes won't be saved.Climate risks
Neighborhood: Trader's Point
Nearby schools
Schools provided by the listing agent
- High: Pike High School
Source: MIBOR as distributed by MLS GRID. This data may not be complete. We recommend contacting the local school district to confirm school assignments for this home.
- $853,7004 bd4 ba5.7k sqft8801 Worthington Ct, Indianapolis, IN 46278Off Market
- $849,7004 bd3 ba6.3k sqft8713 Worthington Ct, Indianapolis, IN 46278Off Market
- $14,400-- bd-- ba-- sqft6528 Greenridge Dr, Indianapolis, IN 46278Off Market
- $925,0004 bd5 ba4.5k sqft6610 Greenridge Dr, Indianapolis, IN 46278For Sale

Similar homes
- $899,9005 bd4 ba6.1k sqft7655 Randue Ct, Indianapolis, IN 46278Active
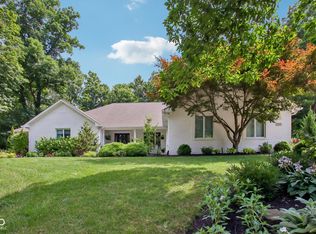 MLS ID #22115136, James Smock, F.C. Tucker Company. MIBOR as distributed by MLS GRID
 - $850,0005 bd5 ba6k sqft7638 Spring Ridge Dr, Indianapolis, IN 46278Active
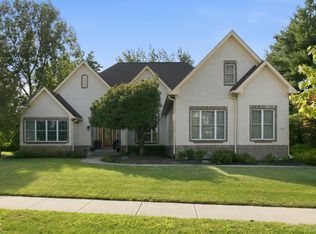 MLS ID #22122036, Natalie Brown, Highgarden Real Estate. MIBOR as distributed by MLS GRID
 - $1,590,0005 bd6 ba10k sqft7946 Mill Stream Cir, Indianapolis, IN 46278Active
 MLS ID #22096480, Daniel Magley, Indy's Performance Team Realty. MIBOR as distributed by MLS GRID
 - $785,0004 bd4 ba5.6k sqft8819 Shetland Ln, Indianapolis, IN 46278Active
 MLS ID #22116634, Justin Capps, Ferris Property Group. MIBOR as distributed by MLS GRID
