This exceptional luxury residence offers a rare blend of refined living and resort-style amenities, all set on a breathtakingly private, 1.57 Acre tree-lined homesite. The backyard is a true retreat, featuring a newly renovated inground pool area that includes new concrete patio, new pool liner, new electric cover, enhanced landscaping and new retaining walls. The outdoor serenity continues with an outdoor firepit just beyond the meandering creek accessed with a charming walk-over bridge. Inside, the home is equally impressive. The finished walk-out basement is designed for entertaining and relaxation, showcasing a full bar with cool copper hammered sink and equipped with everything you need like a kegerator, ice machine, dishwasher and mini-fridge. There is recreation space on the other side of the basement 2-sided fireplace plus a killer home theatre with ornate coffered ceiling! There is plenty of storage to go along with a bonus room (currently fitness area) and a full bath. The main level offers a serene primary suite with two walk-in closets, dual vanities, and access to a private screened-in porch. An elegant den/library features a fireplace, built-in bookshelves, and glass French doors, while the stunning two-story great room captivates with custom built-ins, a fireplace, dramatic coffered ceiling, and expansive windows overlooking the peaceful backyard. The updated kitchen is both stylish and functional with quartz countertops, center island, stainless steel appliances, breakfast bar, and sun-filled breakfast room. A butler's pantry with wet bar, wine fridge, and abundant cabinetry seamlessly connects the kitchen to the formal dining room. Additional highlights include a spacious finished three-car garage with tall ceilings, utility tub and workshop area! There is abundant storage throughout, a NEW HVAC system, and NEW water heaters. This remarkable home delivers luxury, comfort, and privacy in every detail. Just a short drive to the airport & downtown Indy
Sold
$1,385,000
8815 Worthington Cir, Indianapolis, IN 46278
4beds
6,755sqft
Residential, Single Family Residence
Built in 1992
1.57 Acres Lot
$1,380,400 Zestimate®
$205/sqft
$5,438 Estimated rent
Home value
$1,380,400
$1.31M - $1.45M
$5,438/mo
Zestimate® history
Owner options
List your home for rent
$5,438/mo
Rent Zestimate®
Find your next renter with Zillow Rental Manager. Plus, with online applications, you can quickly screen prospective tenants – for free.
$5,438/mo
Rent Zestimate®
Refinance and save
$7,348/mo
Est. payment
Refinancing to a lower rate could help reduce your monthly payments and save thousands over the life of the loan.
$7,348/mo
Est. payment
Explore your selling options
Work with a Zillow partner agent
Leverage their expertise and Zillow's premium Showcase listings to get your home seen by more buyers.
Get startedList with your own agent
Get your home in front of millions of buyers by listing it on Zillow.
Learn how to do itSell it yourself
Take full control of how buyers see your home on Zillow by listing For Sale by Owner (FSBO).
List your homeWhat's special
New pool linerEnhanced landscapingOutdoor firepitFormal dining roomRecreation spaceDual vanitiesNew retaining walls
Zillow last checked:
Listing updated:
Listed by:
James Smock 317-695-3369,
F.C. Tucker Company
Bought with:
Carl Vargas
F.C. Tucker Company
Krista Robinson
F.C. Tucker Company
Source: MIBOR as distributed by MLS GRID,MLS#: 22077806
Facts & features
Interior
Bedrooms & bathrooms
- Bedrooms: 4
- Bathrooms: 5
- Full bathrooms: 4
- 1/2 bathrooms: 1
- Main level bathrooms: 2
- Main level bedrooms: 1
Primary bedroom
- Level: Main
- Area: 352 Square Feet
- Dimensions: 22 x 16
Bedroom 2
- Level: Upper
- Area: 182 Square Feet
- Dimensions: 14 x 13
Bedroom 3
- Level: Upper
- Area: 195 Square Feet
- Dimensions: 15 x 13
Bedroom 4
- Level: Upper
- Area: 182 Square Feet
- Dimensions: 14 x 13
Breakfast room
- Level: Main
- Area: 150 Square Feet
- Dimensions: 15 x 10
Dining room
- Level: Main
- Area: 208 Square Feet
- Dimensions: 16 x13
Exercise room
- Level: Basement
- Area: 192 Square Feet
- Dimensions: 16 x 12
Family room
- Level: Basement
- Area: 651 Square Feet
- Dimensions: 31 x 21
Great room
- Level: Main
- Area: 399 Square Feet
- Dimensions: 21 x 19
Other
- Level: Basement
- Area: 342 Square Feet
- Dimensions: 19 x 18
Kitchen
- Level: Main
- Area: 195 Square Feet
- Dimensions: 15 x 13
Laundry
- Features: Other
- Level: Basement
- Area: 162 Square Feet
- Dimensions: 18 x 9
Library
- Level: Main
- Area: 210 Square Feet
- Dimensions: 15 x 14
Play room
- Level: Basement
- Area: 228 Square Feet
- Dimensions: 19 x 12
Heating
- Forced Air, Natural Gas
Cooling
- Central Air
Appliances
- Included: Electric Cooktop, Dishwasher, Dryer, Electric Water Heater, Disposal, Exhaust Fan, Microwave, Oven, Double Oven, Convection Oven, Refrigerator, Bar Fridge, Ice Maker, Washer, Water Softener Owned, Wine Cooler
- Laundry: In Unit, Connections All, In Basement
Features
- Attic Access, Double Vanity, Breakfast Bar, Built-in Features, Cathedral Ceiling(s), High Ceilings, Kitchen Island, Central Vacuum, Entrance Foyer, Ceiling Fan(s), Hardwood Floors, High Speed Internet, Eat-in Kitchen, Pantry, Smart Thermostat, Wired for Sound, Walk-In Closet(s), Wet Bar
- Flooring: Hardwood
- Windows: WoodWorkStain/Painted
- Basement: Ceiling - 9+ feet,Daylight,Egress Window(s),Finished,Full,Storage Space,Walk-Out Access
- Attic: Access Only
- Number of fireplaces: 3
- Fireplace features: Double Sided, Basement, Library, Gas Starter, Great Room
Interior area
- Total structure area: 6,755
- Total interior livable area: 6,755 sqft
- Finished area below ground: 2,517
Property
Parking
- Total spaces: 3
- Parking features: Attached
- Attached garage spaces: 3
- Details: Garage Parking Other(Finished Garage, Garage Door Opener, Keyless Entry, Service Door)
Features
- Levels: Two
- Stories: 2
- Patio & porch: Deck, Patio, Screened
- Exterior features: Lighting, Fire Pit, Sprinkler System
- Pool features: Heated, In Ground, Liner, Outdoor Pool, Pool Cover, Salt Water
- Has view: Yes
- View description: Creek/Stream, Forest, Pool, Trees/Woods
- Has water view: Yes
- Water view: Creek/Stream
Lot
- Size: 1.57 Acres
- Features: Cul-De-Sac, Sidewalks, Street Lights, Mature Trees, Trees-Small (Under 20 Ft), Wooded
Details
- Additional parcels included: Vacant Lot
- Parcel number: 490414107006000600
- Horse amenities: None
Construction
Type & style
- Home type: SingleFamily
- Architectural style: Traditional
- Property subtype: Residential, Single Family Residence
Materials
- Brick
- Foundation: Concrete Perimeter, Full
Condition
- Updated/Remodeled
- New construction: No
- Year built: 1992
Details
- Builder name: Larry Good Custom Hm
Utilities & green energy
- Electric: 200+ Amp Service
- Water: Public
Community & HOA
Community
- Security: Security System, Security System Owned
- Subdivision: Worthington At West 86th
HOA
- Has HOA: Yes
- Amenities included: Clubhouse, Game Court Exterior, Insurance, Management, Park, Playground, Pond Year Round, Pool, Snow Removal, Tennis Court(s)
- Services included: Clubhouse, Entrance Common, Insurance, Maintenance, ParkPlayground, Management, Snow Removal, Tennis Court(s)
- HOA fee: $385 quarterly
- HOA phone: 317-570-4358
Location
- Region: Indianapolis
Financial & listing details
- Price per square foot: $205/sqft
- Tax assessed value: $931,500
- Annual tax amount: $13,074
- Date on market: 1/17/2026
- Cumulative days on market: 4 days
Price history
| Date | Event | Price |
|---|---|---|
| 2/25/2026 | Sold | $1,385,000-1.1%$205/sqft |
Source:  MIBOR as distributed by MLS GRID #22077806 Report a problem MIBOR as distributed by MLS GRID #22077806 Report a problem | ||
| 1/20/2026 | Pending sale | $1,400,000$207/sqft |
Source: MIBOR as distributed by MLS GRID #22077806 Report a problem | ||
| 1/19/2026 | Price change | $1,400,000+16.7%$207/sqft |
Source: MIBOR as distributed by MLS GRID #22077806 Report a problem | ||
| 1/17/2026 | Listed for sale | $1,200,000+100%$178/sqft |
Source: MIBOR as distributed by MLS GRID #22077806 Report a problem | ||
| 11/14/2014 | Sold | $600,000-4%$89/sqft |
Source: Agent Provided Report a problem | ||
| 10/25/2014 | Pending sale | $624,900$93/sqft |
Source: RE/MAX Ability Plus #21295064 Report a problem | ||
| 9/17/2014 | Price change | $624,900-3.8%$93/sqft |
Source: RE/MAX Ability Plus #21295064 Report a problem | ||
| 6/3/2014 | Listed for sale | $649,900$96/sqft |
Source: Hamilton Group, Inc #21295064 Report a problem | ||
Public tax history
| Year | Property taxes | Tax assessment |
|---|---|---|
| 2025 | $10,489 +42.5% | $931,500 +2.3% |
| 2024 | $7,359 -3.9% | $911,000 +27.4% |
| 2023 | $7,661 +11.1% | $715,100 -3.9% |
| 2022 | $6,895 +3.1% | $743,800 +12.4% |
| 2021 | $6,685 +2.4% | $661,700 +3.1% |
| 2020 | $6,526 +1.3% | $641,600 +2.4% |
| 2019 | $6,440 -8% | $626,600 +2.1% |
| 2018 | $6,997 +5.1% | $614,000 -8.2% |
| 2017 | $6,655 +3.7% | $668,500 +8% |
| 2016 | $6,418 +5.7% | $618,800 +6.9% |
| 2014 | $6,073 -0.6% | $579,100 |
| 2013 | $6,110 | $579,100 +7.7% |
| 2012 | $6,110 | $537,600 -4.3% |
| 2011 | -- | $562,000 -15.7% |
| 2010 | $7,365 +3.4% | $666,800 -2.4% |
| 2009 | $7,126 | $683,400 -1.6% |
| 2007 | -- | $694,500 -2.3% |
| 2006 | -- | $710,500 +20.4% |
| 2005 | -- | $590,000 |
| 2004 | -- | $590,000 -7.1% |
| 2003 | -- | $635,300 +63.6% |
| 2002 | -- | $388,400 +200% |
| 2001 | -- | $129,470 |
| 2000 | -- | $129,470 |
Find assessor info on the county website
Neighborhood: Trader's Point
Nearby homes
- $796,4005 bd5 ba7.3k sqft8825 Worthington Cir, Indianapolis, IN 46278Off Market
- $846,1004 bd4 ba5.7k sqft8801 Worthington Ct, Indianapolis, IN 46278Off Market
- $600,0004 bd5 ba4.7k sqft8802 Worthington Ct, Indianapolis, IN 46278Sold
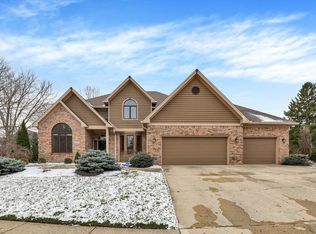
- $650,0004 bd4 ba4.5k sqft8826 Worthington Cir, Indianapolis, IN 46278Sold

- $1,250,0006 bd7 ba7.6k sqft8719 Worthington Ct, Indianapolis, IN 46278For Sale
- $706,5004 bd5 ba4.9k sqft8835 Worthington Cir, Indianapolis, IN 46278Off Market
- $115,500-- bd-- ba-- sqft6545 Bergeson Way, Indianapolis, IN 46278Off Market
- $1,070,8005 bd5 ba5.3k sqft6555 Bergeson Way, Indianapolis, IN 46278Off Market
Nearby schools
GreatSchools rating
- 5/10Central Elementary School (Pike)Grades: K-5Distance: 2.5 mi
- 2/10Lincoln Middle SchoolGrades: 6-8Distance: 2.7 mi
- 4/10Pike High SchoolGrades: 9-12Distance: 2.9 mi
Schools provided by the listing agent
- Elementary: Central Elementary School
- Middle: Lincoln Middle School
- High: Pike High School
Source: MIBOR as distributed by MLS GRID. This data may not be complete. We recommend contacting the local school district to confirm school assignments for this home.
Get a cash offer in 3 minutes
Find out how much your home could sell for in as little as 3 minutes with a no-obligation cash offer.
Estimated market value
$1,380,400
Get a cash offer in 3 minutes
Find out how much your home could sell for in as little as 3 minutes with a no-obligation cash offer.
Estimated market value
$1,380,400
- Indiana
- Marion County
- Indianapolis
- 46278
- Trader's Point
- 8815 Worthington Cir
Nearby cities
Nearby neighborhoods
Nearby zip codes
Other Indianapolis Topics
