Skip main navigation
Sold
  • $600,000

    8802 Worthington Ct, Indianapolis, IN 46278

    4beds
    4,726sqft
    Residential, Single Family Residence
    Built in 1992
    0.53 Acres Lot
    $605,600 Zestimate®
    $127/sqft
    $4,787 Estimated rent

    Home value

    $605,600

    $569,000 - $642,000

    $4,787/mo

    Zestimate® history
    Loading
    Loading...

    Owner options

    List your home for rent

    $4,787/mo

    Rent Zestimate®

    Find your next renter with Zillow Rental Manager. Plus, with online applications, you can quickly screen prospective tenants – for free.

    Learn more

    $4,787/mo

    Rent Zestimate®

    Refinance and save

    $3,159/mo

    Est. payment

    Refinancing to a lower rate could help reduce your monthly payments and save thousands over the life of the loan.

    See today's rates

    $3,159/mo

    Est. payment

    Explore your selling options

    Work with a Zillow partner agent

    Leverage their expertise and Zillow's premium Showcase listings to get your home seen by more buyers.

    Get started

    List with your own agent

    Get your home in front of millions of buyers by listing it on Zillow.

    Learn how to do it

    Sell it yourself

    Take full control of how buyers see your home on Zillow by listing For Sale by Owner (FSBO).

    List your home

    What's special

    Impressive finished basementCozy fireplaceModern appliancesCharming breakfast nookExpansive family roomFinished bonus roomBright and airy foyer
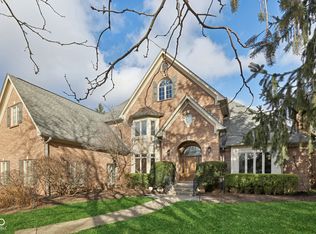
    Welcome to your next home nestled in the desirable neighborhood of West 86th street with easy access to highways 465, 65, Traders Point & nearby Village of Zionsville. This beautifully updated residence encapsulates modern living while providing the warmth of a family-friendly atmosphere. With 4 spacious bedrooms, 4 full bathrooms, & an additional half bath, this home offers ample space for family & guests alike. As you enter, you are greeted by a bright & airy foyer that introduces the formal dining room-perfect for hosting dinner parties & gatherings. The expansive family room features a cozy fireplace, perfect for creating cherished memories. Fresh paint & plush new carpet throughout the home lend a contemporary feel, making it move-in ready for its new owners. The heart of the home is the inviting open-concept kitchen, with plenty of counter space, modern appliances, solid surface counter tops & a charming breakfast nook. Adjacent to the kitchen is a delightful sunroom that floods the space with natural light, providing a serene retreat where you can relax. Additionally, the main level offers a dedicated office space, ideal for remote work or studying. Venture downstairs to discover the impressive finished basement, which serves as an extension of your living space. This versatile area includes a second fireplace, full bath, finished bonus room, and bar for movie nights, playtime, or even a secondary office. Step outside, & you'll find an outdoor oasis designed for relaxation & entertainment. The stylish paver patio is perfect for al fresco dining, while the charming gazebo offers a serene spot to unwind, complete with a tranquil water fountain that creates a calming atmosphere. The included play set will provide endless hours of fun and entertainment. This remarkable home is situated in a prime location, conveniently located near shopping, dining, & daily conveniences, ensuring that everything you need is just a short drive away. Your dream lifestyle awaits!

    Zillow last checked:

    Listing updated:

    Listed by:

    Mark Lopez 317-341-5003,

    F.C. Tucker Company

    Bought with:

    Andy Sandler

    A. M. Sandler & Associates

    Source: MIBOR as distributed by MLS GRID,MLS#: 22078025MLS Logo

    Facts & features

    Interior

    Bedrooms & bathrooms
    • Bedrooms: 4
    • Bathrooms: 5
    • Full bathrooms: 4
    • 1/2 bathrooms: 1
    • Main level bathrooms: 1
    Primary bedroom
    • Level: Upper
    • Area: 229.5 Square Feet
    • Dimensions: 17x13.5
    Bedroom 2
    • Level: Upper
    • Area: 156 Square Feet
    • Dimensions: 13x12
    Bedroom 3
    • Level: Upper
    • Area: 156 Square Feet
    • Dimensions: 13x12
    Bedroom 4
    • Level: Upper
    • Area: 156 Square Feet
    • Dimensions: 13x12
    Bonus room
    • Level: Basement
    • Area: 208 Square Feet
    • Dimensions: 16x13
    Breakfast room
    • Level: Main
    • Area: 117 Square Feet
    • Dimensions: 13x9
    Dining room
    • Level: Main
    • Area: 195 Square Feet
    • Dimensions: 15x13
    Family room
    • Features: Tile-Ceramic
    • Level: Basement
    • Area: 672 Square Feet
    • Dimensions: 28x24
    Great room
    • Level: Main
    • Area: 314.5 Square Feet
    • Dimensions: 17x18.5
    Kitchen
    • Level: Main
    • Area: 210 Square Feet
    • Dimensions: 15x14
    Laundry
    • Features: Tile-Ceramic
    • Level: Main
    • Area: 60 Square Feet
    • Dimensions: 10x6
    Library
    • Level: Main
    • Area: 156 Square Feet
    • Dimensions: 13x12
    Play room
    • Level: Upper
    • Area: 120 Square Feet
    • Dimensions: 12x10
    Sun room
    • Level: Main
    • Area: 143 Square Feet
    • Dimensions: 13x11
    Heating
    • Zoned, Forced Air, Natural Gas
    Cooling
    • Central Air
    Appliances
    • Included: Dishwasher, Disposal, MicroHood, Gas Oven, Refrigerator, Tankless Water Heater, Water Softener Owned
    • Laundry: Main Level
    Features
    • Attic Pull Down Stairs, Kitchen Island, Central Vacuum, Ceiling Fan(s), Hardwood Floors, Eat-in Kitchen, Smart Thermostat
    • Flooring: Hardwood
    • Windows: Wood Work Painted
    • Basement: Finished,Full,Storage Space
    • Attic: Pull Down Stairs
    • Number of fireplaces: 2
    • Fireplace features: Basement, Great Room
    Interior area
    • Total structure area: 4,726
    • Total interior livable area: 4,726 sqft
    • Finished area below ground: 1,600

    Property

    Parking
    • Total spaces: 3
    • Parking features: Attached, Concrete, Garage Door Opener
    • Attached garage spaces: 3
    Features
    • Levels: Two
    • Stories: 2
    • Patio & porch: Patio
    • Exterior features: Playground, Sprinkler System, Water Feature Fountain
    Lot
    • Size: 0.53 Acres
    • Features: Sidewalks, Mature Trees
    Details
    • Additional structures: Gazebo
    • Parcel number: 490414103003000600
    • Other equipment: Radon System
    • Horse amenities: None

    Construction

    Type & style
    • Home type: SingleFamily
    • Architectural style: Traditional
    • Property subtype: Residential, Single Family Residence
    Materials
    • Brick, Wood Siding
    • Foundation: Concrete Perimeter
    Condition
    • New construction: No
    • Year built: 1992

    Utilities & green energy

    • Water: Public

    Community & HOA

    Community
    • Subdivision: Worthington At West 86th
    HOA
    • Has HOA: Yes
    • Amenities included: Clubhouse, Park, Playground, Pool
    • Services included: Clubhouse, Entrance Common, Maintenance, ParkPlayground, Management
    • HOA fee: $142 monthly
    • HOA phone: 317-570-4358
    Location
    • Region: Indianapolis

    Financial & listing details

    • Price per square foot: $127/sqft
    • Tax assessed value: $602,400
    • Annual tax amount: $6,626
    • Date on market: 1/13/2026
    • Cumulative days on market: 50 days

    Price history

    DateEventPrice
    4/2/2026Sold$600,000-4%$127/sqft
    Source: MIBOR as distributed by MLS GRID #22078025 Report a problem
    3/4/2026Pending sale$625,000$132/sqft
    Source: MIBOR as distributed by MLS GRID #22078025 Report a problem
    1/13/2026Listed for sale$625,000+73.7%$132/sqft
    Source: MIBOR as distributed by MLS GRID #22078025 Report a problem
    5/10/2017Listing removed$359,900$76/sqft
    Source: Indy Metro Northeast #21435539 Report a problem
    4/26/2017Listed for sale$359,900+1.4%$76/sqft
    Source: Indy Metro Northeast #21435539 Report a problem
    1/20/2017Sold$355,000-1.4%$75/sqft
    Source: MIBOR as distributed by MLS GRID #21435539 Report a problem
    10/10/2016Price change$359,900-2.5%$76/sqft
    Source: Keller Williams - Indy Metro Northeast #21435539 Report a problem
    9/28/2016Price change$369,000-2.9%$78/sqft
    Source: Keller Williams - Indy Metro Northeast #21435539 Report a problem
    9/11/2016Price change$379,8950%$80/sqft
    Source: Keller Williams - Indy Metro Northeast #21435539 Report a problem
    9/8/2016Price change$379,900-2.6%$80/sqft
    Source: Keller Williams - Indy Metro Northeast #21435539 Report a problem
    8/28/2016Price change$389,8980%$83/sqft
    Source: Keller Williams - Indy Metro Northeast #21435539 Report a problem
    8/20/2016Price change$389,899-2.5%$83/sqft
    Source: Keller Williams - Indy Metro Northeast #21435539 Report a problem
    8/12/2016Listed for sale$399,900-8.1%$85/sqft
    Source: Keller Williams - Indy Metro Northeast #21435539 Report a problem
    8/23/2004Sold$435,000$92/sqft
    Source: MIBOR as distributed by MLS GRID #2439420 Report a problem

    Public tax history

    YearProperty taxesTax assessment
    2025$6,626 +42.1%$602,400 +3.4%
    2024$4,662 -1.7%$582,400 +25.5%
    2023$4,741 +13.2%$463,900 -1.6%
    2022$4,187 +2.9%$471,500 +13.3%
    2021$4,068 +2.3%$416,200 +2.9%
    2020$3,976 +2.3%$404,300 +2.3%
    2019$3,888 +2.3%$395,300 +2.3%
    2018$3,802 +5.1%$386,400 +2.5%
    2017$3,617 +4.3%$377,000 +7.7%
    2016$3,469 +4.8%$349,900 +5.7%
    2014$3,311 +1.8%$331,100
    2013$3,253 $331,100 +9.8%
    2012$3,253 $301,600 -5.2%
    2011-- $318,000 -14.3%
    2010$3,938 +3.8%$370,900 -2.2%
    2009$3,792 $379,200 -1.5%
    2007-- $384,800 -2.1%
    2006-- $393,200 +18.5%
    2005-- $331,900
    2004-- $331,900
    2003-- $331,900 +61%
    2002-- $206,100 +200%
    2001-- $68,700
    2000-- $68,700
    Find assessor info on the county website

    Neighborhood: Trader's Point

    Nearby schools

    GreatSchools rating
    Get a cash offer in 3 minutes
    Find out how much your home could sell for in as little as 3 minutes with a no-obligation cash offer.
    Estimated market value
    $605,600
    Get a cash offer in 3 minutes
    Find out how much your home could sell for in as little as 3 minutes with a no-obligation cash offer.
    Estimated market value
    $605,600