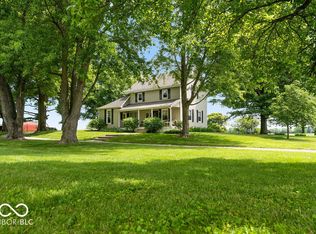
Secluded country living with wooded privacy on 8.48 rolling acres in Wayne Township. Unique, 3600 sq. ft. custom built home which features vaulted ceilings in great room, primary bedroom and primary bath that include skylights for lots of natural light. Great room and primary bedroom have glass doors that open to large 2nd story deck to view beautiful sunsets. Main floor includes spacious kitchen, great room/dining combo with gorgeous floor-to-ceiling masonry wood burning fireplace with arched window/sharktooth/basketweave design embellishments. (Also has gas hookup if conversion is desired). Three bedrooms and 2 baths are on the main level. All bedrooms have walk-in closets. Downstairs features a finished, walkout basement which could be used as game/exercise/family/play room. The laundry room, workshop w/garage door to outside, and half bath are also on the lower level. There is a glass door opening to a concrete patio. The 54x45' pole barn has 16' sidewalls with 14' garage door (w/auto opener) that can accommodate high profile RV's. It also has 2 standard garage doors (one with automatic opener) for other vehicles and implements. Barn also features indoor/outdoor dog yard/kennel combo.
Active
$1,250,000
16365 State Road 38 E, Noblesville, IN 46060
3beds
3,533sqft
Residential, Single Family Residence
Built in 1995
8.48 Acres Lot
$-- Zestimate®
$354/sqft
$-- HOA
What's special
Finished walkout basementSpacious kitchenLaundry room
- 11 days |
- 735 |
- 34 |
Zillow last checked:
Listing updated:
Listed by:
Brian Ayer 317-439-6865,
KC Ayer Real Estate, Inc.,
Harry Haines,
KC Ayer Real Estate, Inc.
Source: MIBOR as distributed by MLS GRID,MLS#: 22118380
Facts & features
Interior
Bedrooms & bathrooms
- Bedrooms: 3
- Bathrooms: 3
- Full bathrooms: 2
- 1/2 bathrooms: 1
- Main level bathrooms: 2
- Main level bedrooms: 3
Primary bedroom
- Level: Main
- Area: 238 Square Feet
- Dimensions: 17x14
Bedroom 2
- Level: Main
- Area: 180 Square Feet
- Dimensions: 15x12
Bedroom 3
- Level: Main
- Area: 143 Square Feet
- Dimensions: 13x11
Bonus room
- Level: Basement
- Area: 171 Square Feet
- Dimensions: 19x09
Family room
- Level: Basement
- Area: 484 Square Feet
- Dimensions: 22x22
Great room
- Features: Tile-Ceramic
- Level: Main
- Area: 368 Square Feet
- Dimensions: 23x16
Kitchen
- Level: Main
- Area: 520 Square Feet
- Dimensions: 20x26
Laundry
- Level: Basement
- Area: 81 Square Feet
- Dimensions: 09x09
Utility room
- Features: Other
- Level: Basement
- Area: 64 Square Feet
- Dimensions: 08x08
Workshop
- Features: Other
- Level: Basement
- Area: 280 Square Feet
- Dimensions: 20x14
Heating
- Forced Air, Propane
Cooling
- Central Air
Appliances
- Included: Gas Cooktop, Dishwasher, Microwave, Electric Oven, Refrigerator, Free-Standing Freezer, Water Heater, Water Purifier, Water Softener Owned
- Laundry: In Basement
Features
- Attic Pull Down Stairs, Cathedral Ceiling(s), Hardwood Floors, Walk-In Closet(s)
- Flooring: Hardwood
- Windows: Wood Work Painted
- Basement: Daylight,Finished,Finished Ceiling,Finished Walls,Roughed In,Walk-Out Access
- Attic: Pull Down Stairs
- Number of fireplaces: 1
- Fireplace features: Free Standing, Great Room, Masonry, Wood Burning
Interior area
- Total structure area: 3,533
- Total interior livable area: 3,533 sqft
- Finished area below ground: 1,429
Property
Parking
- Total spaces: 2
- Parking features: Attached
- Attached garage spaces: 2
Accessibility
- Accessibility features: Handicap Accessible Interior
Features
- Levels: One
- Stories: 1
- Patio & porch: Deck, Patio
- Exterior features: Storage
Lot
- Size: 8.48 Acres
- Features: Not In Subdivision, Rural - Not Subdivision, Mature Trees, Trees-Small (Under 20 Ft)
Details
- Additional structures: Barn Pole
- Parcel number: 291208000022101016
- Horse amenities: None
Construction
Type & style
- Home type: SingleFamily
- Architectural style: Ranch
- Property subtype: Residential, Single Family Residence
Materials
- Brick
- Foundation: Wood, Cellar, Block
Condition
- Updated/Remodeled
- New construction: No
- Year built: 1995
Utilities & green energy
- Sewer: Septic Tank
- Water: Well, Private
- Utilities for property: Electricity Connected
Community & HOA
Community
- Subdivision: No Subdivision
HOA
- Has HOA: No
Location
- Region: Noblesville
Financial & listing details
- Price per square foot: $354/sqft
- Tax assessed value: $423,500
- Annual tax amount: $3,932
- Date on market: 8/10/2026
- Cumulative days on market: 13 days
- Electric utility on property: Yes
Estimated market value
Not available
Estimated sales range
Not available
Not available
Price history
| Date | Event | Price |
|---|---|---|
| 8/10/2026 | Listed for sale | $1,250,000$354/sqft |
Source:  MIBOR as distributed by MLS GRID #22118380 Report a problem MIBOR as distributed by MLS GRID #22118380 Report a problem | ||
Public tax history
| Year | Property taxes | Tax assessment |
|---|---|---|
| 2025 | $4,606 +16.2% | $423,500 -6.4% |
| 2024 | $3,963 -10.2% | $452,500 +13.4% |
| 2023 | $4,414 +15.7% | $399,000 -3.5% |
| 2022 | $3,814 +8.2% | $413,600 +19.8% |
| 2021 | $3,523 -0.9% | $345,200 +7% |
| 2020 | $3,556 -0.4% | $322,700 -1.7% |
| 2019 | $3,570 +4.9% | $328,400 +4.9% |
| 2018 | $3,401 -1.2% | $313,000 +4.2% |
| 2017 | $3,442 +6.4% | $300,400 -2% |
| 2016 | $3,234 -1.6% | $306,600 -1.2% |
| 2014 | $3,286 +12.2% | $310,400 +9.8% |
| 2013 | $2,929 +10.3% | $282,700 +6.4% |
| 2012 | $2,656 -1.1% | $265,800 -6.4% |
| 2011 | $2,685 +1.2% | $284,000 +0.4% |
| 2010 | $2,654 -17.2% | $283,000 -16.3% |
| 2009 | $3,205 | $338,100 |
Find assessor info on the county website
Monthly payment
Est. payment
Payment breakdown
Explore the cost of this home by adjusting the details. Changes won't be saved.Climate risks
Neighborhood: 46060
Nearby schools
GreatSchools rating
- 8/10Deer Creek ElementaryGrades: PK-4Distance: 3.6 mi
- 10/10Hamilton Southeastern Jr High SchoolGrades: 5-8Distance: 3.8 mi
- 10/10Hamilton Southeastern High SchoolGrades: 9-12Distance: 4.3 mi
- $771,9003 bd3 ba2.7k sqft16367 State Road 38 E, Noblesville, IN 46060Off Market
- $390,500-- bd-- ba-- sqft16365 State Road 38 E, Noblesville, IN 46060Off Market
- $362,0003 bd2 ba1.4k sqft16409 State Road 38 E, Noblesville, IN 46060Off Market
- $308,0003 bd2 ba1.9k sqft16371 State Road 38 E, Noblesville, IN 46060Sold

- $334,3003 bd2 ba1.4k sqft16419 State Road 38 E, Noblesville, IN 46060Off Market
- $170,0005 acres16265 State Road 38 E, Noblesville, IN 46060Off Market
- $365,0003 bd2 ba1.4k sqft16439 State Road 38 E, Noblesville, IN 46060Off Market
- $356,9003 bd1 ba1.4k sqft16459 State Road 38 E, Noblesville, IN 46060Off Market
A local agent can set up tours, give advice and negotiate with sellers.
Similar homes
- $625,0003 bd1 ba2.2k sqft15844 E 156th St, Noblesville, IN 46060Active
 MLS ID #22112871, Paul Kilgore, Berkshire Hathaway Home. MIBOR as distributed by MLS GRID
 - $869,9004 bd4 ba4.3k sqft16402 Valhalla Dr, Noblesville, IN 46060Active
 MLS ID #22119271, Brian Sanders, CENTURY 21 Scheetz. MIBOR as distributed by MLS GRID
 - $1,100,0005 bd4 ba3.8k sqft21445 Oak Ridge Rd, Sheridan, IN 46069Active
 MLS ID #22120044, Claire-Anne Aikman, The Point in Real Estate LLC. MIBOR as distributed by MLS GRID
 - $1,350,0002 bd2 ba2.1k sqft20821 Anthony Rd, Westfield, IN 46062Active
 MLS ID #22108343, Jennifer Kimball, Grange Real Estate. MIBOR as distributed by MLS GRID
 - $1,100,0005 bd5 ba4.3k sqft1595 N 400 W, Greenfield, IN 46140ActiveMLS ID #22117017, Vincent Ferguson, Mark Dietel Realty, LLC. MIBOR as distributed by MLS GRID
- $1,150,0005 bd3 ba3.9k sqft7735 N 200 W, McCordsville, IN 46055ActiveMLS ID #22107573, Steve Collins, REMAX ONE. MIBOR as distributed by MLS GRID
- $639,9004 bd4 ba3.8k sqft16424 Stony Ridge Dr, Noblesville, IN 46060ActiveMLS ID #22103813, Eric Heuer, RE/MAX Edge. MIBOR as distributed by MLS GRID
- $1,500,0005 bd5 ba4.7k sqft10573 E 116th St, Fishers, IN 46037ActiveMLS ID #22069028, Robert Kincaid, Kincaid REALTORS, LLC. MIBOR as distributed by MLS GRID
- $1,750,0004 bd4 ba4.3k sqft21035 Anthony Rd, Westfield, IN 46062ActiveMLS ID #22119788, David Cronnin, AMR Real Estate LLC. MIBOR as distributed by MLS GRID
- $635,0004 bd3 ba4.3k sqft12135 Ashland Dr, Fishers, IN 46037ActiveMLS ID #22119242, Nicholas Ireland, Berkshire Hathaway Home. MIBOR as distributed by MLS GRID
- $1,295,0005 bd4 ba4.8k sqft9810 Gulfstream Dr E, Fishers, IN 46037ActiveMLS ID #22113239, Allen Williams, Berkshire Hathaway Home. MIBOR as distributed by MLS GRID
- $739,0002 bd2 ba3.3k sqft9510 E 235th St, Cicero, IN 46034ActiveMLS ID #22116502, Linda Babbitt, Gold Key Properties. MIBOR as distributed by MLS GRID
- $635,0003 bd3 ba3.2k sqft1653 E 300 N, Greenfield, IN 46140ActiveMLS ID #22117000, Jeffrey Clark, RE/MAX Realty Group. MIBOR as distributed by MLS GRID
- $650,0005 bd5 ba4.4k sqft9928 Wading Crane Ave, McCordsville, IN 46055ActiveMLS ID #22121091, Timothy Bennett, 1 Percent Lists Indiana Real Estate. MIBOR as distributed by MLS GRID
- $750,0005 bd3 ba3.8k sqft8404 Oaklandon Rd, Indianapolis, IN 46236ActiveMLS ID #22116989, Eric Walton, eXp Realty LLC. MIBOR as distributed by MLS GRID
- $820,0004 bd3 ba3.2k sqft21080 Six Points Rd, Sheridan, IN 46069ActiveMLS ID #22087395, Justin Wiley, Berkshire Hathaway Home. MIBOR as distributed by MLS GRID
- $650,0004 bd3 ba4.7k sqft14944 Starboard Rd, Fishers, IN 46040ActiveMLS ID #22119382, Tasha Swetnam, Trueblood Real Estate. MIBOR as distributed by MLS GRID
- $850,0004 bd3 ba4.6k sqft7480 S 250 E, Markleville, IN 46056ActiveMLS ID #22118368, Julie Schnepp, RE/MAX Legacy. MIBOR as distributed by MLS GRID
- $1,275,0004 bd3 ba4.1k sqft429 Chatham Hills Blvd, Westfield, IN 46074ActiveMLS ID #22104446, Matt McLaughlin, F.C. Tucker Company. MIBOR as distributed by MLS GRID
- $665,0003 bd3 ba3.1k sqft12 Mill Run Ct, Fishers, IN 46038ActiveMLS ID #22112598, Tere Long, F.C. Tucker Company. MIBOR as distributed by MLS GRID
